
3411 S Best Rd, Veradale, WA 99037
Local realty services provided by:CENTURY 21 Kelly Davis
3411 S Best Rd,Veradale, WA 99037
$833,500
- 4 Beds
- 4 Baths
- - sq. ft.
- Single family
- Sold
Listed by: mark hensley
Office: john l scott, inc.
MLS#:202614159
Source:WA_SAR
Sorry, we are unable to map this address
Price summary
- Price:$833,500
About this home
Rare opportunity to own 2.43 usable acres in one of Veradale's most desirable close-in locations. This updated brick rancher offers 3,530 SF, 4 bedrooms, 4 bathrooms, multiple living areas, and two ensuite bedroom spaces ideal for guests, multi-generational living, or a home office. Enjoy the privacy, freedom, and flexibility that acreage living provides with room for RVs, boats, trailers, gardens, animals, and future shop expansion. Features include a paved driveway, irrigated grounds, mature landscaping, and a 10' x 20' powered storage building with attached 12' x 20' covered carport. Thoughtful updates throughout ownership include roofing, flooring, cabinetry, countertops, fixtures, and mechanical systems. No HOA. Minutes to Spokane Valley shopping, dining, schools, and services while offering the space and privacy buyers are searching for.
Contact an agent
Home facts
- Year built:1986
- Listing ID #:202614159
- Added:158 day(s) ago
- Updated:September 01, 2026 at 07:36 AM
Rooms and interior
- Bedrooms:4
- Total bathrooms:4
- Full bathrooms:4
- Kitchen Description:Disposal, Free-Standing Range, Gas Range, Hard Surface Counters, Microwave, Refrigerator
- Basement:Yes
- Basement Description:Partial, Partially Finished, Rec/Family Area, Walk-Out Access
Heating and cooling
- Central air:Yes
Structure and exterior
- Year built:1986
- Lot Features:Cul-De-Sac, Fenced Yard, Garden, Level, Oversized Lot, Secluded Lot, Sprinkler - Automatic, Treed, Views
- Construction Materials:Brick
Schools
- High school:Central Valley
- Middle school:Evergreen
- Elementary school:Sunrise
Finances and disclosures
- Price:$833,500
Features and amenities
- Laundry features:Dryer, Washer
Parking
- Parking description:Attached, Carport, Detached, Off Site
- Garage:Yes
- Garage spaces:2
- Carport spaces:1
New listings near 3411 S Best Rd
 $420,000Pending4 beds 3 baths2,786 sq. ft.
1710 S Bannen Rd, Spokane Valley, WA 99037
MLS# 202621358Listed by: EPIQUE REALTY- New
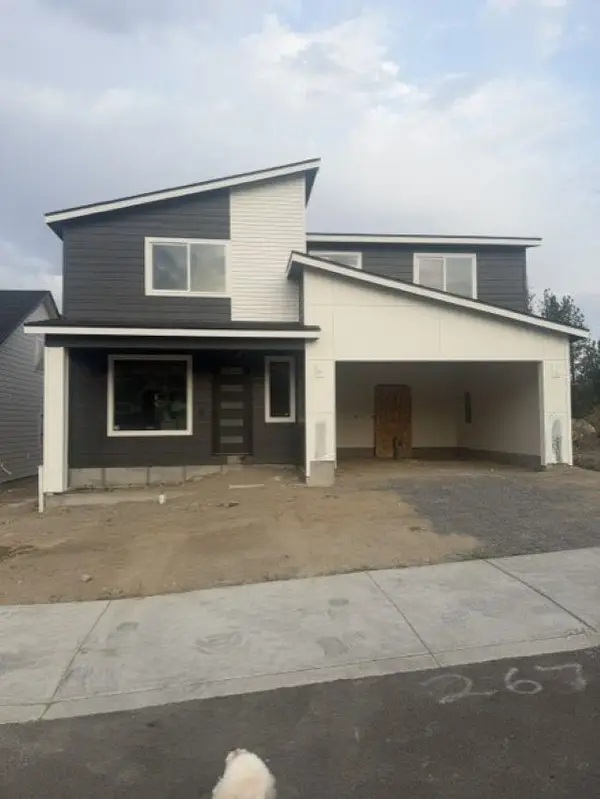 $595,000Active3 beds 3 baths
2676 S Homestead Ln, Spokane Valley, WA 99037
MLS# 202623015Listed by: WINDERMERE VALLEY - New
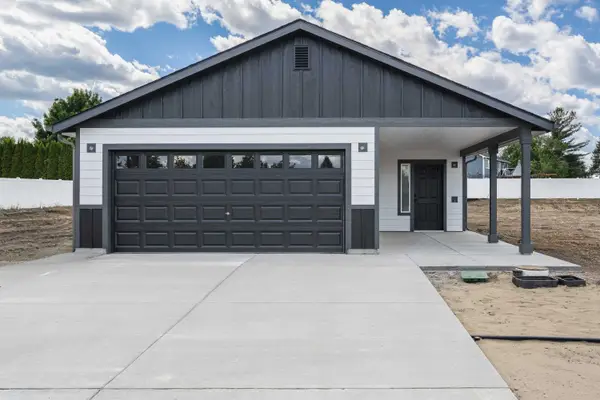 $390,000Active3 beds 2 baths1,480 sq. ft.
1006 S Century Rd, Spokane Valley, WA 99037
MLS# 202623288Listed by: COLDWELL BANKER TOMLINSON - New
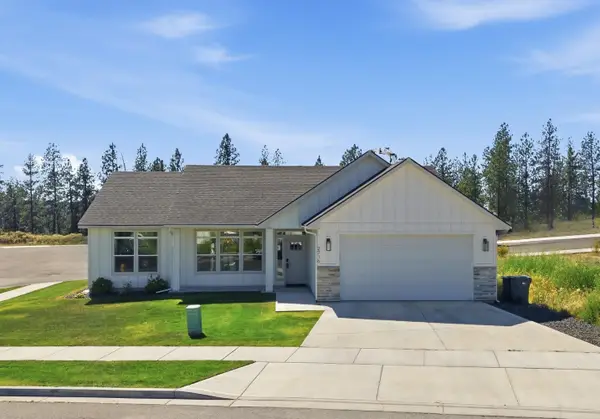 $499,900Active3 beds 2 baths1,436 sq. ft.
2716 S Sonora Dr, Spokane Valley, WA 99037
MLS# 202623118Listed by: JOHN L SCOTT, SPOKANE VALLEY - Open Thu, 10am to 5pmNew
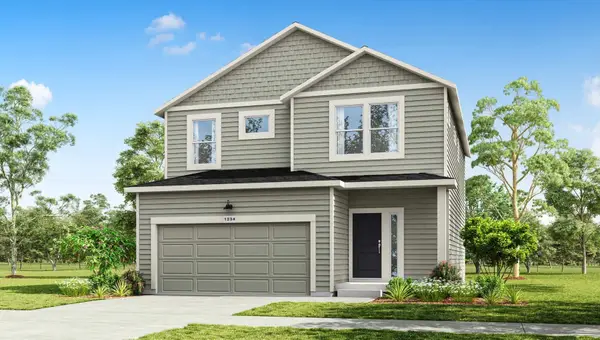 $484,995Active3 beds 3 baths2,057 sq. ft.
2511 S Warren Ln, Spokane Valley, WA 99037
MLS# 202623119Listed by: D.R. HORTON AMERICA'S BUILDER - New
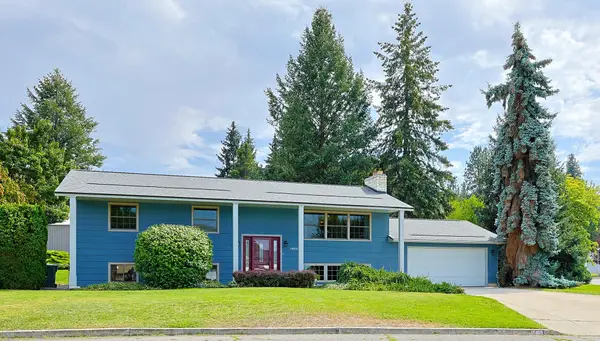 $499,500Active6 beds 3 baths2,496 sq. ft.
15610 E 27th Ave, Veradale, WA 99037
MLS# 202622980Listed by: REALTY ONE GROUP ECLIPSE - New
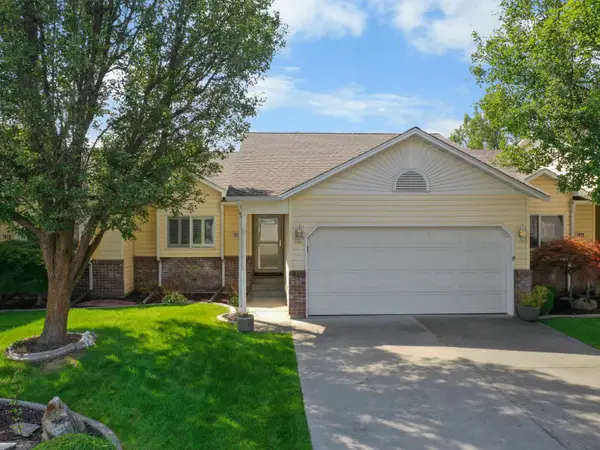 $399,900Active4 beds 3 baths2,410 sq. ft.
1610 S Newer Ln, Spokane Valley, WA 99037
MLS# 202622952Listed by: UPWARD ADVISORS 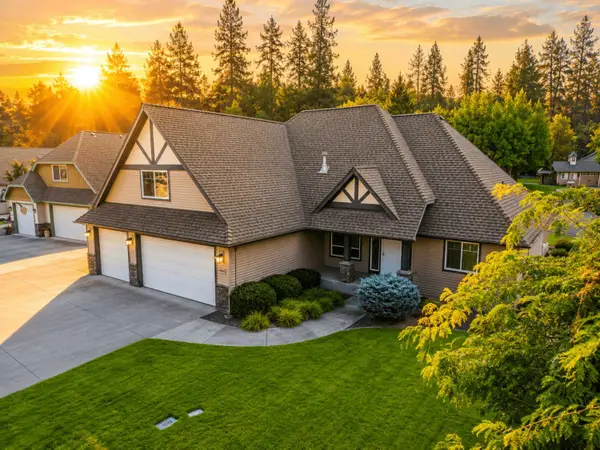 $588,000Pending3 beds 2 baths1,934 sq. ft.
15926 E Renz Dr, Spokane Valley, WA 99037
MLS# 202622898Listed by: WINDERMERE VALLEY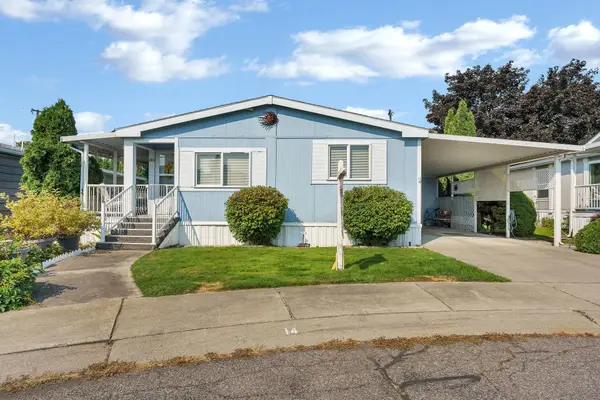 $125,000Active2 beds 2 baths1,168 sq. ft.
210 S Blueberry Pl, Greenacres, WA 99016
MLS# 202622889Listed by: KELLER WILLIAMS SPOKANE - MAIN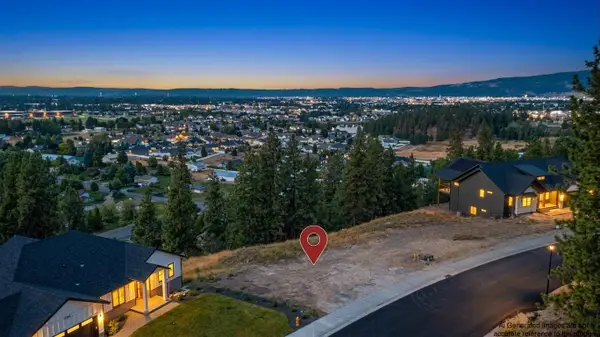 $199,900Active0.56 Acres
1428 S Vera Crest Dr, Spokane Valley, WA 99037
MLS# 202622874Listed by: THE EXPERIENCE NORTHWEST


Protect your home and budget from life's surprises with an Assurant Home Warranty, backed by a partner that supports you through every step of homeownership. Explore Plans.
©2026 Century 21 Real Estate LLC. All rights reserved. CENTURY 21®, the CENTURY 21 Logo and C21® are service marks owned by Century 21 Real Estate LLC. Century 21 Real Estate LLC fully supports the principles of the Fair Housing Act and the Equal Opportunity Act. Each office is independently owned and operated. Listing information is deemed reliable but not guaranteed accurate.