4508 & 4490 4464 & 4454 Starling Street, West Richland, WA 99353
Local realty services provided by:CENTURY 21 Tri-Cities
4508 & 4490 4464 & 4454 Starling Street,West Richland, WA 99353
$1,539,100
- 16 Beds
- 6 Baths
- 5,928 sq. ft.
- Multi-family
- Active
Listed by:
 Vicki Monteagudo(509) 572 - 2456CENTURY 21 Tri-Cities
Office: century 21-tri-cities
MLS#:297706
Source:WA_PRMLS
Price summary
- Price:$1,539,100
- Price per sq. ft.:$259.63
About this home
Exceptional investment opportunity at The Grove, a thoughtfully designed new construction community in West Richland by Cedar & Sage Homes! This impressive fourplex offers a combined 16 bedrooms, 12 bathrooms, 5,928 square feet of living space, and 8 garage parking spaces! Each of the four residences features 4 bedrooms, 3 bathrooms, 1,482 square feet, an attached two-car garage, and separately metered utilities, providing convenience and flexibility for property owners and residents alike. Designed with modern living in mind, The Grove offers planned community amenities including a clubhouse, fitness center, heated swimming pool, and pickleball courts. Ideally situated near Kennedy Road and Dallas Road, the community provides convenient access to the Queensgate shopping district, grocery stores, restaurants, parks, and everyday essentials, with nearby I-182 connecting residents throughout the Tri-Cities. Combining quality new construction, spacious floor plans, desirable community amenities, and a growing West Richland location, this fourplex presents an outstanding opportunity to expand your investment portfolio!...
Contact an agent
Home facts
- Year built:2026
- Subdivision & Development:West Richland
- Listing ID #:297706
- Added:1 day(s) ago
- Updated:November 07, 2026 at 05:46 AM
Rooms and interior
- Bedrooms:16
- Total bathrooms:6
- Kitchen Description:Disposal, Microwave, Range/Oven
- Living area:5,928 sq. ft.
Heating and cooling
- Cooling:Central Air
- Central air:Yes
Structure and exterior
- Roof:Composition
- Year built:2026
- Building area:5,928 sq. ft.
- Lot area:0.28 Acres
- Foundation Description:Concrete
Utilities
- Water:Public
- Sewer:Sewer Connected
Finances and disclosures
- Price:$1,539,100
- Price per sq. ft.:$259.63
Features and amenities
- Appliances:Disposal, Microwave, Range/Oven
Parking
- Parking description:Attached
New listings near 4508 & 4490 4464 & 4454 Starling Street
- Coming Soon
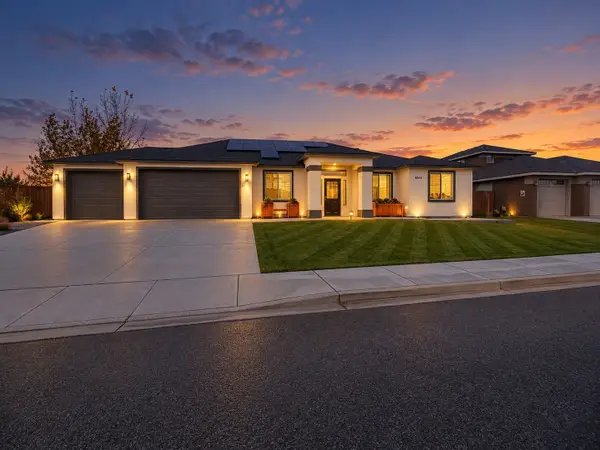 $625,000First Look4 beds 2 baths2,228 sq. ft.
6844 Whitestone Street, West Richland, WA 99353
MLS# 2599936Listed by: REAL BROKER LLC - New
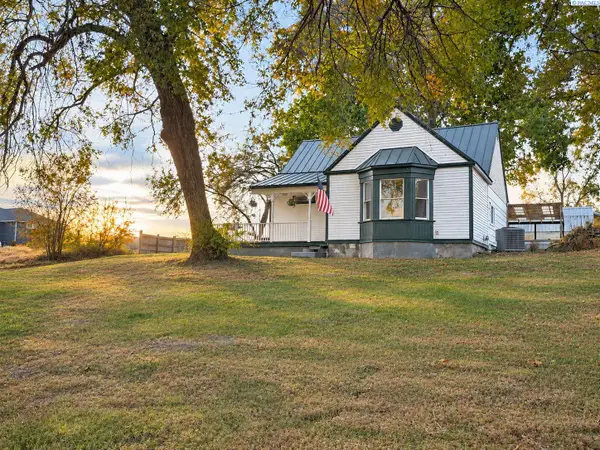 $375,000Active2 beds 1 baths1,128 sq. ft.
44804 E Berto Pr Ne, West Richland, WA 99353
MLS# 297735Listed by: LANDWISE REAL ESTATE ADVISORS, - New
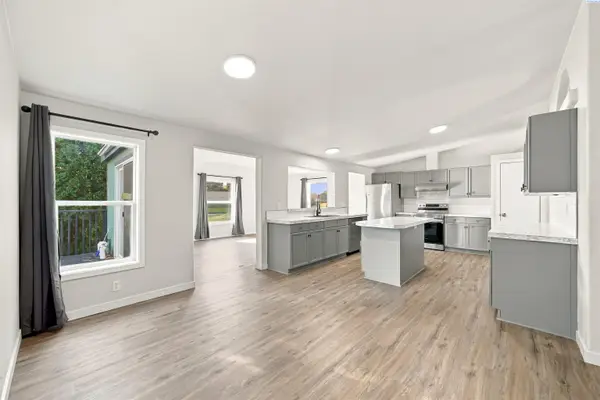 $164,000Active3 beds 2 baths1,724 sq. ft.
302 Tumbleweed Ct., West Richland, WA 99353
MLS# 297718Listed by: COLDWELL BANKER TOMLINSON - New
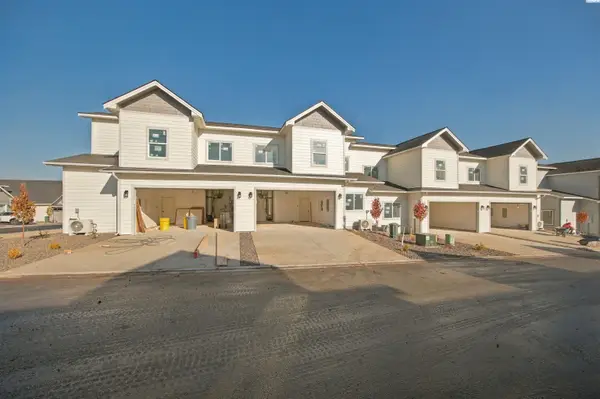
 $1,539,100Active16 beds 6 baths5,928 sq. ft.
4508 & 4490 4464 & 4454 Starling Street, West Richland, WA 99353
MLS# 297706Listed by: CENTURY 21-TRI-CITIES - New
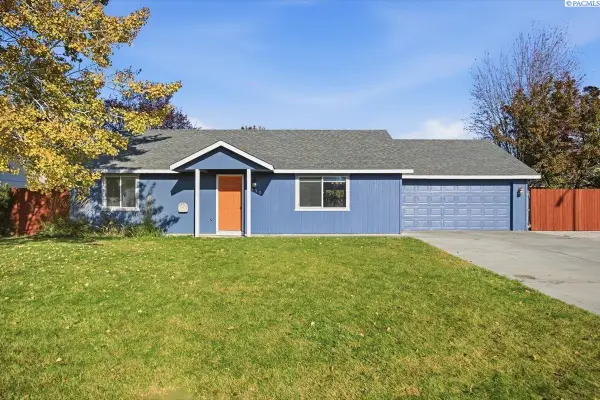 $339,900Active2 beds 2 baths1,120 sq. ft.
5630 S Oleander St, West Richland, WA 99353
MLS# 297711Listed by: WINDERMERE GROUP ONE/TRI-CITIES - New
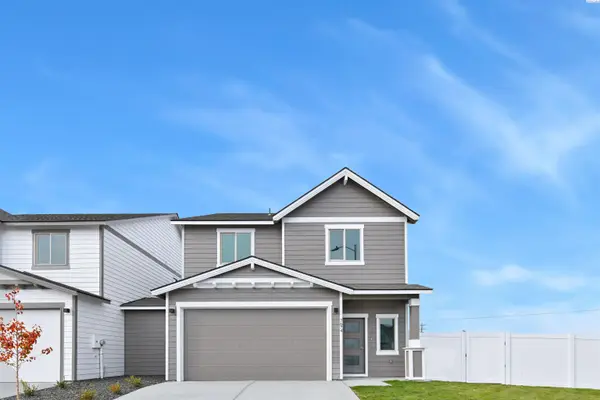 $442,850Active3 beds 3 baths1,903 sq. ft.
7674 Grapevine Ct, West Richland, WA 99353
MLS# 297699Listed by: COLDWELL BANKER TOMLINSON - New
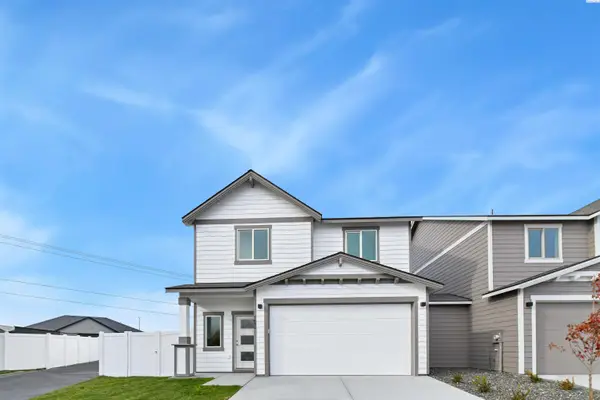 $434,850Active4 beds 3 baths1,903 sq. ft.
7686 Grapevine Ct, West Richland, WA 99353
MLS# 297701Listed by: COLDWELL BANKER TOMLINSON - New
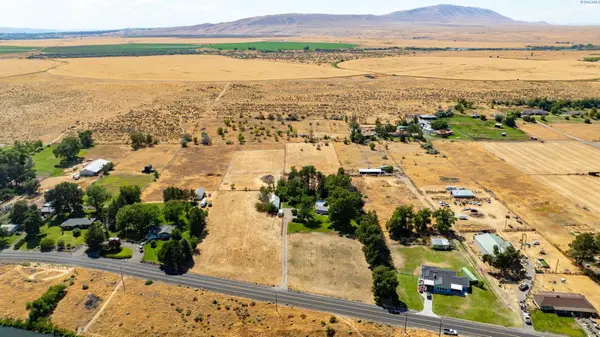 $256,000Active3.9 Acres
NKA N Harrington Rd, West Richland, WA 99353
MLS# 297674Listed by: KRISTA HOPKINS HOMES/ RE/ MAX NW - New
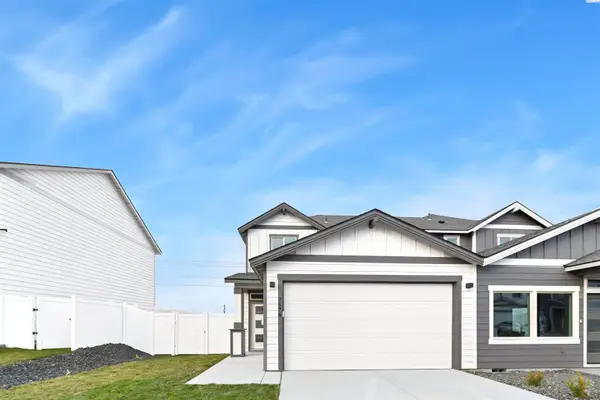 $363,850Active3 beds 3 baths1,193 sq. ft.
7578 Grapevine Ct, West Richland, WA 99353
MLS# 297667Listed by: COLDWELL BANKER TOMLINSON - New
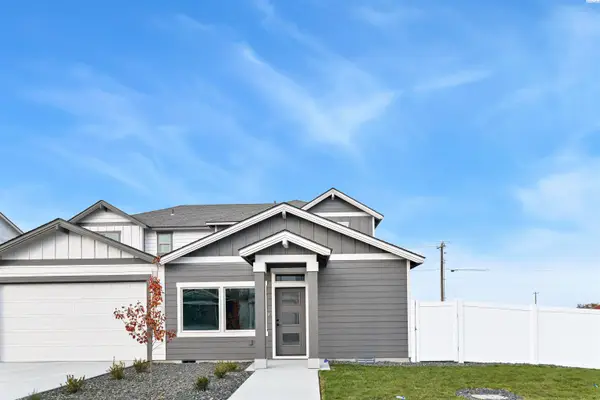 $366,850Active3 beds 3 baths1,285 sq. ft.
311 Kraus Ct, West Richland, WA 99353
MLS# 297669Listed by: COLDWELL BANKER TOMLINSON


Protect your home and budget from life's surprises with an Assurant Home Warranty, backed by a partner that supports you through every step of homeownership. Explore Plans.
©2026 Century 21 Real Estate LLC. All rights reserved. CENTURY 21®, the CENTURY 21 Logo and C21® are service marks owned by Century 21 Real Estate LLC. Century 21 Real Estate LLC fully supports the principles of the Fair Housing Act and the Equal Opportunity Act. Each office is independently owned and operated. Listing information is deemed reliable but not guaranteed accurate.