
45102 E Alderbrook Ct, West Richland, WA 99353
Local realty services provided by:CENTURY 21 Tri-Cities
Listed by: heather derryberry
Office: the schneider realty group
MLS#:290281
Source:WA_PRMLS
Price summary
- Price:$609,900
- Price per sq. ft.:$270.59
About this home
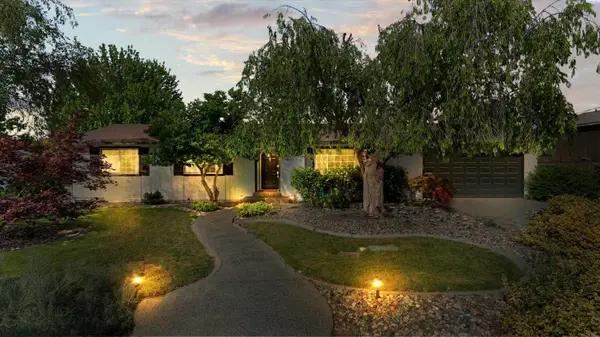
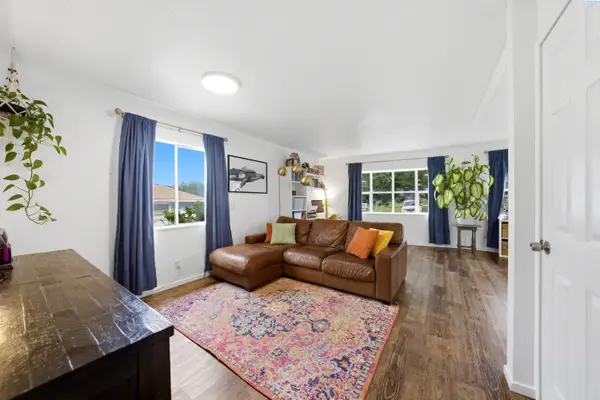
MLS# 290281 Designed for both everyday living and country life, this property features a small barn with two stalls, a chicken coop, two fenced pastures, an RV/EV plug plus room to build a shop! Garden enthusiasts will love the raised garden beds, abundance of mature trees, fruit trees (pear, peach, apple), berry plants (raspberries, blackberries) plus grapes. Inside you will find the primary suite on the main level, three additional bedrooms upstairs. Two separate living areas plus a cozy fireplace to enjoy. Step outside onto the deck and enjoy the huge yard, listen to the bird's chirp or enjoy the nearby Yakima River. School bus stops conveniently located on the corner for that early morning send off. Enjoy peace of mind with a newer HVAC/heat pump installed in 2021 and appliances less than five years old. This unique property offers country charm, perfect for those seeking space, functionality, all while being a short 7 min drive to Van Giesen as you head into town. This property sits at a higher elevation although near the river, it is not in a flood zone....
Contact an agent
Home facts
- Year built:1999
- Listing ID #:290281
- Added:112 day(s) ago
- Updated:May 28, 2026 at 02:36 PM
Rooms and interior
- Bedrooms:4
- Total bathrooms:3
- Full bathrooms:2
- Half bathrooms:1
- Flooring:Carpet, Vinyl, Wood
- Dining Description:Dining - Formal, Dining - Kitchen/Combo
- Bathrooms Description:Bath - Master, Tub - Garden
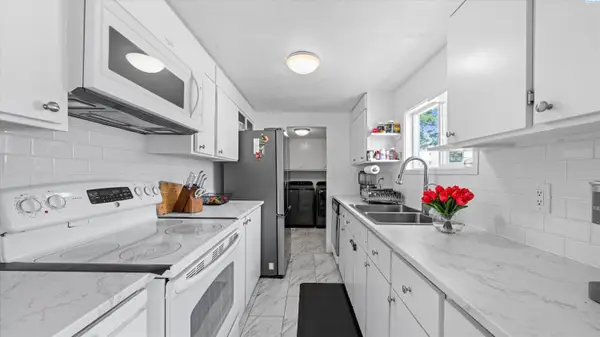
- Kitchen Description:Dining - Kitchen/Combo, Dishwasher, Garbage Disposal, Microwave Oven, Pantry, Range/Oven, Refrigerator
- Bedroom Description:Master - Main Level, Master Suite, Walk In Closet(s)
- Living area:2,254 sq. ft.
Structure and exterior
- Roof:Composition Shingle
- Year built:1999
- Building area:2,254 sq. ft.
- Lot area:0.94 Acres
- Exterior Features:Barn(s), Chicken Coop, Deck/Covered, Deck/Open, Deck/Wood, Fencing/Partial, Patio/Covered, Patio/Open, Porch, Set-up for Livestock, Shed
- Foundation Description:Crawl Space
- Levels:2 Story
Utilities
- Water:Water - Well - Private
- Sewer:Septic - Installed
Finances and disclosures
- Price:$609,900
- Price per sq. ft.:$270.59
- Tax amount:$4,911
Features and amenities
- Laundry features:Room - Laundry
- Amenities:Ceiling - Raised, Ceiling - Vaulted
Parking
- Parking description:2 Car, Attached, Door Opener, Rv Parking - Open
- Garage spaces:2
New listings near 45102 E Alderbrook Ct
- Open Sat, 11:30am to 1:30pmNew
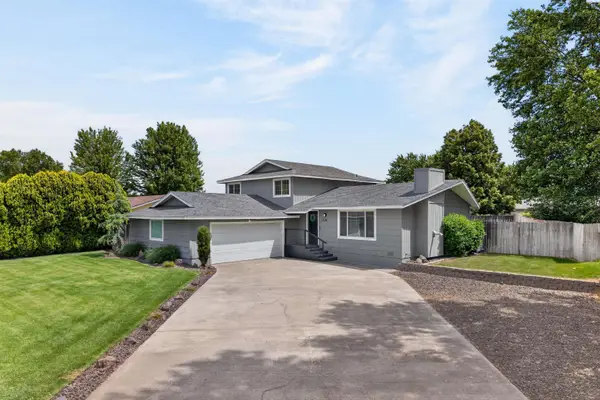 $450,000Active4 beds 3 baths1,848 sq. ft.
2134 Blue Jay Lane, West Richland, WA 99353
MLS# 293274Listed by: RE/MAX, THE COLLECTIVE - New
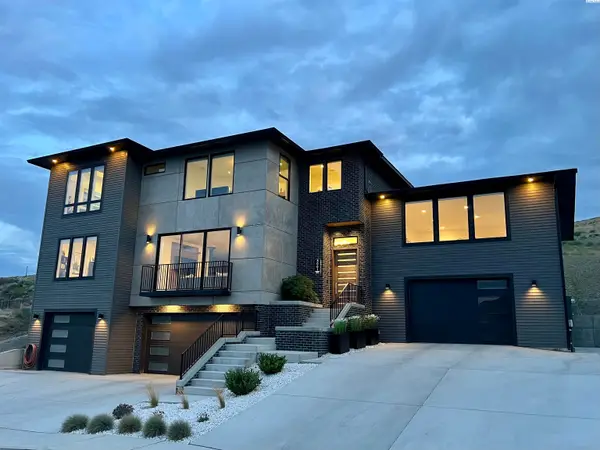 $1,250,000Active5 beds 5 baths3,852 sq. ft.
5001 Hershey Ln, West Richland, WA 99353
MLS# 293267Listed by: STICKS & STONES REALTY LLC - New
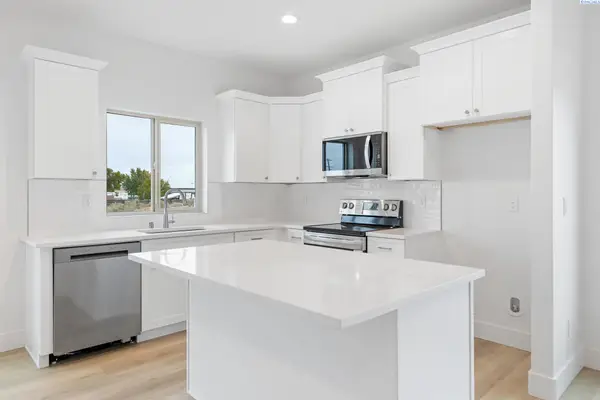 $368,850Active3 beds 3 baths1,193 sq. ft.
7632 Grapevine Ct, West Richland, WA 99353
MLS# 293263Listed by: COLDWELL BANKER TOMLINSON - New
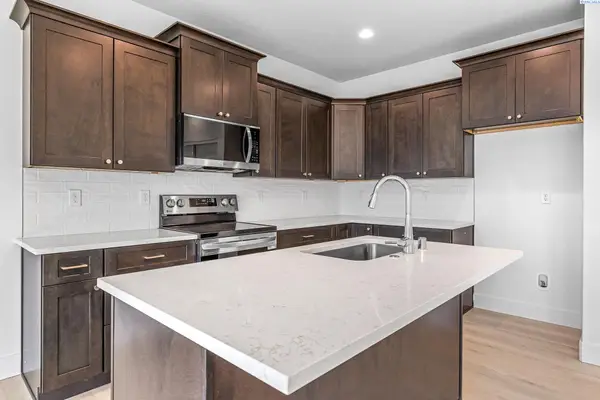 $381,850Active3 beds 3 baths1,478 sq. ft.
7479 Grapevine Ct, West Richland, WA 99353
MLS# 293264Listed by: COLDWELL BANKER TOMLINSON - Open Sun, 11am to 2pmNew
 $485,000Active4 beds 3 baths2,382 sq. ft.
3994 Ironton Dr, Richland, WA 99353
MLS# 293207Listed by: COLDWELL BANKER TOMLINSON - New
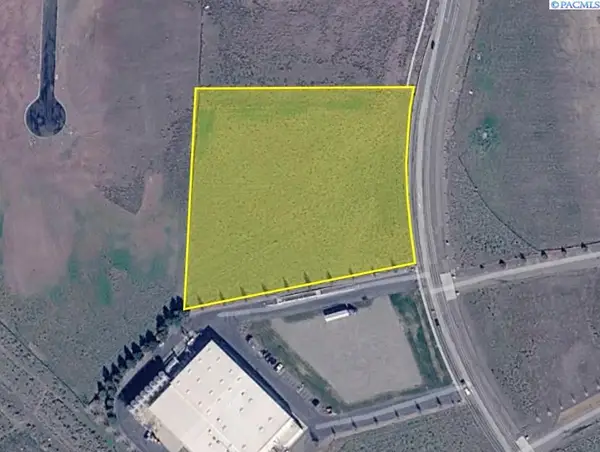 $1,415,700Active5 Acres
TBD Keene Rd, West Richland, WA 99353
MLS# 293201Listed by: TIPPETT COMPANY OF WASHINGTON - Open Sun, 11:30am to 1pmNew
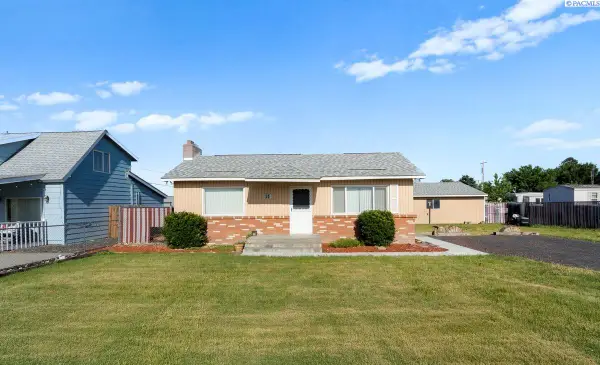 $359,000Active3 beds 1 baths1,564 sq. ft.
494 S 38th Ave, West Richland, WA 99353-5166
MLS# 293186Listed by: WINDERMERE GROUP ONE/TRI-CITIES - New
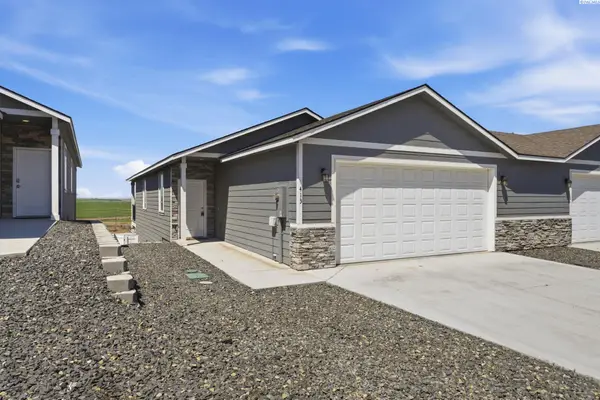 $420,000Active4 beds 3 baths2,381 sq. ft.
413 Bedrock Loop, West Richland, WA 99353
MLS# 293190Listed by: WINDERMERE GROUP ONE/TRI-CITIES - New
 $101,000Active2 beds 2 baths1,200 sq. ft.
189 S 38th Ave #8, West Richland, WA 99353
MLS# 293157Listed by: HOMESMART ELITE BROKERS - New
 $306,000Active2 beds 2 baths1,392 sq. ft.
512 N 61st Ave, West Richland, WA 99353
MLS# 293097Listed by: WINDERMERE GROUP ONE/TRI-CITIES


Protect your home and budget from life's surprises with an Assurant Home Warranty, backed by a partner that supports you through every step of homeownership. Explore Plans.
©2026 Century 21 Real Estate LLC. All rights reserved. CENTURY 21®, the CENTURY 21 Logo and C21® are service marks owned by Century 21 Real Estate LLC. Century 21 Real Estate LLC fully supports the principles of the Fair Housing Act and the Equal Opportunity Act. Each office is independently owned and operated. Listing information is deemed reliable but not guaranteed accurate.