2134 Blue Jay Lane, West Richland, WA 99353
Local realty services provided by:CENTURY 21 Tri-Cities
2134 Blue Jay Lane,West Richland, WA 99353
$450,000
- 4 Beds
- 3 Baths
- 1,848 sq. ft.
- Single family
- Active
Upcoming open houses
- Sat, May 3011:30 am - 01:30 pm
Listed by: shana brown
Office: re/max, the collective
MLS#:293274
Source:WA_PRMLS
Price summary
- Price:$450,000
- Price per sq. ft.:$243.51
About this home
MLS# 293274 Welcome to 2134 Blue Jay Lane, beautifully situated in the established South Highlands neighborhood of West Richland—just moments from shopping, schools, and neighborhood parks. From the moment you arrive, you’ll appreciate the generous parking space including open RV or boat parking, beautifully manicured landscaping, and the inviting curb appeal that immediately feels like home. Step inside to discover a thoughtfully updated interior featuring LVP flooring throughout nearly the entire home, with carpet in all but one bedroom for added comfort. Oversized wood-wrapped windows fill the home with natural light, while the cozy pellet stove creates the perfect atmosphere for relaxing evenings and cozy movie nights at home. The kitchen features beautiful full-height backsplash detail, soft-close cabinetry, stainless steel appliances, an electric downdraft range, breakfast bar seating, and a window overlooking the backyard. The dining area opens directly to the patio, creating effortless indoor-outdoor flow ideal for entertaining and everyday living. Upstairs, you’ll find three bedrooms and two bathrooms complete with updated lighting and ceiling fans. The spacious primary suite offers an expansive closet and a beautifully updated bathroom featuring dual shower heads, full-height tile surround, and ample vanity storage.The lower level offers incredible flexibility with a spacious family or game room, updated powder bath, and fourth bedroom. You’ll also love the large pantry closet, additional under-stair storage, and thoughtfully updated laundry room complete with a stainless-steel utility sink, upper cabinetry, and charming sliding barn door detail. Step outside to enjoy the spacious, fully fenced backyard designed for entertaining, relaxing, and everyday living. Whether you envision a garden, play space, or simply your own private outdoor retreat, this property offers endless possibilities. Complete with mature landscaping, a storage shed, and room to spread out, the backyard truly feels like an extension of the home itself. Additional highlights include newer HVAC as well as the exterior paint was completed in 2020. This home offers the perfect blend of comfort, style, functionality, and location all wrapped into one beautifully maintained property you’ll love coming home to....
Contact an agent
Home facts
- Year built:1979
- Listing ID #:293274
- Added:1 day(s) ago
- Updated:May 29, 2026 at 05:04 AM
Rooms and interior
- Bedrooms:4
- Total bathrooms:3
- Full bathrooms:1
- Half bathrooms:1
- Flooring:Carpet, Laminate
- Dining Description:Dining - Formal, Dining - Kitchen/Combo, Dining - Living/Combo
- Bathrooms Description:Bath - Master
- Kitchen Description:Dining - Kitchen/Combo, Dishwasher, Garbage Disposal, Kitchen Island, Microwave Oven, Pantry, Range/Oven
- Bedroom Description:Master Suite, Walk In Closet(s)
- Basement Description:Inside Entrance, Partial, Windows - Egress
- Living area:1,848 sq. ft.
Structure and exterior
- Roof:Composition Shingle
- Year built:1979
- Building area:1,848 sq. ft.
- Lot area:0.29 Acres
- Architectural Style:Tri-Level
- Construction Materials:Lap, T 1-11
- Exterior Features:Fencing/Enclosed, Irrigation, Patio/Open, Shed
- Foundation Description:Concrete Slab
Utilities
- Water:Water - Public
- Sewer:Sewer - Connected
Finances and disclosures
- Price:$450,000
- Price per sq. ft.:$243.51
- Tax amount:$4,311
Features and amenities
- Laundry features:Room - Laundry
- Amenities:Ceiling Fan(s), Drapes/Curtains/Blinds, Utility Sink
Parking
- Parking description:2 Car, Attached, Door Opener, Rv Parking - Open
- Garage spaces:2
New listings near 2134 Blue Jay Lane
- Open Fri, 11am to 2pmNew
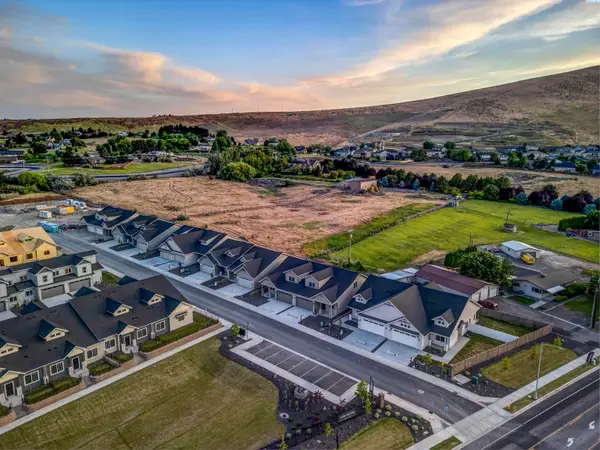
 $479,900Active3 beds 3 baths1,899 sq. ft.
4545 Grove Court, West Richland, WA 99353
MLS# 293341Listed by: CENTURY 21-TRI-CITIES - Open Fri, 11am to 2pmNew
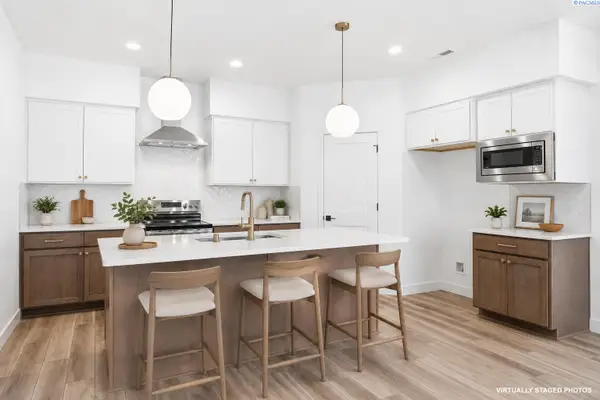 $439,900Active3 beds 2 baths1,498 sq. ft.
4561 Grove Court, West Richland, WA 99353
MLS# 293342Listed by: CENTURY 21-TRI-CITIES - Open Fri, 11am to 2pmNew
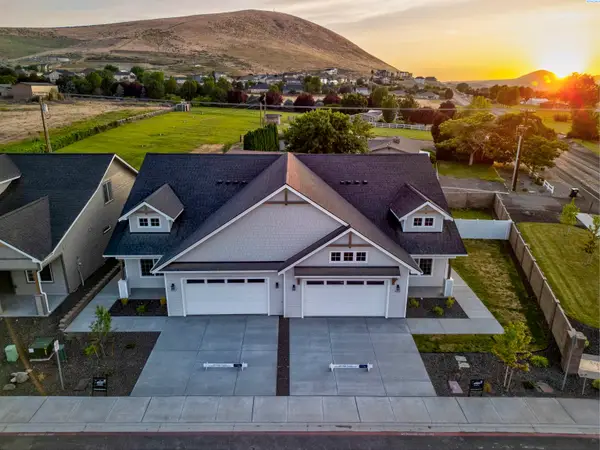 $439,900Active3 beds 2 baths1,495 sq. ft.
4529 Grove Court, West Richland, WA 99353
MLS# 293343Listed by: CENTURY 21-TRI-CITIES - Open Fri, 11am to 2pmNew
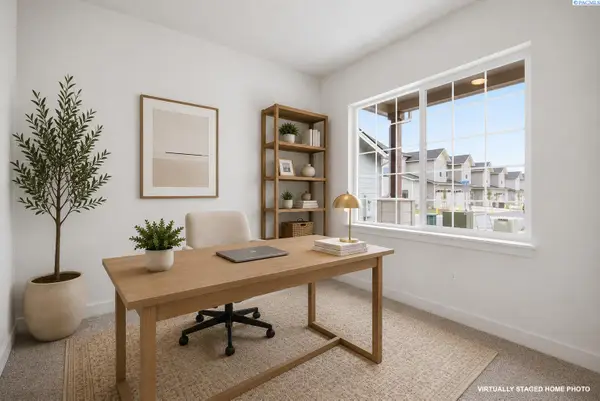 $439,900Active3 beds 2 baths1,494 sq. ft.
4587 Grove Court, West Richland, WA 99353
MLS# 293345Listed by: CENTURY 21-TRI-CITIES - Open Fri, 11am to 2pmNew
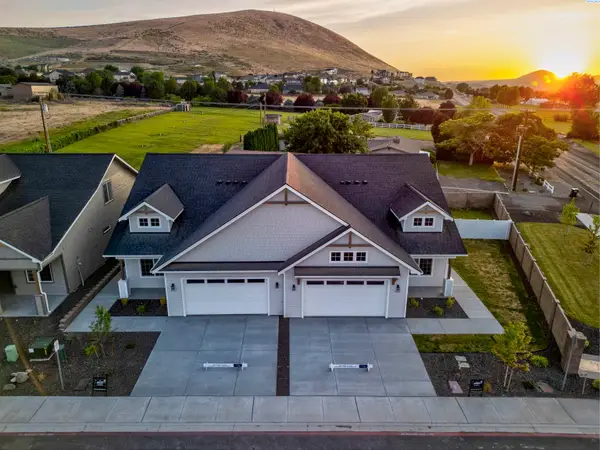 $439,900Active3 beds 2 baths1,495 sq. ft.
4537 Grove Court, West Richland, WA 99353
MLS# 293347Listed by: CENTURY 21-TRI-CITIES - New
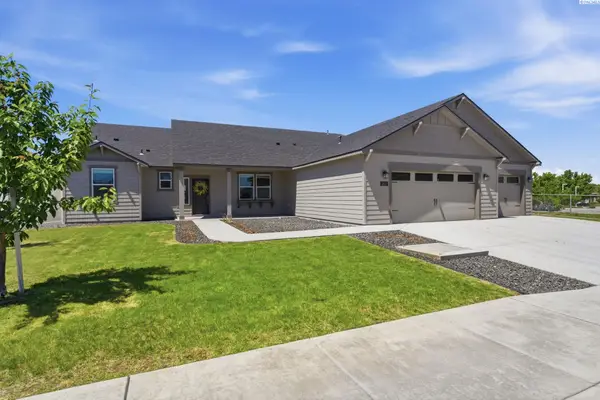 $610,000Active4 beds 3 baths2,610 sq. ft.
3827 Watkins Way, West Richland, WA 99353
MLS# 293327Listed by: CARI MCGEE REAL ESTATE TEAM/RE/MAX NORTHWEST - New
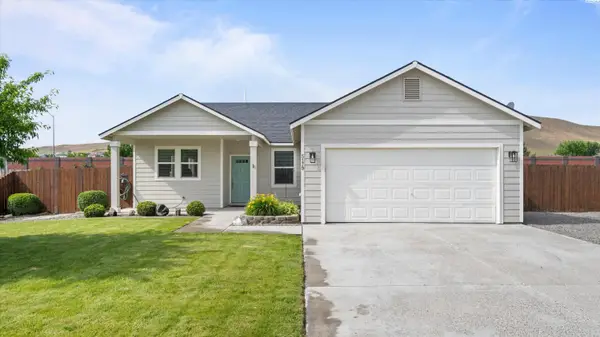 $420,000Active3 beds 2 baths1,390 sq. ft.
5179 Pinehurst St, West Richland, WA 99353
MLS# 293329Listed by: COLDWELL BANKER TOMLINSON - New
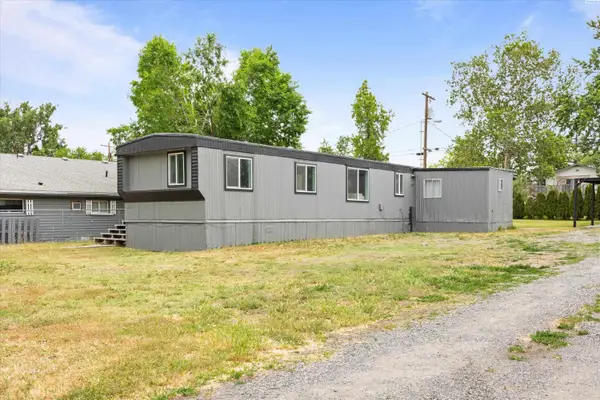 $265,000Active3 beds 2 baths1,128 sq. ft.
1070 N 61st Ave, West Richland, WA 99353
MLS# 293320Listed by: PNW COLLECTIVE / REAL BROKER - New
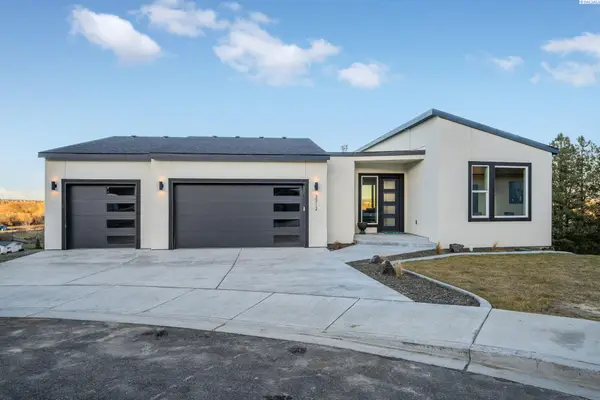 $750,000Active4 beds 4 baths3,340 sq. ft.
3312 Bing St, West Richland, WA 99353
MLS# 293315Listed by: RE/MAX, THE COLLECTIVE - New
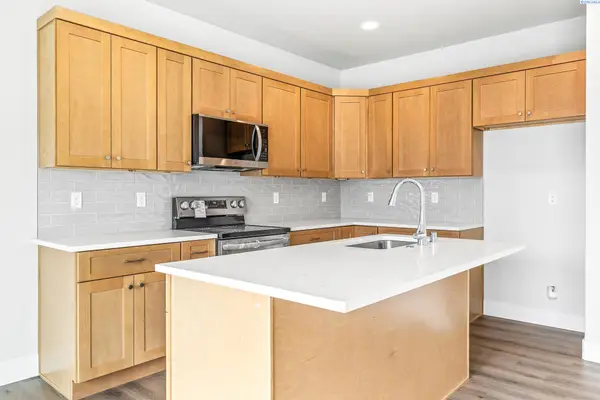 $376,850Active3 beds 3 baths1,478 sq. ft.
7461 Grapevine Ct, West Richland, WA 99353
MLS# 293307Listed by: COLDWELL BANKER TOMLINSON


Protect your home and budget from life's surprises with an Assurant Home Warranty, backed by a partner that supports you through every step of homeownership. Explore Plans.
©2026 Century 21 Real Estate LLC. All rights reserved. CENTURY 21®, the CENTURY 21 Logo and C21® are service marks owned by Century 21 Real Estate LLC. Century 21 Real Estate LLC fully supports the principles of the Fair Housing Act and the Equal Opportunity Act. Each office is independently owned and operated. Listing information is deemed reliable but not guaranteed accurate.