526 S 40th Ave #C107, West Richland, WA 99353-0000
Local realty services provided by:CENTURY 21 Tri-Cities
526 S 40th Ave #C107,West Richland, WA 99353-0000
$200,000
- 1 Beds
- 1 Baths
- 775 sq. ft.
- Condominium
- Active
Listed by: amy hubbard
Office: windermere group one/tri-cities
MLS#:297847
Source:WA_PRMLS
Price summary
- Price:$200,000
- Price per sq. ft.:$258.06
About this home
Discover this affordable gem, single-level living at Park West Condominiums in West Richland! This move-in-ready condo features new carpet and thoughtful updates throughout. The spacious kitchen offers abundant cabinetry, granite countertops, a convenient breakfast bar, and under-cabinet lighting that adds warmth and function. Hardwood floors and a cozy gas fireplace bring character to the living space, while the bathroom features heated tile floors and beautiful accent lighting beneath the vanity and around the sink. Step outside to enjoy a gated front yard, large patio, and two storage sheds for additional storage. New water heater, kitchen appliances, washer, and dryer are also included. HOA dues cover water, sewer, garbage, and exterior maintenance, making everyday living that much easier. Conveniently located near golf, restaurants, and everyday amenities, this turnkey condo offers an affordable opportunity to enjoy comfortable, low-maintenance living in West Richland. Move right in and make yourself at home!...
Contact an agent
Home facts
- Year built:1977
- Subdivision & Development:West Richland
- Listing ID #:297847
- Added:1 day(s) ago
- Updated:November 13, 2026 at 10:40 PM
Rooms and interior
- Bedrooms:1
- Total bathrooms:1
- Full bathrooms:1
- Flooring:Carpet, Tile, Wood
- Kitchen Description:Dishwasher, Microwave, Range/Oven, Refrigerator
- Living area:775 sq. ft.
Heating and cooling
- Cooling:Central Air, Heat Pump
- Heating:Central, Heat Pump
- Central air:Yes
Structure and exterior
- Roof:Metal
- Year built:1977
- Building area:775 sq. ft.
- Lot area:0.04 Acres
- Construction Materials:Stucco
- Exterior Features:Fence/Partial, Irrigation System
- Foundation Description:Crawl Space
- Levels:1 Story
Utilities
- Water:Public
- Sewer:Sewer Connected
Finances and disclosures
- Price:$200,000
- Price per sq. ft.:$258.06
- Tax amount:$2,108 (2026)
Features and amenities
- Appliances:Dishwasher, Dryer, Microwave, Range/Oven, Refrigerator, Washer, Water Heater
- Laundry features:Dryer, Washer
- Amenities:Drapes/Blinds
Parking
- Parking description:Off Street
New listings near 526 S 40th Ave #C107
- New
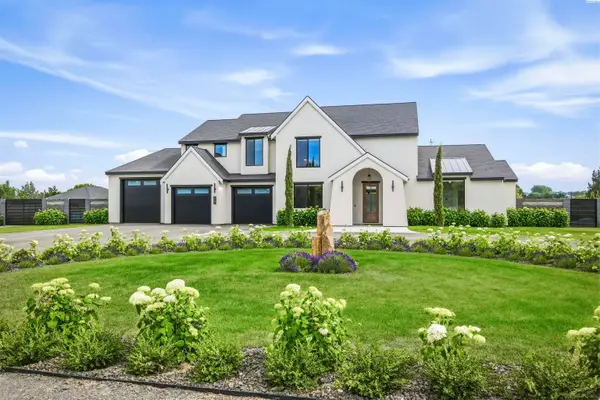
 $2,595,000Active4 beds 5 baths4,613 sq. ft.
3543 Paso Fino Street, West Richland, WA 99353
MLS# 297823Listed by: CENTURY 21-TRI-CITIES - New
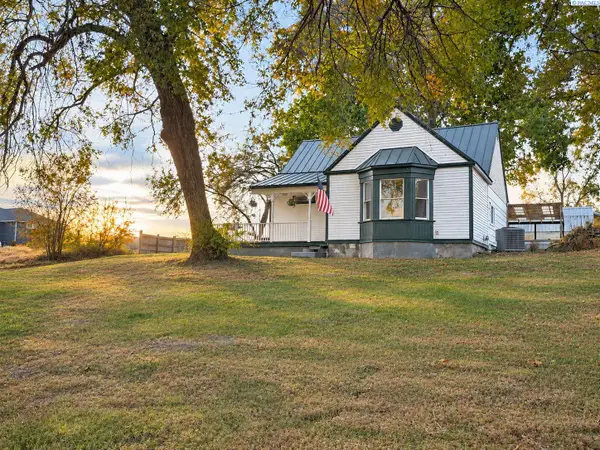 $375,000Active2 beds 1 baths1,128 sq. ft.
44804 E Berto Pr Ne, West Richland, WA 99353
MLS# 297735Listed by: LANDWISE REAL ESTATE ADVISORS, - New
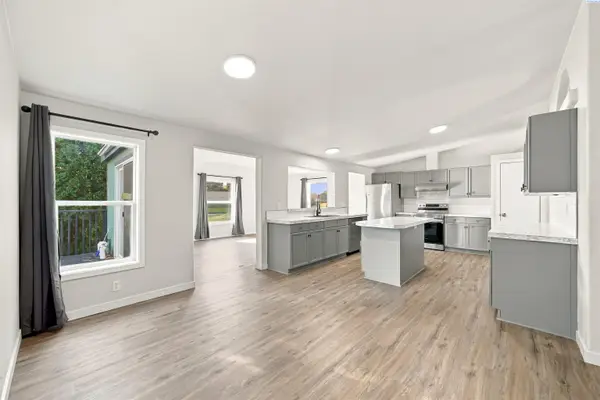 $164,000Active3 beds 2 baths1,724 sq. ft.
302 Tumbleweed Ct., West Richland, WA 99353
MLS# 297718Listed by: COLDWELL BANKER TOMLINSON - New
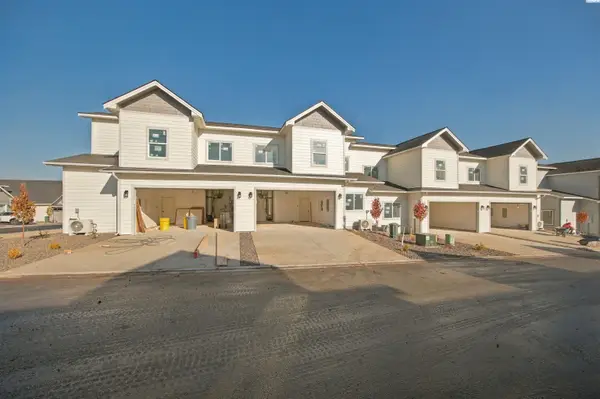 $1,539,100Active16 beds 6 baths5,928 sq. ft.
4508 & 4490 4464 & 4454 Starling Street, West Richland, WA 99353
MLS# 297706Listed by: CENTURY 21-TRI-CITIES - Open Sat, 1:15 to 2:15pmNew
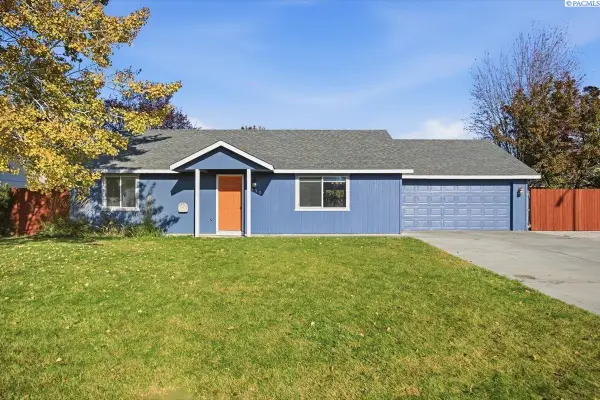 $339,900Active2 beds 2 baths1,120 sq. ft.
5630 S Oleander St, West Richland, WA 99353
MLS# 297711Listed by: WINDERMERE GROUP ONE/TRI-CITIES - New
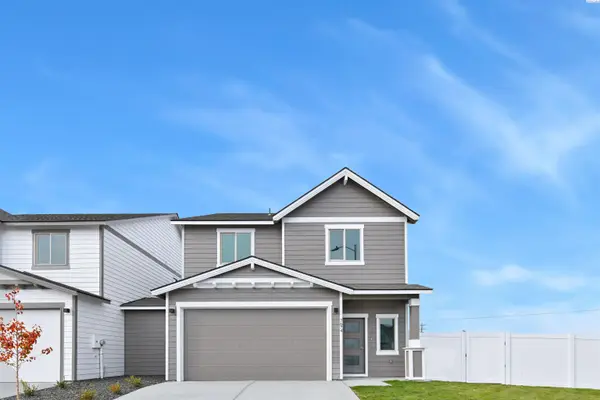 $442,850Active3 beds 3 baths1,903 sq. ft.
7674 Grapevine Ct, West Richland, WA 99353
MLS# 297699Listed by: COLDWELL BANKER TOMLINSON - New
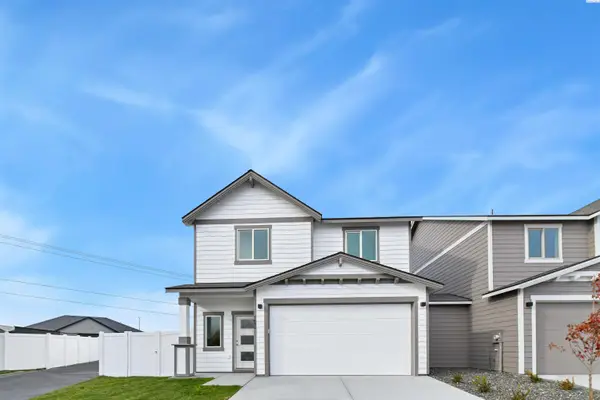 $434,850Active4 beds 3 baths1,903 sq. ft.
7686 Grapevine Ct, West Richland, WA 99353
MLS# 297701Listed by: COLDWELL BANKER TOMLINSON 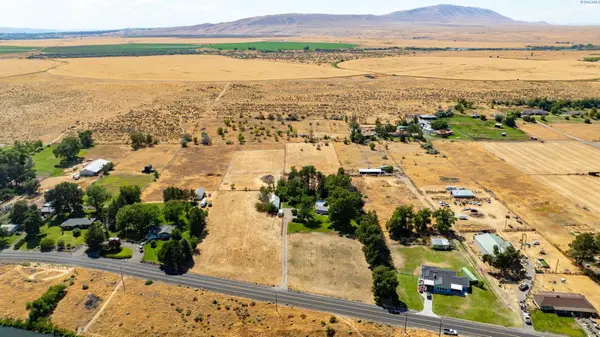 $256,000Pending3.9 Acres
NKA N Harrington Rd, West Richland, WA 99353
MLS# 297674Listed by: KRISTA HOPKINS HOMES/ RE/ MAX NW- New
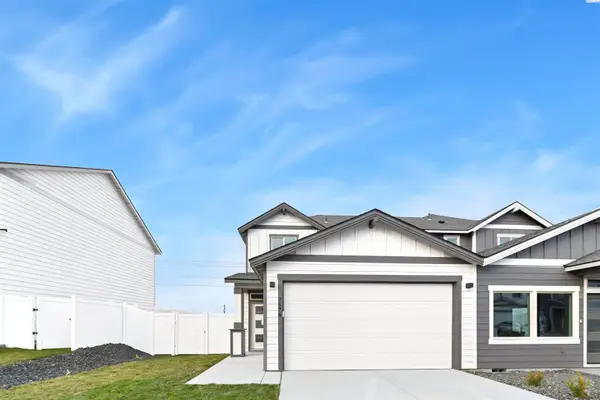 $363,850Active3 beds 3 baths1,193 sq. ft.
7578 Grapevine Ct, West Richland, WA 99353
MLS# 297667Listed by: COLDWELL BANKER TOMLINSON


Protect your home and budget from life's surprises with an Assurant Home Warranty, backed by a partner that supports you through every step of homeownership. Explore Plans.
©2026 Century 21 Real Estate LLC. All rights reserved. CENTURY 21®, the CENTURY 21 Logo and C21® are service marks owned by Century 21 Real Estate LLC. Century 21 Real Estate LLC fully supports the principles of the Fair Housing Act and the Equal Opportunity Act. Each office is independently owned and operated. Listing information is deemed reliable but not guaranteed accurate.