
5600 Monica Court, West Richland, WA 99353
Local realty services provided by:CENTURY 21 Tri-Cities
Upcoming open houses
- Sat, Oct 1001:00 pm - 03:00 pm
Listed by: joshua shinabarger
Office: homesmart elite brokers
MLS#:295538
Source:WA_PRMLS
Price summary
- Price:$494,900
- Price per sq. ft.:$203.08
About this home
MLS# 295538 Built in 2005 with space for everyone! From the front sitting room to the formal dining room to the back living room and absolutely massive main floor bonus room, this home is an entertainer's dream come true! The kitchen was redone in '24 and features quartz counters and both the main and secondary level feature new carpets. Upstairs, you will find the Primary bedroom with en-suite and 3 additional large bedrooms, as well as the laundry so no more hauling clothes up and down the stairs. With a new roof, new water softener, and gas water heater and furnace this home is truly turnkey and ready to go! Outside the enclosed vinyl fencing ensures plenty of privacy, while the side yard provides plenty of additional paved parking for all your toys, conveniently located behind your gate. Located in a desirable neighborhood and just minutes from shopping and dining, you won't want to wait to see this one.
Contact an agent
Home facts
- Year built:2005
- Subdivision & Development:West Richland
- Listing ID #:295538
- Added:56 day(s) ago
- Updated:October 09, 2026 at 04:45 AM
Rooms and interior
- Bedrooms:4
- Total bathrooms:3
- Full bathrooms:2
- Half bathrooms:1
- Flooring:Carpet, Vinyl
- Kitchen Description:Dishwasher, Range/Oven
- Living area:2,437 sq. ft.
Heating and cooling
- Cooling:Central Air
- Heating:Central, Furnace, Natural Gas
- Central air:Yes
Structure and exterior
- Roof:Composition
- Year built:2005
- Building area:2,437 sq. ft.
- Lot area:0.24 Acres
- Construction Materials:Frame, Lap Siding, T1-11, Wood Siding
- Exterior Features:Fenced
- Foundation Description:Crawl Space
- Levels:2 Story
Utilities
- Water:Water Available
- Sewer:Sewer Connected
Finances and disclosures
- Price:$494,900
- Price per sq. ft.:$203.08
- Tax amount:$5,305 (2026)
Features and amenities
- Appliances:Dishwasher, Range/Oven, Water Softener
- Amenities:Drapes/Blinds
Parking
- Parking description:3 Car, Attached, Finished, Garage Door Opener, RV Access/Parking
New listings near 5600 Monica Court
- New
 $467,400Active3 beds 2 baths1,714 sq. ft.
8214 Cardinal Peak St, West Richland, WA 99353
MLS# 297079Listed by: JOHN L SCOTT TRI-CITIES PASCO - Open Sun, 11am to 1pmNew
 $609,000Active4 beds 3 baths3,600 sq. ft.
64209 E Grover Pr Ne, West Richland, WA 99353
MLS# 297084Listed by: KRISTA HOPKINS HOMES/ RE/ MAX NW - New
 $975,000Active3.11 Acres
nka Paradise Way #Lot 5, West Richland, WA 99353
MLS# 297062Listed by: RETTER AND COMPANY SOTHEBY'S - New
 $520,000Active4 beds 2 baths2,010 sq. ft.
8383 Lennox St., West Richland, WA 99353
MLS# 297056Listed by: HOMESMART ELITE BROKERS - New
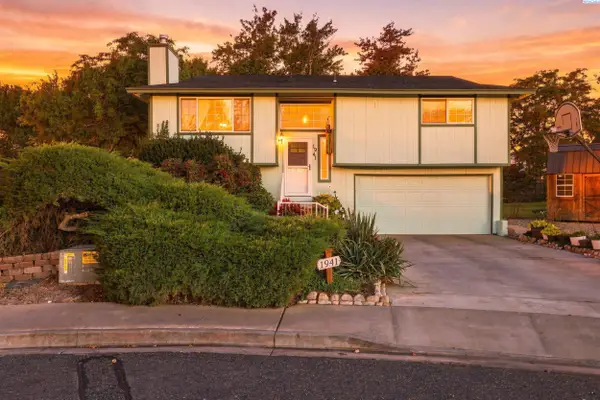 $375,000Active3 beds 2 baths1,508 sq. ft.
1941 Quail Court, West Richland, WA 99353
MLS# 297044Listed by: RETTER AND COMPANY SOTHEBY'S - New
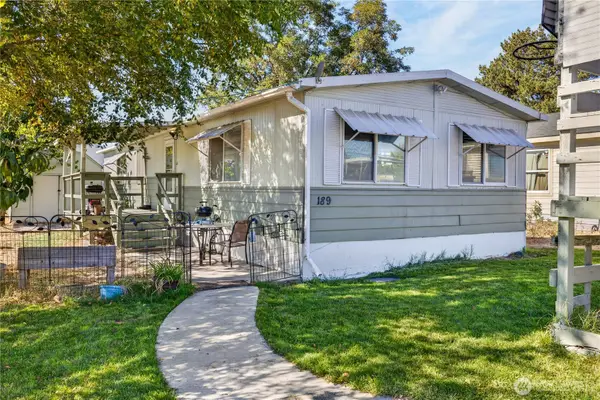 $85,000Active2 beds 2 baths1,200 sq. ft.
189 S 38th Ave Avenue S, West Richland, WA 99353
MLS# 2591166Listed by: IMAGINE REALTY ERA POWERED
- Open Fri, 4 to 6pmNew
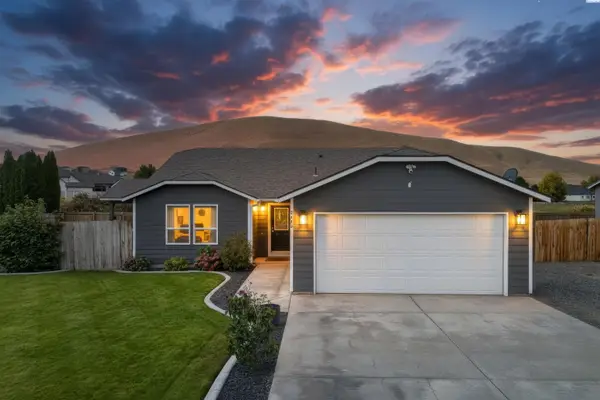 $435,000Active3 beds 2 baths1,526 sq. ft.
5405 Kirkwood Lane, West Richland, WA 99353
MLS# 296959Listed by: RE/MAX, THE COLLECTIVE - Open Fri, 2 to 4pmNew
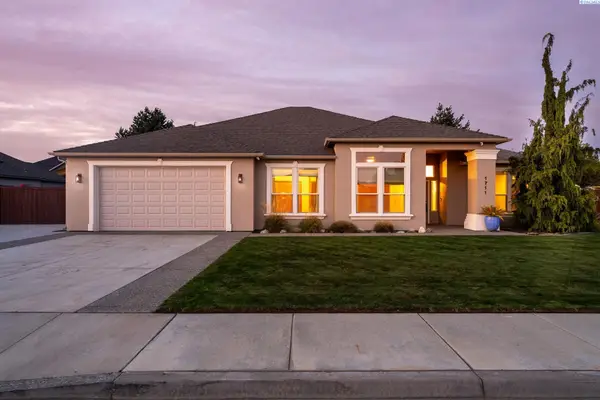 $539,999Active4 beds 2 baths2,286 sq. ft.
1711 Sunshine Ave, West Richland, WA 99353
MLS# 296927Listed by: RE/MAX, THE COLLECTIVE - New
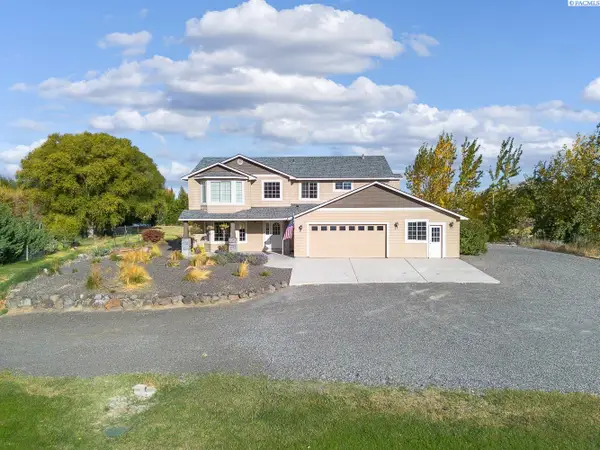 $995,000Active4 beds 3 baths2,928 sq. ft.
113520 N Harrington Pr Ne, West Richland, WA 99353
MLS# 296899Listed by: KENMORE TEAM - New
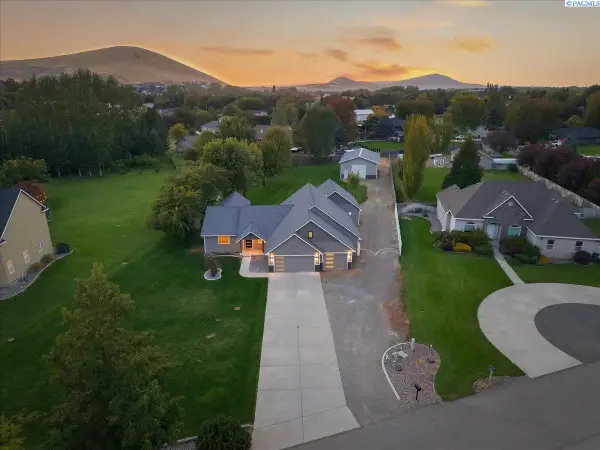 $1,095,000Active5 beds 5 baths3,849 sq. ft.
4403 Mount Daniel Court, West Richland, WA 99353
MLS# 296885Listed by: EVERSTAR REALTY


Protect your home and budget from life's surprises with an Assurant Home Warranty, backed by a partner that supports you through every step of homeownership. Explore Plans.
©2026 Century 21 Real Estate LLC. All rights reserved. CENTURY 21®, the CENTURY 21 Logo and C21® are service marks owned by Century 21 Real Estate LLC. Century 21 Real Estate LLC fully supports the principles of the Fair Housing Act and the Equal Opportunity Act. Each office is independently owned and operated. Listing information is deemed reliable but not guaranteed accurate.