6306 Kilawea Dr, West Richland, WA 99353
Local realty services provided by:CENTURY 21 Tri-Cities
6306 Kilawea Dr,West Richland, WA 99353
$469,900
- 3 Beds
- 2 Baths
- 1,702 sq. ft.
- Single family
- Active
Listed by: david gonzalez
Office: gonzalez realty group
MLS#:298040
Source:WA_PRMLS
Price summary
- Price:$469,900
- Price per sq. ft.:$276.09
About this home
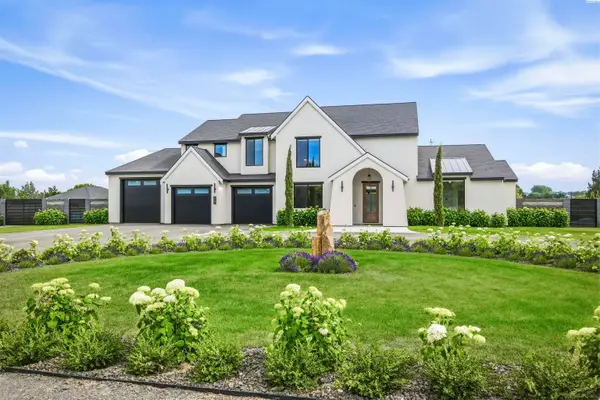
MLS# 298040 Welcome to this beautifully appointed 3-bedroom, 2-bath house tucked away in a quiet West Richland neighborhood. Enjoy the benefits of living in West Richland that continues to experience exciting growth, major infrastructure investments, and significant new opportunities shaping the city's future such as the projected Amazon data centers. The house features an open-concept design, vaulted and coffered ceilings, a spacious 3-car garage, private RV parking, established solar panels. A backyard complete with a covered patio and inviting hot tub, this home offers an impressive blend of comfort, convenience, and outdoor enjoyment. Inside, you'll appreciate the thoughtful floor plan, inviting living spaces, and wonderful features throughout. The spacious living room creates the perfect place to unwind, featuring a cozy corner gas fireplace with a beautiful tile surround. The kitchen offers stainless steel appliances, breakfast bar, a convenient breakfast nook and a separate formal dining area for everyday meals and special gatherings. The split-bedroom design provides added privacy. With the primary suite offering a relaxing retreat of its own, enjoy a spacious walk-in closet, deep jetted soaking tub, and separate shower. Newer paint inside and out, newer carpeting in the bedrooms and upgraded laminate hardwood flooring throughout the living areas add a fresh touch and make this home move-in ready. You'll also appreciate the abundant storage throughout and the convenient 42-inch-wide front entry door. Step outside and discover even more to love! The backyard is fully fenced with double gates, offering a wonderful setting for relaxing or entertaining. Enjoy the spacious covered patio, inviting oversized hot tub, landscaped curbing, raised garden beds, and underground timed sprinklers. There's even dedicated private paved RV parking, giving you extra flexibility for your outdoor adventures. Additional highlights include established solar energy panels that help keep monthly electric bills exceptionally low, along with plenty of parking and an attached 3-car garage. With its comfortable single-level living, thoughtful upgrades, energy-saving features, and fantastic outdoor amenities, this West Richland home checks so many boxes. Come see everything it has to offer and picture yourself enjoying all the comforts of home. Near schools, shopping centers and parks. Schedule your private showing today!...
Contact an agent
Home facts
- Year built:2007
- Subdivision & Development:MOUNTAINVW
- Listing ID #:298040
- Added:1 day(s) ago
- Updated:November 22, 2026 at 03:46 AM
Rooms and interior
- Bedrooms:3
- Total bathrooms:2
- Full bathrooms:2
- Flooring:Carpet, Laminate, Vinyl
- Kitchen Description:Dishwasher, Microwave, Range/Oven
- Living area:1,702 sq. ft.
Heating and cooling
- Cooling:Central Air, Forced Air
- Heating:Central, Forced Air, Furnace
- Central air:Yes
Structure and exterior
- Roof:Composition
- Year built:2007
- Building area:1,702 sq. ft.
- Lot area:0.25 Acres
- Construction Materials:Wood Siding
- Exterior Features:Fenced, Irrigation System, Solar
- Levels:1 Story
Utilities
- Water:Public
- Sewer:Sewer Connected
Finances and disclosures
- Price:$469,900
- Price per sq. ft.:$276.09
- Tax amount:$4,922 (2026)
Features and amenities
- Appliances:Dishwasher, Microwave, Range/Oven, Water Heater
- Amenities:Hot Tub, Vaulted Ceiling(s)
Parking
- Parking description:3 Car, RV Access/Parking
New listings near 6306 Kilawea Dr
- New
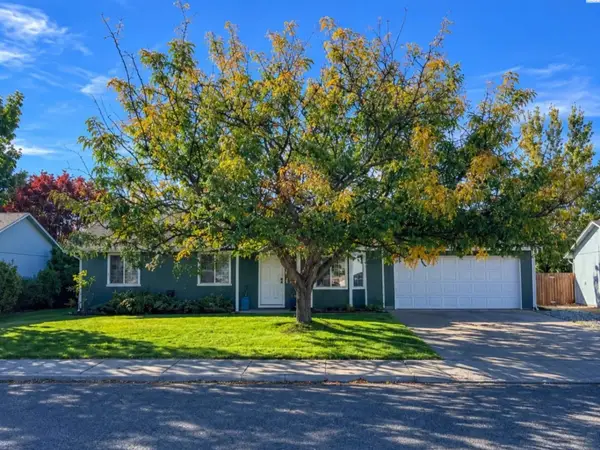 $375,000Active3 beds 2 baths1,134 sq. ft.
4865 Poppy St., West Richland, WA 99353
MLS# 298000Listed by: HOMESMART ELITE BROKERS - New
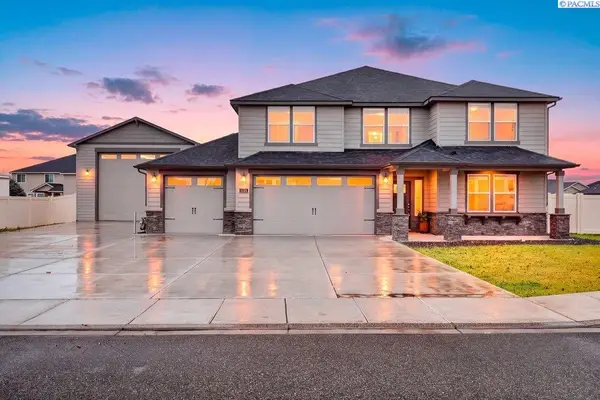 $715,000Active5 beds 3 baths3,195 sq. ft.
1102 Amber Ave., West Richland, WA 99353
MLS# 298026Listed by: PNW COLLECTIVE / REAL BROKER - New
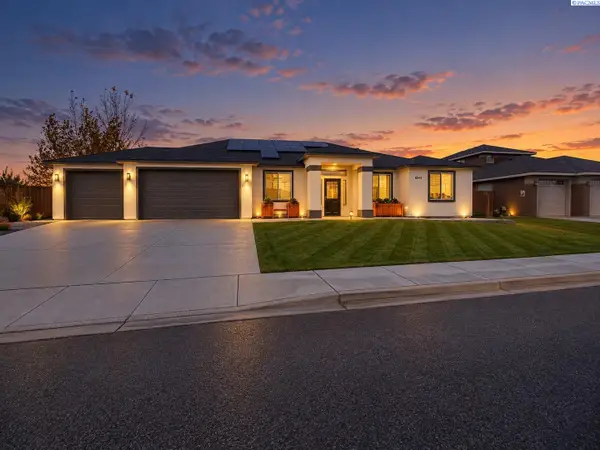 $625,000Active4 beds 2 baths2,288 sq. ft.
6844 Whitestone St, West Richland, WA 99353
MLS# 298015Listed by: PNW COLLECTIVE / REAL BROKER - New
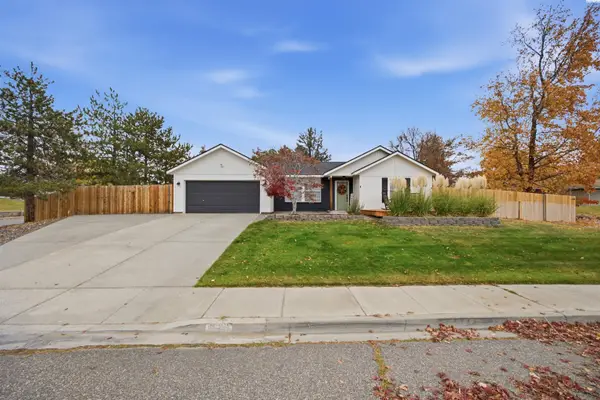 $459,900Active3 beds 2 baths1,624 sq. ft.
5222 E Rail Ct, West Richland, WA 99353
MLS# 298001Listed by: REAL BROKER, LLC - New
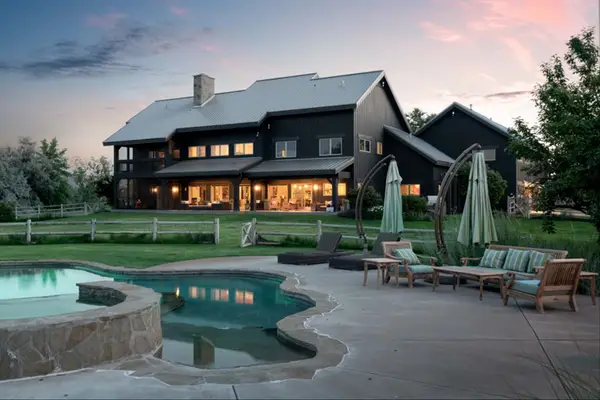 $2,995,000Active4 beds 5 baths7,004 sq. ft.
90705 N Yakima River Drive, West Richland, WA 99353
MLS# 2605247Listed by: WALLA WALLA SOTHEBYS INTL RLTY
- New
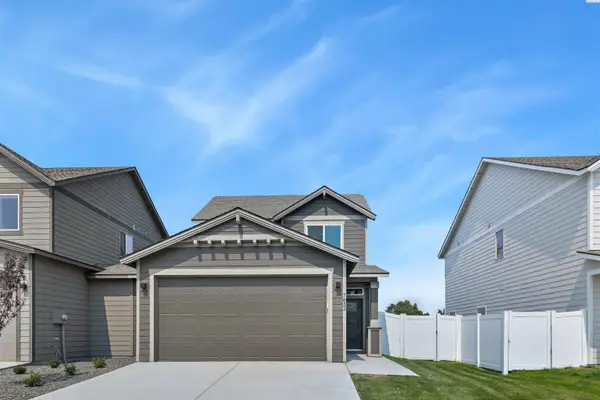 $363,850Active3 beds 3 baths1,193 sq. ft.
7632 Grapevine Ct, West Richland, WA 99353
MLS# 297971Listed by: COLDWELL BANKER TOMLINSON - New
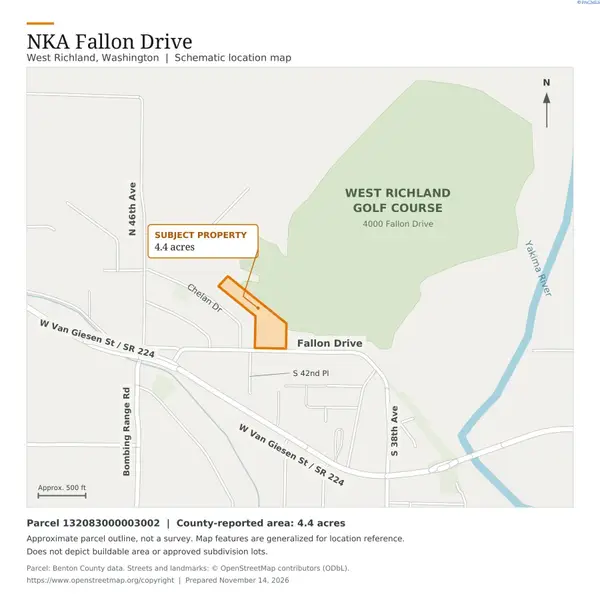 $1,250,000Active4.4 Acres
NKA Fallon Drive, West Richland, WA 99353-0000
MLS# 297868Listed by: SVN RETTER & COMPANY - New
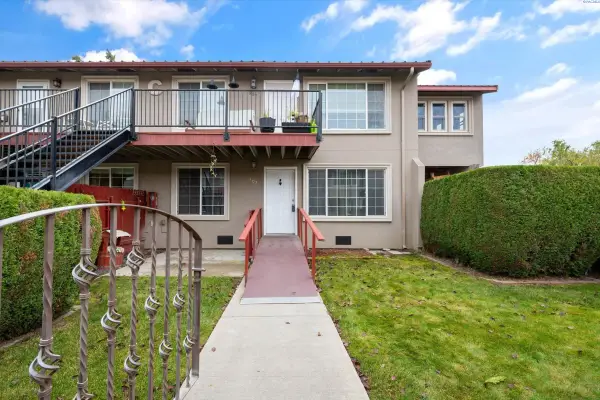 $200,000Active1 beds 1 baths775 sq. ft.
526 S 40th Ave #C107, West Richland, WA 99353-0000
MLS# 297847Listed by: WINDERMERE GROUP ONE/TRI-CITIES - New
 $2,595,000Active4 beds 5 baths4,613 sq. ft.
3543 Paso Fino Street, West Richland, WA 99353
MLS# 297823Listed by: CENTURY 21-TRI-CITIES


Protect your home and budget from life's surprises with an Assurant Home Warranty, backed by a partner that supports you through every step of homeownership. Explore Plans.
©2026 Century 21 Real Estate LLC. All rights reserved. CENTURY 21®, the CENTURY 21 Logo and C21® are service marks owned by Century 21 Real Estate LLC. Century 21 Real Estate LLC fully supports the principles of the Fair Housing Act and the Equal Opportunity Act. Each office is independently owned and operated. Listing information is deemed reliable but not guaranteed accurate.