
7025 Collins Rd, West Richland, WA 99353
Local realty services provided by:CENTURY 21 Tri-Cities
7025 Collins Rd,West Richland, WA 99353
$492,000
- 4 Beds
- 2 Baths
- 1,630 sq. ft.
- Single family
- Active
Upcoming open houses
- Sun, Oct 1801:00 pm - 03:00 pm
Listed by: brandt houston
Office: homesmart elite brokers
MLS#:295287
Source:WA_PRMLS
Price summary
- Price:$492,000
- Price per sq. ft.:$301.84
About this home
MLS# 295287 PULL UP THE COVERS... LOOK A LITTLE CLOSER!!! This one is special if you take the time to notice all the luscious extras that complete the package. Yes, it's a remarkable livable floor plan with all the spaces in all the right places... it HAS the 4th bedroom, it HAS the 3car, it HAS the 5 piece master bath with large format porcelain tile shower, it HAS the paved RV parking, but there's MORE!!! Located in a neighborhood of multiple builders and multiple plans, this home is lucky enough to be one of the most affordable... always a good place to be in the market. Lived in long enough for all the big dollar finishes have already been added. Fully fenced. Owned H2O softener. Whole house water filtration system. You're sure to notice all the "bright and light", but did you see the plantation shutters and remote controlled silhouette blinds throughout? You saw the extended patio and pergola but, did you know it was covered with shade fabric and "fun-ed up" with party lights on a timer. Any concerns about security? No need, this home comes with a transferable VIVINT hard wired security system. Garage bursting at the seams? Send the overflow to the 8x12 shed on a concrete pad! IF... you're someone who appreciates the "little things" that don't necessarily cost a "little" to add... THIS could be the one for you. Make time to add this one to the list!!!...
Contact an agent
Home facts
- Year built:2020
- Subdivision & Development:West Richland
- Listing ID #:295287
- Added:64 day(s) ago
- Updated:October 09, 2026 at 04:45 AM
Rooms and interior
- Bedrooms:4
- Total bathrooms:2
- Full bathrooms:2
- Flooring:Carpet, Laminate
- Kitchen Description:Dishwasher, Disposal, Microwave, Range/Oven
- Living area:1,630 sq. ft.
Heating and cooling
- Cooling:Central Air, Electric, Forced Air
- Heating:Central, Forced Air, Natural Gas
- Central air:Yes
Structure and exterior
- Roof:Composition
- Year built:2020
- Building area:1,630 sq. ft.
- Lot area:0.26 Acres
- Construction Materials:Composition
- Exterior Features:Fenced, Irrigation System, Shed(s), Storage
- Foundation Description:Concrete, Crawl Space
- Levels:1 Story
Utilities
- Water:Public
- Sewer:Sewer Connected
Finances and disclosures
- Price:$492,000
- Price per sq. ft.:$301.84
- Tax amount:$4,358 (2026)
Features and amenities
- Appliances:Dishwasher, Disposal, Microwave, Range/Oven, Water Softener
- Amenities:Drapes/Blinds, Security System
Parking
- Parking description:3 Car, Attached, Finished, Garage Door Opener, RV Access/Parking
New listings near 7025 Collins Rd
- New
 $467,400Active3 beds 2 baths1,714 sq. ft.
8214 Cardinal Peak St, West Richland, WA 99353
MLS# 297079Listed by: JOHN L SCOTT TRI-CITIES PASCO - Open Sun, 11am to 1pmNew
 $609,000Active4 beds 3 baths3,600 sq. ft.
64209 E Grover Pr Ne, West Richland, WA 99353
MLS# 297084Listed by: KRISTA HOPKINS HOMES/ RE/ MAX NW - New
 $975,000Active3.11 Acres
nka Paradise Way #Lot 5, West Richland, WA 99353
MLS# 297062Listed by: RETTER AND COMPANY SOTHEBY'S - New
 $520,000Active4 beds 2 baths2,010 sq. ft.
8383 Lennox St., West Richland, WA 99353
MLS# 297056Listed by: HOMESMART ELITE BROKERS - New
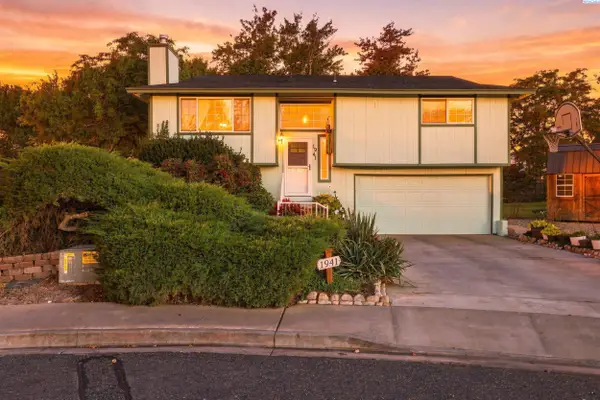 $375,000Active3 beds 2 baths1,508 sq. ft.
1941 Quail Court, West Richland, WA 99353
MLS# 297044Listed by: RETTER AND COMPANY SOTHEBY'S - New
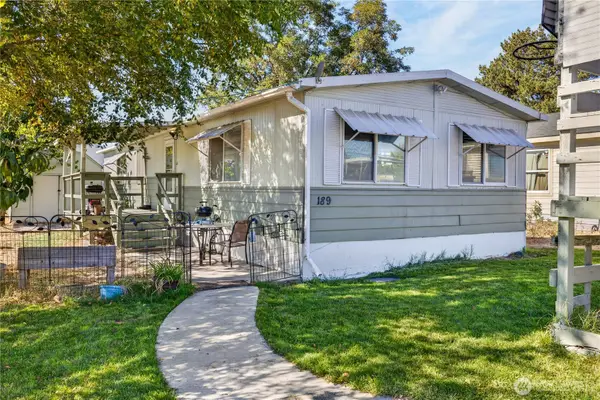 $85,000Active2 beds 2 baths1,200 sq. ft.
189 S 38th Ave Avenue S, West Richland, WA 99353
MLS# 2591166Listed by: IMAGINE REALTY ERA POWERED
- Open Fri, 4 to 6pmNew
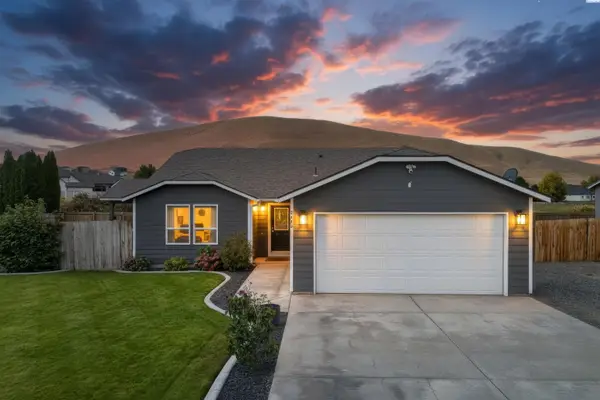 $435,000Active3 beds 2 baths1,526 sq. ft.
5405 Kirkwood Lane, West Richland, WA 99353
MLS# 296959Listed by: RE/MAX, THE COLLECTIVE - Open Fri, 2 to 4pmNew
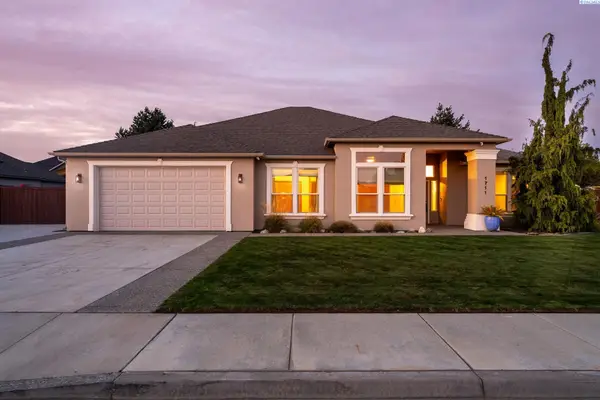 $539,999Active4 beds 2 baths2,286 sq. ft.
1711 Sunshine Ave, West Richland, WA 99353
MLS# 296927Listed by: RE/MAX, THE COLLECTIVE - New
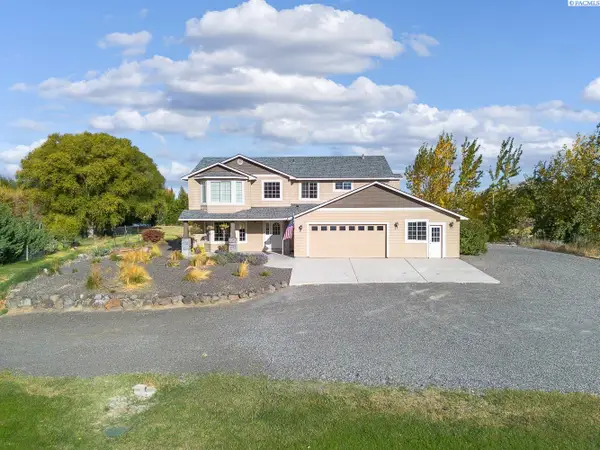 $995,000Active4 beds 3 baths2,928 sq. ft.
113520 N Harrington Pr Ne, West Richland, WA 99353
MLS# 296899Listed by: KENMORE TEAM - New
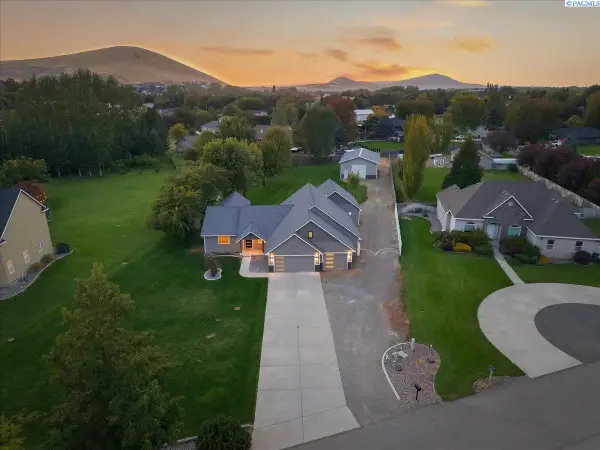 $1,095,000Active5 beds 5 baths3,849 sq. ft.
4403 Mount Daniel Court, West Richland, WA 99353
MLS# 296885Listed by: EVERSTAR REALTY


Protect your home and budget from life's surprises with an Assurant Home Warranty, backed by a partner that supports you through every step of homeownership. Explore Plans.
©2026 Century 21 Real Estate LLC. All rights reserved. CENTURY 21®, the CENTURY 21 Logo and C21® are service marks owned by Century 21 Real Estate LLC. Century 21 Real Estate LLC fully supports the principles of the Fair Housing Act and the Equal Opportunity Act. Each office is independently owned and operated. Listing information is deemed reliable but not guaranteed accurate.