
10002 228th Place Se, Woodinville, WA 98077
Local realty services provided by:CENTURY 21 Tri-Cities
Listed by: kathie salvadalena
Office: first and main425-699-1177
MLS#:2601275
Source:NWMLS
10002 228th Place Se,Woodinville, WA 98077
$1,425,000
- 3 Beds
- 3 Baths
- 2,556 sq. ft.
- Single family
- Active
Upcoming open houses
- Sun, Nov 0811:00 am - 01:00 pm
Price summary
- Price:$1,425,000
- Price per sq. ft.:$557.51
About this home
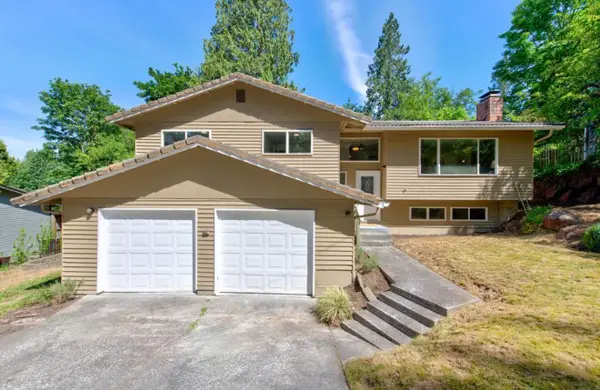
[WOODINVILLE | LOCATION. DESIGN. LIFESTYLE.] Striking architecture, sophisticated interiors + an incredibly flexible floor plan define this almost new Woodinville home. Offering 3 ROOMS + GENEROUS BONUS ROOM + DEDICATED MAIN-FLOOR OFFICE, this thoughtfully designed home delivers exceptional flexibility, with spaces that could easily accommodate the lifestyle needs of a 4+ bedroom home. A dramatic dark exterior, warm wood accents + circular drive create unforgettable curb appeal. Inside, soaring ceilings + expansive windows fill the open living spaces with natural light, while a beautifully designed kitchen anchors the heart of the home. Upstairs, the generous bonus room offers endless possibilities for media, fitness, guests or additional living space. The primary suite is a beautiful retreat featuring a stunning bathroom with dual vanities, soaking tub, tiled shower, heated floors + an enormous walk-in closet. Thoughtful upgrades include high-efficiency heating, heat pump + central A/C, along with an encapsulated crawlspace with additional insulation. An oversized, light-filled finished garage features epoxy floors + 220V for EV charging. Generator wiring + hot/cold outdoor faucet. Set on a beautifully landscaped .3-acre lot with a fenced yard + covered patio. 5 MINUTES TO DOWNTOWN WOODINVILLE + WINE COUNTRY with convenient access to Bellevue, Seattle, major commute corridors + nearby Paradise Valley trails.[BEAUTIFUL DESIGN. INCREDIBLE FLEXIBILITY. DISTINCTLY WOODINVILLE.]...
Contact an agent
Home facts
- Year built:2022
- Subdivision & Development:Paradise Lake
- Listing ID #:2601275
- Updated:November 06, 2026 at 01:57 PM
Rooms and interior
- Bedrooms:3
- Total bathrooms:3
- Full bathrooms:2
- Half bathrooms:1
- Flooring:Carpet, Ceramic Tile Floor, Engineered Hardwood
- Kitchen Description:Dishwasher, Disposal, Microwave, Refrigerator
- Bedroom Description:Upper Level Bedrooms : 3
- Living area:2,556 sq. ft.
Heating and cooling
- Cooling:90%+ High Efficiency
- Heating:90%+ High Efficiency, Forced Air, Heat Pump
- Central air:Yes
Structure and exterior
- Roof:Composition
- Year built:2022
- Building area:2,556 sq. ft.
- Lot area:0.3 Acres
- Lot Features:Dead-end Street, Paved
- Construction Materials:Cement/Concrete Exterior Finish, Stone Exterior Finish, Wood Exterior Finish
- Exterior Features:Fenced-Partially, Patio
- Foundation Description:None
- Levels:2 Story
Schools
- High school:Monroe High
- Middle school:Hidden River Mid
- Elementary school:Monroe Elem
Utilities
- Water:Public
- Sewer:Septic Tank
Finances and disclosures
- Price:$1,425,000
- Price per sq. ft.:$557.51
- Tax amount:$8,397 (2026)
Features and amenities
- Appliances:Dishwasher, Refrigerator, Washer
- Laundry features:Dryer, Washer
- Amenities:Cable TV, Electric Car Charging, French Doors, Gas Available, High Speed Internet, Pantry, Walk-In Closet(s), Water Heater, Wired for Generator
Parking
- Total parking spaces:2
- Parking description:Attached Garage, Driveway, Off Street Parking
- Garage:Yes
 Listings courtesy of Northwest MLS as distributed by MLS GRID. Based on information submitted to the MLS GRID as of November 6, 2026. All data is obtained from various sources and may not have been verified by broker or MLS GRID. Supplied Open House Information is subject to change without notice. All information should be independently reviewed and verified for accuracy. Properties may or may not be listed by the office/agent presenting the information. Listing information is provided for consumers' personal, non-commercial use, solely to identify prospective properties for potential purchase; all other use is strictly prohibited and may violate relevant federal and state law. Information deemed reliable but not guaranteed. Copyright © 2026 MLS GRID. All Rights Reserved. NWMLS Member Broker: Vicki Monteagudo
New listings near 10002 228th Place Se
- Coming SoonOpen Sat, 1 to 4pm
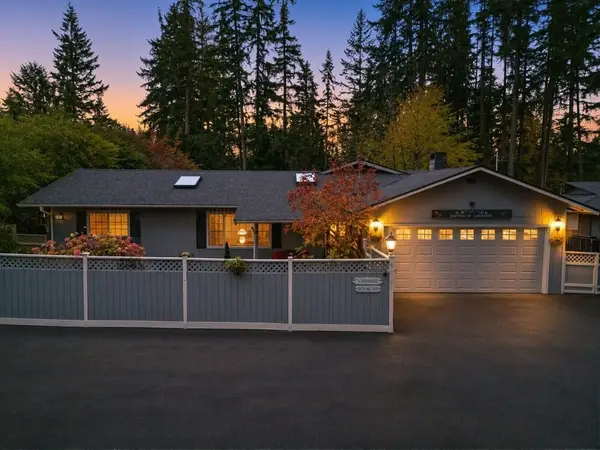 $979,000First Look4 beds 2 baths2,800 sq. ft.
19131 NE 165th Street, Woodinville, WA 98072
MLS# 2601308Listed by: PELLEGO, INC. - Coming Soon
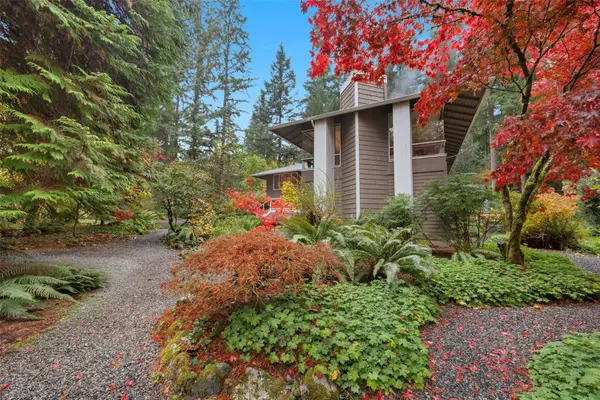 $1,329,000First Look4 beds 3 baths2,820 sq. ft.
18708 194th Ave Ne, Woodinville, WA 98077
MLS# 2599671Listed by: MARKETPLACE SOTHEBY'S INTL RTY - Coming Soon
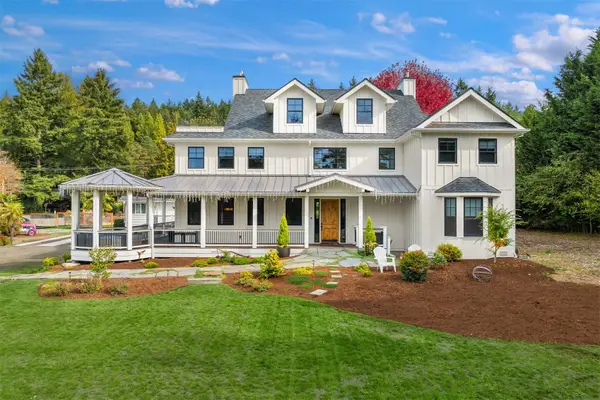 $5,995,000First Look5 beds 10 baths9,550 sq. ft.
14701 148th Avenue Ne, Woodinville, WA 98072
MLS# 2594449Listed by: EXP REALTY - Open Fri, 5 to 7pmNew
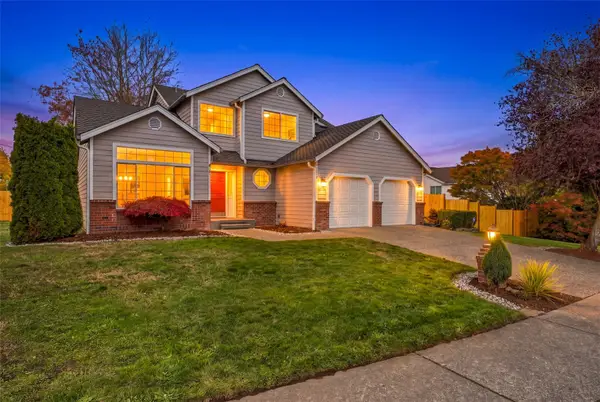 $1,165,000Active3 beds 3 baths1,730 sq. ft.
12402 NE 160th St, Woodinville, WA 98072
MLS# 2579016Listed by: HOMESMART REAL ESTATE ASSOC - Open Sat, 11am to 1pmNew
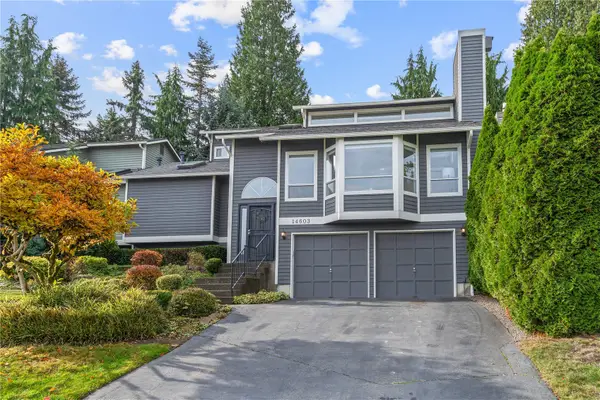 $1,025,000Active2 beds 3 baths2,066 sq. ft.
14603 135th Court Ne, Woodinville, WA 98072
MLS# 2596159Listed by: THE AGENCY SEATTLE/EASTSIDE - Open Fri, 4 to 6pmNew
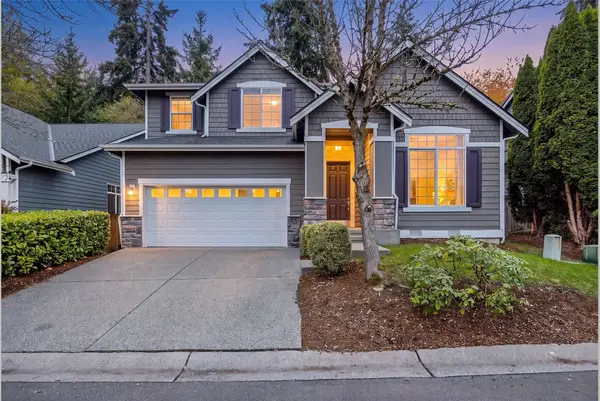 $1,149,999Active5 beds 3 baths2,740 sq. ft.
20321 128th Place Ne, Woodinville, WA 98072
MLS# 2600990Listed by: MARKETPLACE SOTHEBY'S INTL RTY - Open Sat, 1 to 4pmNew
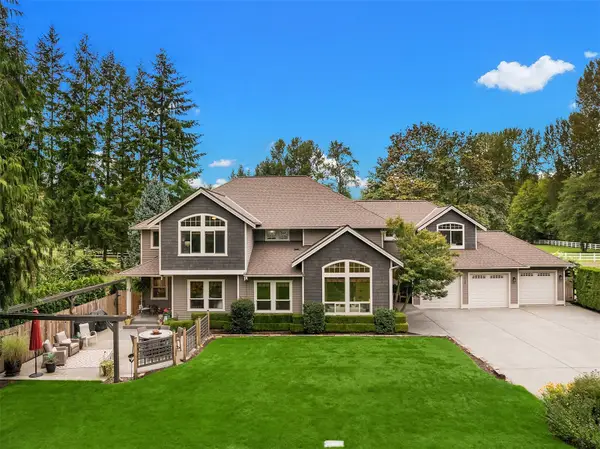 $1,720,000Active4 beds 4 baths3,520 sq. ft.
14738 Bear Creek Road Ne, Woodinville, WA 98077
MLS# 2601586Listed by: WINDERMERE BELLEVUE COMMONS - Open Sun, 2 to 4pmNew
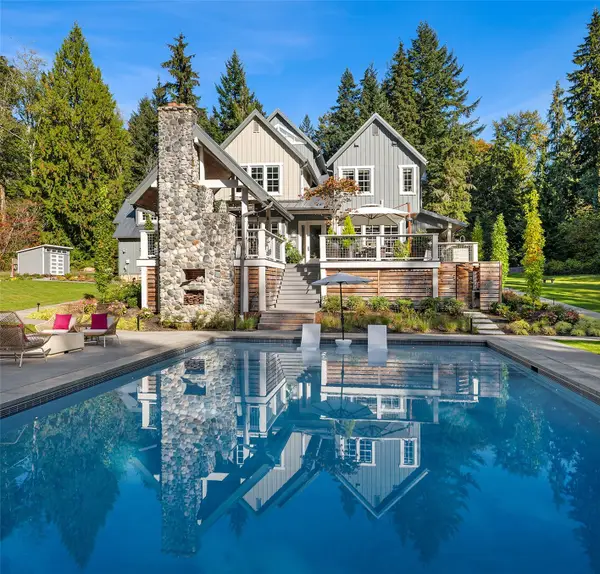 $3,600,000Active5 beds 7 baths6,430 sq. ft.
20313 217th Avenue Ne, Woodinville, WA 98077
MLS# 2601667Listed by: WINDERMERE REAL ESTATE/HLC - Open Sat, 2 to 4pmNew
 $999,000Active5 beds 3 baths2,580 sq. ft.
14618 NE 178th Street, Woodinville, WA 98072
MLS# 2601072Listed by: SKYLINE PROPERTIES, INC.


Protect your home and budget from life's surprises with an Assurant Home Warranty, backed by a partner that supports you through every step of homeownership. Explore Plans.
©2026 Century 21 Real Estate LLC. All rights reserved. CENTURY 21®, the CENTURY 21 Logo and C21® are service marks owned by Century 21 Real Estate LLC. Century 21 Real Estate LLC fully supports the principles of the Fair Housing Act and the Equal Opportunity Act. Each office is independently owned and operated. Listing information is deemed reliable but not guaranteed accurate.