
2168 Saint Andrews Drive, Altoona, WI 54720
Local realty services provided by:CENTURY 21 Moline Realty, Inc
Upcoming open houses
- Sun, Oct 2510:00 am - 12:00 pm
Listed by: tammy simmons
Office: re/max results~eau claire
MLS#:1604585
Source:WI_RANWW
Price summary
- Price:$440,000
- Price per sq. ft.:$173.43
- Monthly HOA dues:$37.5
About this home
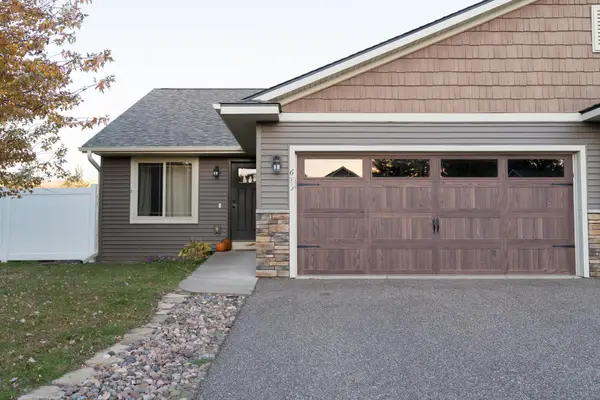
Rare opportunity to become the newest homeowner in Hillcrest Greens! This exquisite, beautifully designed and decorated zero-entry level home is waiting for you to call HOME! With 3 bedrooms and 3 baths this gorgeous home would make an amazing place to raise a growing family or spend your retirement years! The expansive family room on the lower level allows you the flexibility for added room for entertaining, a play area or game room! The open concept, vaulted ceiling kitchen/dining/living area is perfect for making gatherings effortless! Seller's have added a vinyl fence in the back yard for added privacy, children and/or pets, along with a paver patio to enjoy evenings outside! This home also includes an in-ground sprinkler system, security system and radon mitigation system! With so much to offer this one will not last long!
Contact an agent
Home facts
- Year built:2018
- Listing ID #:1604585
- Added:59 day(s) ago
- Updated:October 25, 2026 at 09:06 PM
Rooms and interior
- Bedrooms:3
- Total bathrooms:3
- Full bathrooms:3
- Rooms Total:10
- Kitchen Description:Dishwasher, Microwave, Oven, Range, Range Hood, Refrigerator
- Basement:Yes
- Basement Description:Daylight, Finished, Full
- Living area:2,212 sq. ft.
Heating and cooling
- Cooling:Central Air
- Heating:Forced Air
- Central air:Yes
Structure and exterior
- Year built:2018
- Building area:2,212 sq. ft.
- Lot area:0.26 Acres
- Construction Materials:Brick, Vinyl Siding
- Exterior Features:Fence, Patio
- Foundation Description:Poured
- Levels:1 Story
Utilities
- Water:Public
Finances and disclosures
- Price:$440,000
- Price per sq. ft.:$173.43
- Tax amount:$5,643 (2025)
Features and amenities
- Appliances:Dishwasher, Microwave, Range, Range Hood, Refrigerator
Parking
- Parking description:Concrete, Driveway, Garage
- Garage:Yes
- Garage spaces:2
New listings near 2168 Saint Andrews Drive
- New
 $489,500Active4 beds 3 baths2,562 sq. ft.
6774 Buck Tail Drive, Altoona, WI 54720
MLS# 1606154Listed by: CHIPPEWA VALLEY REAL ESTATE, LLC - New
 $328,000Active3 beds 2 baths1,914 sq. ft.
675 Blue Karner Drive, Altoona, WI 54720
MLS# 7162625Listed by: EXP REALTY, LLC - New
 $140,000Active2 beds 1 baths1,310 sq. ft.
219 Harvest Lane #1, Altoona, WI 54720
MLS# 1606098Listed by: REALTYPATH WISCONSIN - New
 $259,999Active3 beds 2 baths1,300 sq. ft.
1003 S Willson Drive, Altoona, WI 54720
MLS# 1605997Listed by: CHIPPEWA VALLEY REAL ESTATE, LLC - New
 $215,000Active2 beds 1 baths736 sq. ft.
903 Daniels Avenue, Altoona, WI 54720
MLS# 1605960Listed by: LEE REALTY GROUP  $430,000Active3 beds 3 baths2,070 sq. ft.
1347 St. Andrews Drive, Altoona, WI 54720
MLS# 1605851Listed by: PROPERTY EXECUTIVES REALTY $74,500Active0.17 Acres
212 9th Street, Altoona, WI 54720
MLS# 1605827Listed by: CB BRENIZER/EAU CLAIRE $299,900Pending4 beds 2 baths1,736 sq. ft.
435 S Beach Drive, Altoona, WI 54720
MLS# 1605616Listed by: PROPERTY SHOPPE REALTY LLC- Open Thu, 4 to 6pm
 $389,900Active4 beds 3 baths2,738 sq. ft.
1308 St Andrews Drive, Altoona, WI 54720
MLS# 1605511Listed by: CB BRENIZER/EAU CLAIRE  $299,900Active2 beds 2 baths1,306 sq. ft.
1368 Cypress Court, Altoona, WI 54720
MLS# 1605490Listed by: RE/MAX RESULTS~EAU CLAIRE


Protect your home and budget from life's surprises with an Assurant Home Warranty, backed by a partner that supports you through every step of homeownership. Explore Plans.
©2026 Century 21 Real Estate LLC. All rights reserved. CENTURY 21®, the CENTURY 21 Logo and C21® are service marks owned by Century 21 Real Estate LLC. Century 21 Real Estate LLC fully supports the principles of the Fair Housing Act and the Equal Opportunity Act. Each office is independently owned and operated. Listing information is deemed reliable but not guaranteed accurate.