2292 Saint Andrews Drive, Altoona, WI 54720
Local realty services provided by:CENTURY 21 FM Realty
2292 Saint Andrews Drive,Altoona, WI 54720
$405,000
- 3 Beds
- 3 Baths
- - sq. ft.
- Single family
- Coming Soon
Upcoming open houses
- Sat, Jul 1811:00 am - 01:00 pm
Listed by: brandi j gregory
Office: keller williams realty diversified
MLS#:7106620
Source:NSMLS
Price summary
- Price:$405,000
- Monthly HOA dues:$37.5
Contact an agent
Home facts
- Year built:2017
- Listing ID #:7106620
- Updated:July 14, 2026 at 02:20 PM
Rooms and interior
- Bedrooms:3
- Total bathrooms:3
- Full bathrooms:1
- Half bathrooms:1
- Dining Description:Informal Dining Room
- Bathrooms Description:Main Floor 1/2 Bath, Rough In, Upper Level Full Bath
- Kitchen Description:Dishwasher, Microwave, Range, Refrigerator
- Basement:Yes
- Basement Description:Egress Window(s), Full, Unfinished
Heating and cooling
- Cooling:Central Air
- Heating:Forced Air
- Central air:Yes
Structure and exterior
- Roof:Age 8 Years or Less
- Year built:2017
- Levels:2 Story
Utilities
- Water:City Water - Connected
- Sewer:City Sewer - Connected
Finances and disclosures
- Price:$405,000
- Tax amount:$5,553 (2025)
Features and amenities
- Appliances:Microwave, Range, Refrigerator, Washer
- Laundry features:Dryer, Washer
Parking
- Parking description:Asphalt, Attached Garage
- Garage:Yes
- Garage spaces:2
New listings near 2292 Saint Andrews Drive
- New
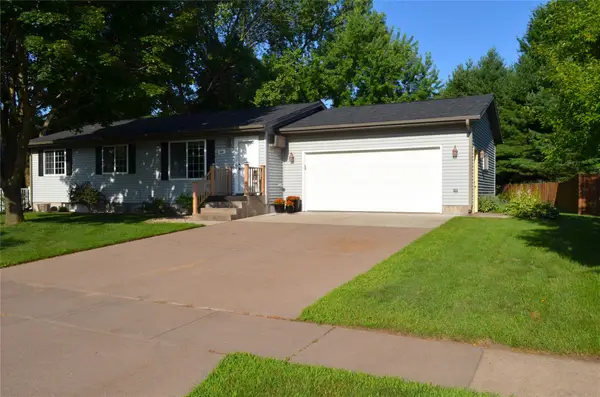 $380,000Active3 beds 3 baths2,038 sq. ft.
1504 Winchester Way, Altoona, WI 54720
MLS# 1602889Listed by: NORTH STAR REALTY GROUP LLC - New
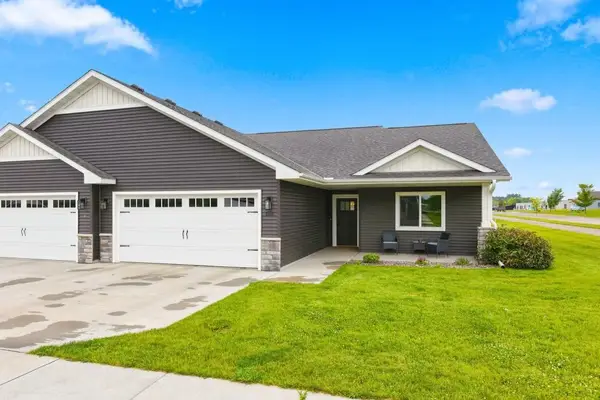 $325,000Active2 beds 2 baths1,390 sq. ft.
1581 Keanan Lane, Altoona, WI 54720
MLS# 1602943Listed by: EDINA REALTY, CORP. - HUDSON 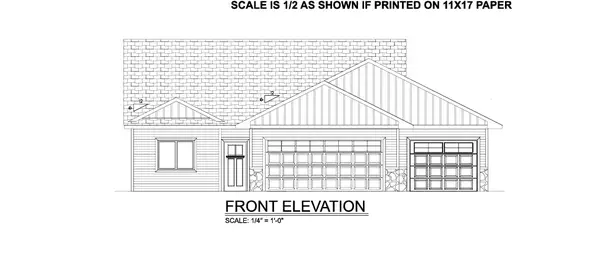 $414,999Active3 beds 2 baths1,526 sq. ft.
6804 Buck Tail Drive, Altoona, WI 54720
MLS# 1602466Listed by: GRIP REALTY LLC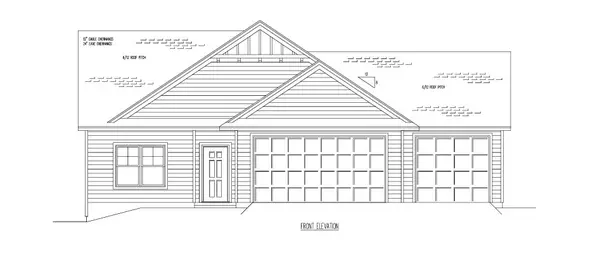 $499,999Active4 beds 3 baths2,562 sq. ft.
6774 Buck Tail Drive, Altoona, WI 54720
MLS# 1602478Listed by: GRIP REALTY LLC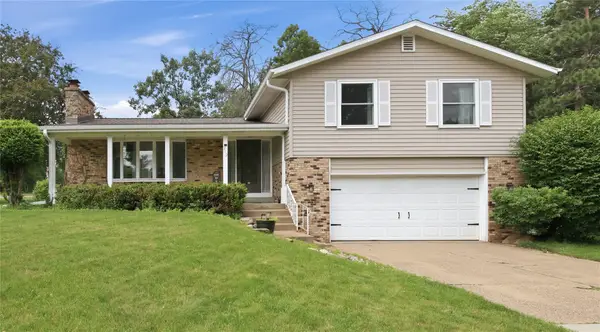 $400,000Active3 beds 3 baths2,294 sq. ft.
212 Country Club Lane, Altoona, WI 54720
MLS# 1602805Listed by: CB BRENIZER/EAU CLAIRE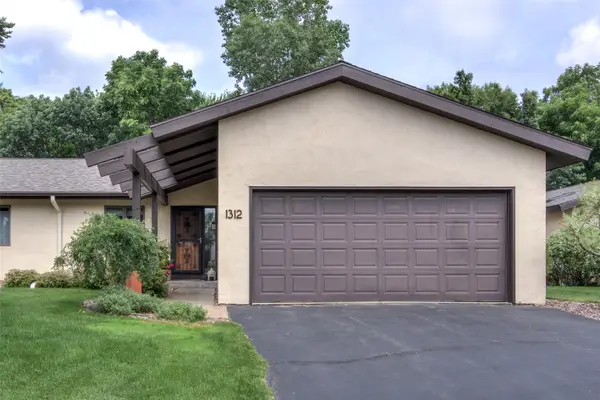
 $334,900Active3 beds 3 baths2,496 sq. ft.
1312 Knollwood Trail, Altoona, WI 54720
MLS# 1602773Listed by: C21 AFFILIATED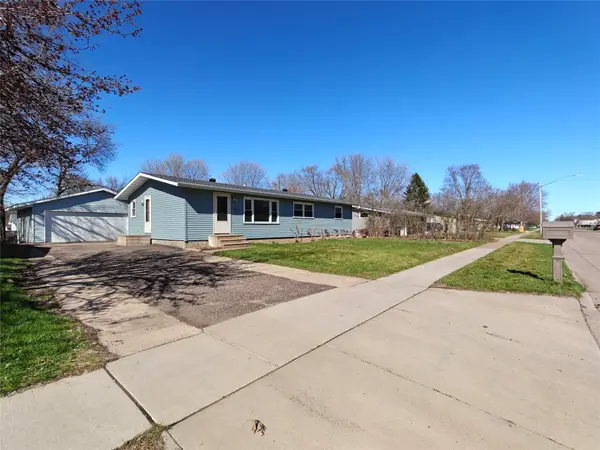 $309,900Active4 beds 2 baths1,768 sq. ft.
2212 Bartlett Avenue, Altoona, WI 54720
MLS# 1602717Listed by: MAIVUE XIONG, BROKER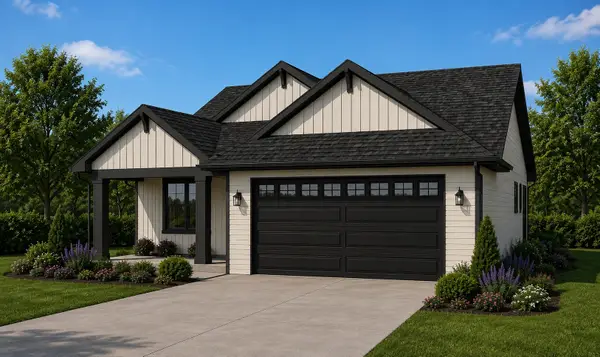 $499,900Active2 beds 2 baths1,460 sq. ft.
6864 Buck Tail Drive, Altoona, WI 54720
MLS# 1602665Listed by: PROPERTY EXECUTIVES REALTY $149,900Active3 beds 1 baths1,464 sq. ft.
2444 Hayden Avenue, Altoona, WI 54720
MLS# 1602479Listed by: CB BRENIZER/EAU CLAIRE


Protect your home and budget from life's surprises with an Assurant Home Warranty, backed by a partner that supports you through every step of homeownership. Explore Plans.
©2026 Century 21 Real Estate LLC. All rights reserved. CENTURY 21®, the CENTURY 21 Logo and C21® are service marks owned by Century 21 Real Estate LLC. Century 21 Real Estate LLC fully supports the principles of the Fair Housing Act and the Equal Opportunity Act. Each office is independently owned and operated. Listing information is deemed reliable but not guaranteed accurate.