
404 174th Street, Amery, WI 54001
Local realty services provided by:CENTURY 21 FM Realty
404 174th Street,Amery, WI 54001
$500,000
- 4 Beds
- 3 Baths
- - sq. ft.
- Single family
- Sold
Listed by: wanda wickenhauser
Office: white oaks real estate, llc.
MLS#:7075256
Source:ND_FMAAR
Sorry, we are unable to map this address
Price summary
- Price:$500,000
About this home
Tucked away on 15 private acres, this inviting walkout ranch offers the perfect combination of natural beauty, privacy, and flexible living space. Surrounded by peaceful woods and open acreage, the home is designed for comfortable main-level living. The versatile floor plan includes a separate entrance, second kitchen, and private guest suite, making it well suited for multi-generational living, extended guests, hobby use, or possible rental opportunities. The finished walkout lower level adds generous living space with endless potential to customize to your needs. Outside, the impressive 36x48 pole shed is a true highlight, featuring partial heat and insulation, office space, a workbench area, separate 100-amp electrical service, and multiple overhead doors. Ideal for storage, equipment, vehicles, hobbies, or small business needs, this property offers exceptional functionality in a serene country setting. A rare opportunity to enjoy acreage, privacy, versatility, and room to grow all in one beautiful property....
Contact an agent
Home facts
- Year built:1988
- Listing ID #:7075256
- Added:111 day(s) ago
- Updated:September 04, 2026 at 06:58 AM
Rooms and interior
- Bedrooms:4
- Total bathrooms:3
- Full bathrooms:2
- Rooms Total:12
Heating and cooling
- Cooling:Central Air
- Heating:Forced Air, Propane
- Central air:Yes
Structure and exterior
- Year built:1988
- Lot Features:Corner Lot
- Construction Materials:Metal, Wood
- Exterior Features:Patio
Utilities
- Water:Well
- Sewer:Private Sewer, Septic System Compliant - Yes
Finances and disclosures
- Price:$500,000
- Tax amount:$5,965
Features and amenities
- Amenities:Hardwood Floors, Tile Floors
Parking
- Parking description:Heated Garage
- Garage spaces:2
New listings near 404 174th Street
- Coming Soon
 $220,000Coming Soon3 beds 2 baths1,002 sq. ft.
718 Wisconsin Avenue, Amery, WI 54001
MLS# 7136297Listed by: PROPERTY EXECUTIVES REALTY - New
 $265,000Active3 beds 2 baths1,980 sq. ft.
315 Hillcrest Drive, Amery, WI 54001
MLS# 7136527Listed by: REALTY ONE GROUP SIMPLIFIED - Open Mon, 10:30am to 12pmNew
 $310,000Active3 beds 2 baths1,694 sq. ft.
919 Lincoln Avenue, Amery, WI 54001
MLS# 7135522Listed by: 715 REAL ESTATE - New
 $389,000Active3 beds 2 baths1,496 sq. ft.
214 Amundson Street N, Amery, WI 54001
MLS# 7133161Listed by: COMPASS REALTY GROUP - New
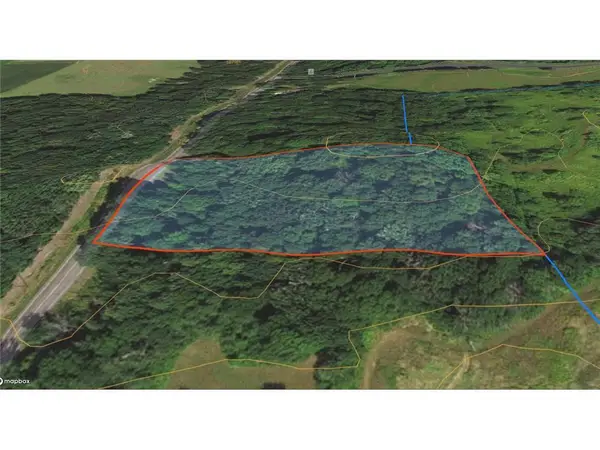 $60,000Active2.62 Acres
TBD 115th Street, Amery, WI 54001
MLS# 7131456Listed by: ENGEL & VOLKERS MINNEAPOLIS 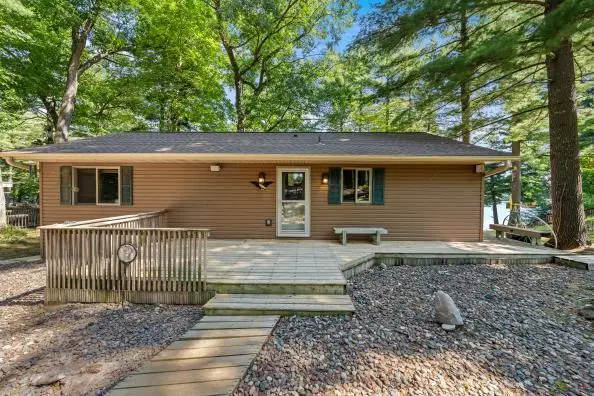 $369,000Active1 beds 1 baths1,680 sq. ft.
921 Vijobi Trail, Amery, WI 54001
MLS# 7128767Listed by: PROPERTY EXECUTIVES REALTY $649,900Active4 beds 3 baths3,222 sq. ft.
1208 83rd Avenue, Amery, WI 54001
MLS# 7124819Listed by: COLDWELL BANKER REALTY $135,000Pending3 beds 1 baths988 sq. ft.
625 Dickey Avenue S, Amery, WI 54001
MLS# 1604191Listed by: ALIGN REAL ESTATE $375,000Pending50.57 Acres
TBD 105th Avenue, Amery, WI 54001
MLS# 7127850Listed by: MISSISSIPPI VALLEY REAL ESTATE $550,000Active4 beds 3 baths2,893 sq. ft.
1443 131st Avenue, Amery, WI 54001
MLS# 7127125Listed by: EDINA REALTY, INC.


Protect your home and budget from life's surprises with an Assurant Home Warranty, backed by a partner that supports you through every step of homeownership. Explore Plans.
©2026 Century 21 Real Estate LLC. All rights reserved. CENTURY 21®, the CENTURY 21 Logo and C21® are service marks owned by Century 21 Real Estate LLC. Century 21 Real Estate LLC fully supports the principles of the Fair Housing Act and the Equal Opportunity Act. Each office is independently owned and operated. Listing information is deemed reliable but not guaranteed accurate.