519 Birchwood Avenue, Amery, WI 54001
Local realty services provided by:CENTURY 21 Atwood
Listed by: darin j. moravitz
Office: dane arthur real estate agency
MLS#:7119425
Source:NSMLS
Price summary
- Price:$625,000
- Price per sq. ft.:$167.65
About this home
Rare opportunity to own a Frank Lloyd Wright-inspired Mid-Century Modern home on 1.18 private acres with over 300 feet of Apple River frontage in the City of Amery. This architecturally distinctive residence offers approximately 3,600 finished sq. ft., featuring 3 main-level bedrooms, including a private primary suite, plus a non-conforming lower-level bedroom and 3 bathrooms. Walls of Andersen windows bring the outdoors in, while the updated kitchen with birch cabinetry, bamboo flooring, two fireplaces, and expansive riverfront patios create exceptional living and entertaining spaces. The walkout lower level includes a second kitchenette, laundry, and flexible living area ideal for guests or multigenerational living. Surrounded by 30+ mature white pines, abundant wildlife, and incredible river views, this is truly one of Amery's most unique properties.
Contact an agent
Home facts
- Year built:1954
- Subdivision & Development:Sylvester Second Add
- Listing ID #:7119425
- Added:44 day(s) ago
- Updated:September 14, 2026 at 08:15 AM
Rooms and interior
- Bedrooms:3
- Total bathrooms:3
- Full bathrooms:3
- Kitchen Description:Dishwasher, Microwave, Range, Refrigerator
- Basement:Yes
- Basement Description:Finished, Full, Walkout
- Living area:3,533 sq. ft.
Heating and cooling
- Cooling:Central Air
- Heating:Forced Air
- Central air:Yes
Structure and exterior
- Roof:Pitched, Rubber
- Year built:1954
- Building area:3,533 sq. ft.
- Lot area:1.18 Acres
- Lot Features:Corner Lot, Tree Coverage - Medium
- Levels:1 Story
Utilities
- Water:City Water - Connected
- Sewer:City Sewer - Connected
Finances and disclosures
- Price:$625,000
- Price per sq. ft.:$167.65
- Tax amount:$8,022 (2025)
Features and amenities
- Appliances:Microwave, Range, Refrigerator, Washer
- Laundry features:Dryer, Washer
Parking
- Parking description:Asphalt, Attached Garage, Carport, Concrete
- Garage:Yes
- Garage spaces:2
New listings near 519 Birchwood Avenue
- New
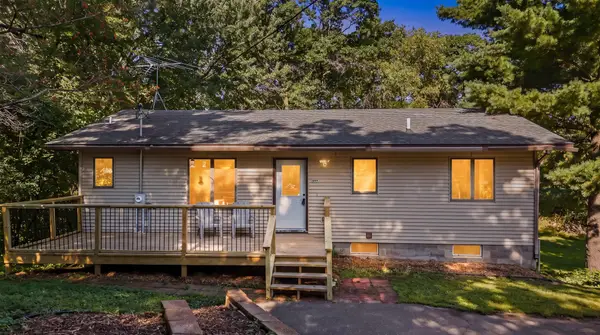 $300,000Active3 beds 2 baths2,023 sq. ft.
699 1st Street E, Amery, WI 54001
MLS# 7127088Listed by: REALTY ONE GROUP SIMPLIFIED - New
 $399,900Active4 beds 2 baths2,358 sq. ft.
1079 Baker Avenue, Amery, WI 54001
MLS# 7087568Listed by: COLDWELL BANKER REALTY - New
 $249,900Active2 beds 1 baths1,180 sq. ft.
130 Arlington Drive, Amery, WI 54001
MLS# 7139922Listed by: REALTY ONE GROUP SIMPLIFIED - New
 $399,000Active6 beds 4 baths4,000 sq. ft.
705 Harriman Avenue S, Amery, WI 54001
MLS# 7139597Listed by: APPLE RIVER REALTY LLC - New
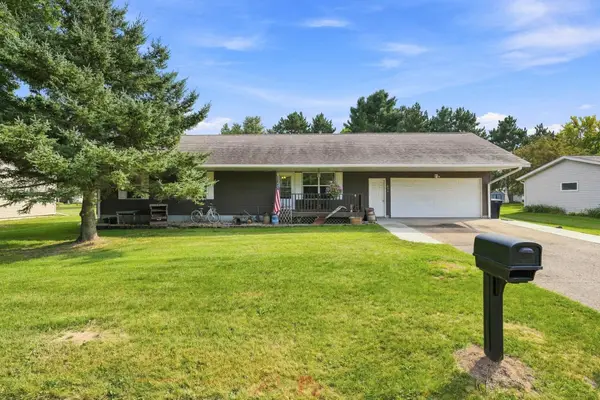
 $315,000Active4 beds 3 baths2,100 sq. ft.
634 Sundance Street, Amery, WI 54001
MLS# 7138301Listed by: CENTURY 21 AFFILIATED  $265,000Active3 beds 2 baths1,980 sq. ft.
315 Hillcrest Drive, Amery, WI 54001
MLS# 7136527Listed by: REALTY ONE GROUP SIMPLIFIED $220,000Active3 beds 2 baths1,002 sq. ft.
718 Wisconsin Avenue, Amery, WI 54001
MLS# 7136297Listed by: PROPERTY EXECUTIVES REALTY $310,000Active3 beds 2 baths1,694 sq. ft.
919 Lincoln Avenue, Amery, WI 54001
MLS# 7135522Listed by: 715 REAL ESTATE $389,000Active3 beds 2 baths1,496 sq. ft.
214 Amundson Street N, Amery, WI 54001
MLS# 7133161Listed by: COMPASS REALTY GROUP $60,000Active2.62 Acres
TBD 115th Street, Amery, WI 54001
MLS# 7131456Listed by: ENGEL & VOLKERS MINNEAPOLIS


Protect your home and budget from life's surprises with an Assurant Home Warranty, backed by a partner that supports you through every step of homeownership. Explore Plans.
©2026 Century 21 Real Estate LLC. All rights reserved. CENTURY 21®, the CENTURY 21 Logo and C21® are service marks owned by Century 21 Real Estate LLC. Century 21 Real Estate LLC fully supports the principles of the Fair Housing Act and the Equal Opportunity Act. Each office is independently owned and operated. Listing information is deemed reliable but not guaranteed accurate.