
1001 S Oneida Street #2E, Appleton, WI 54915
Local realty services provided by:CENTURY 21 Ace Realty
1001 S Oneida Street #2E,Appleton, WI 54915
$199,900
- 2 Beds
- 2 Baths
- 1,122 sq. ft.
- Condominium
- Pending
Listed by: jorge fonseca
Office: beckman properties
MLS#:50328851
Source:WI_WIREX_RANW
Price summary
- Price:$199,900
- Price per sq. ft.:$178.16
About this home
Why rent when you can own? This move-in ready condo features a beautifully updated kitchen with modern cabinets, countertops, appliances, new flooring, and fresh paint throughout. Enjoy low-maintenance living with an HOA that covers snow removal, lawn care, water, sewer, and internet. Conveniently located just minutes from downtown Appleton without the downtown price tag!
Contact an agent
Home facts
- Year built:1981
- Listing ID #:50328851
- Added:70 day(s) ago
- Updated:September 18, 2026 at 11:53 AM
Rooms and interior
- Bedrooms:2
- Total bathrooms:2
- Full bathrooms:1
- Half bathrooms:1
- Bathrooms Description:Primary Bath 1st Fl, Primary Bath Full, Primary Bath Half, Primary Walk-in Shower
- Kitchen Description:Dishwasher, Disposal, Range, Refrigerator
- Bedroom Description:Primary Bed 1st Floor
- Living area:1,122 sq. ft.
Structure and exterior
- Year built:1981
- Building area:1,122 sq. ft.
- Lot area:5 Acres
- Construction Materials:Stucco
- Exterior Features:Balcony
Finances and disclosures
- Price:$199,900
- Price per sq. ft.:$178.16
- Tax amount:$1,676
Features and amenities
- Appliances:Dishwasher, Disposal, Refrigerator
- Amenities:Cable Available, Hi-Speed Internet Available
Parking
- Parking description:Detached
New listings near 1001 S Oneida Street #2E
- New
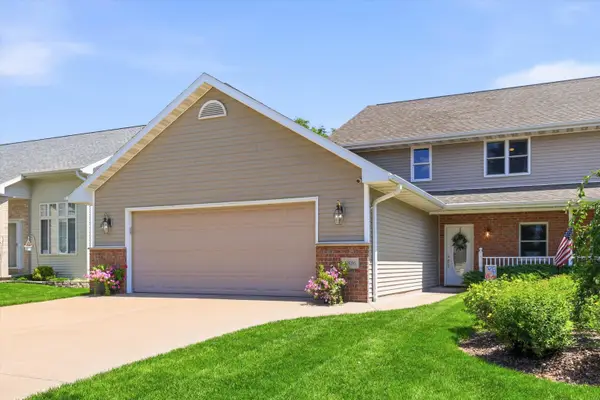 $399,000Active4 beds 3 baths2,519 sq. ft.
4816 N Apple Road, APPLETON, WI 54913
MLS# 50332828Listed by: KELLER WILLIAMS FOX CITIES - Open Sat, 10:30am to 12pmNew
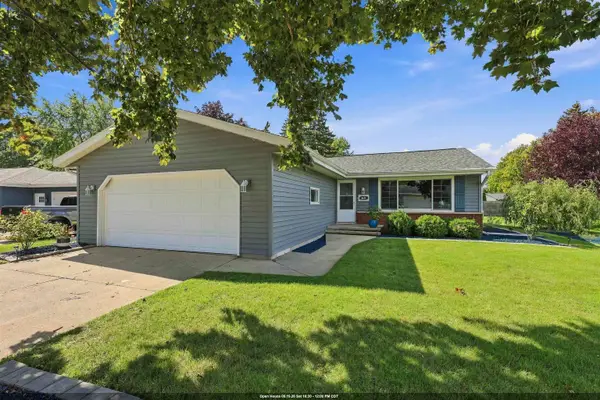 $305,000Active3 beds 1 baths1,770 sq. ft.
1621 N Blossom Drive, APPLETON, WI 54914
MLS# 50332862Listed by: LIV WISCONSIN REALTY - New
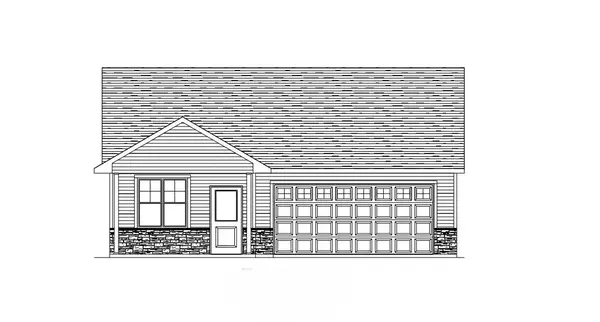 $349,900Active3 beds 1 baths1,304 sq. ft.
2001 Golden Gate Drive, APPLETON, WI 54913
MLS# 50332864Listed by: COLDWELL BANKER REAL ESTATE GROUP - New
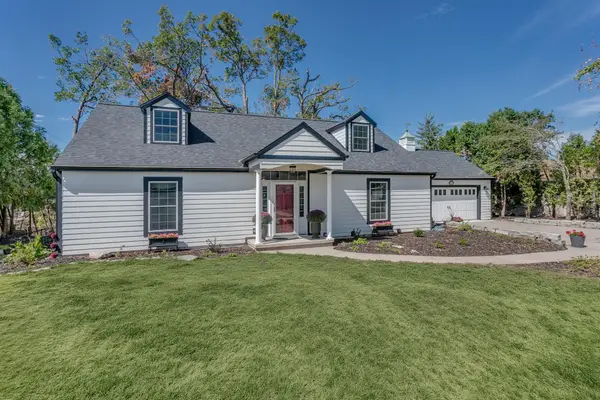 $674,900Active4 beds 3 baths3,224 sq. ft.
1701 S Hillcrest Drive, APPLETON, WI 54914
MLS# 50332849Listed by: COLDWELL BANKER REAL ESTATE GROUP - New
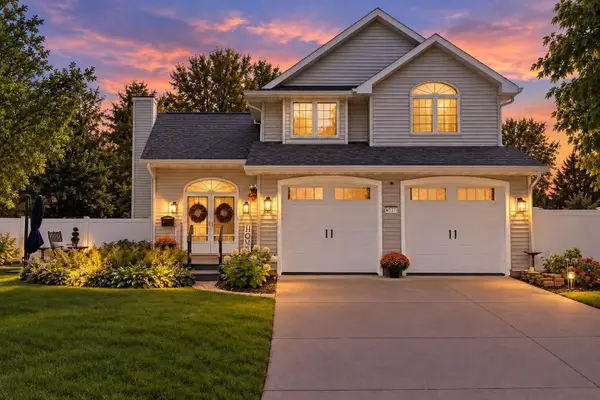 $469,900Active3 beds 3 baths2,779 sq. ft.
W2311 Valleywood Lane, APPLETON, WI 54915-8711
MLS# 50332808Listed by: RPM HOMES LLC - New
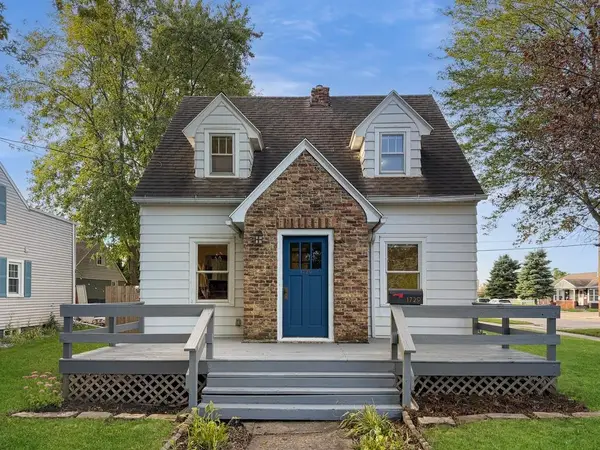 $220,000Active2 beds 1 baths1,039 sq. ft.
1729 W Rogers Avenue, APPLETON, WI 54914-5004
MLS# 50332806Listed by: BECKMAN PROPERTIES - Open Sat, 1 to 2pmNew
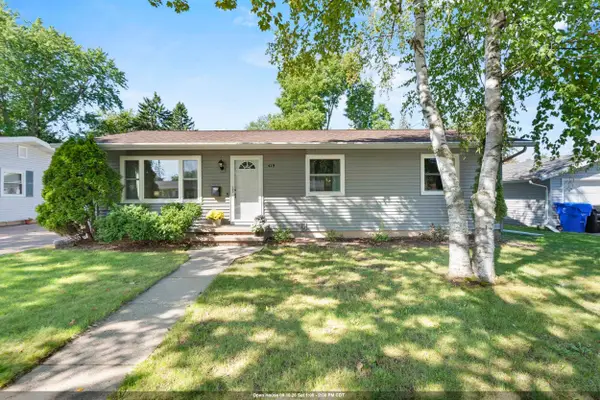 $259,900Active3 beds 1 baths1,050 sq. ft.
419 S Arlington Street, APPLETON, WI 54915
MLS# 50332826Listed by: RE/MAX 24/7 REAL ESTATE, LLC - New
 $284,900Active4 beds 3 baths1,686 sq. ft.
213 W Marquette Street, APPLETON, WI 54911
MLS# 50332796Listed by: LPT REALTY - New
 $259,900Active3 beds 2 baths1,352 sq. ft.
1816 N Superior Street, APPLETON, WI 54911-2747
MLS# 50332756Listed by: COLDWELL BANKER REAL ESTATE GROUP - Open Sun, 10:30am to 12pmNew
 $329,900Active3 beds 2 baths2,324 sq. ft.
1229 E Pershing Street, APPLETON, WI 54911
MLS# 50332757Listed by: KELLER WILLIAMS FOX CITIES


Protect your home and budget from life's surprises with an Assurant Home Warranty, backed by a partner that supports you through every step of homeownership. Explore Plans.
©2026 Century 21 Real Estate LLC. All rights reserved. CENTURY 21®, the CENTURY 21 Logo and C21® are service marks owned by Century 21 Real Estate LLC. Century 21 Real Estate LLC fully supports the principles of the Fair Housing Act and the Equal Opportunity Act. Each office is independently owned and operated. Listing information is deemed reliable but not guaranteed accurate.