1135 W Marquette Street, Appleton, WI 54914
Local realty services provided by:CENTURY 21 Ace Realty
1135 W Marquette Street,Appleton, WI 54914
$299,900
- 3 Beds
- 2 Baths
- 1,675 sq. ft.
- Single family
- Active
Listed by: greg drusch
Office: cypress homes, inc.
MLS#:50331271
Source:WI_WIREX_RANW
Price summary
- Price:$299,900
- Price per sq. ft.:$179.04
About this home
Welcome to 1135 Marquette Street! This efficient 3-bedroom home offers plenty of space inside and out. The main level features all 3 bedrooms, a full bathroom, kitchen and dining area, plus a 3-seasons room off the attached garage that is not included in the listed square footage. The fully finished lower level adds a large rec room, office, full bathroom and laundry room. The oversized 2.5-car garage also includes a tandem 3rd stall with a workbench area and potential space for an additional vehicle. Outside, enjoy a fully fenced yard, storage shed and large concrete patio wrapping around the back of the 3-seasons room. Showings being Friday (8/21). Seller's ideal closing date is November 2nd. Please allow 48 hours for binding acceptance.
Contact an agent
Home facts
- Year built:1971
- Listing ID #:50331271
- Added:65 day(s) ago
- Updated:October 24, 2026 at 03:29 PM
Rooms and interior
- Bedrooms:3
- Total bathrooms:2
- Full bathrooms:2
- Flooring:Wood/Simulated Wood Floor
- Bathrooms Description:At Least 1 Bathtub
- Kitchen Description:Dishwasher, Microwave, Range, Refrigerator
- Bedroom Description:Primary Bed 1st Floor
- Basement Description:Finished, Full, Sump Pump
- Living area:1,675 sq. ft.
Heating and cooling
- Cooling:Central Air
- Heating:Forced Air
- Central air:Yes
Structure and exterior
- Year built:1971
- Building area:1,675 sq. ft.
- Lot area:0.17 Acres
- Lot Features:Sidewalk
- Architectural Style:Ranch
- Exterior Features:Patio
- Foundation Description:Poured Concrete
Schools
- High school:Appleton West
- Middle school:Wilson
- Elementary school:Highlands
Finances and disclosures
- Price:$299,900
- Price per sq. ft.:$179.04
- Tax amount:$2,943
Features and amenities
- Appliances:Dishwasher, Dryer, Microwave, Refrigerator, Washer
- Laundry features:Dryer, Washer
- Amenities:Cable Available, Hi-Speed Internet Available
Parking
- Parking description:Attached, Garage Door Opener
- Garage:Yes
- Garage spaces:3
New listings near 1135 W Marquette Street
- New

 $259,900Active2 beds 2 baths1,300 sq. ft.
2631 Northern Road, APPLETON, WI 54914
MLS# 50334854Listed by: CENTURY 21 ACE REALTY - New
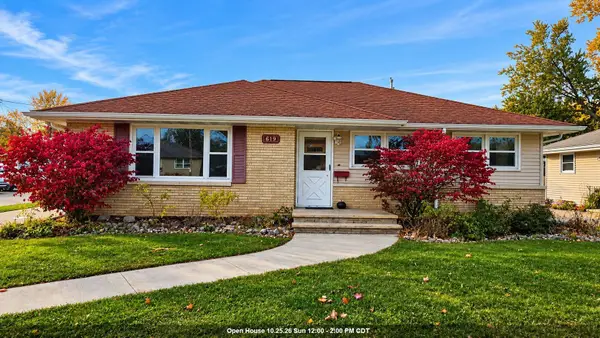 $289,900Active3 beds 1 baths1,888 sq. ft.
619 S Christine Street, APPLETON, WI 54915-3520
MLS# 50334843Listed by: CREATIVE RESULTS CORPORATION - New
 $200,000Active2 beds 2 baths1,092 sq. ft.
1025 S West Court #C, APPLETON, WI 54915
MLS# 50334818Listed by: ACRE REALTY, LTD. - Open Sun, 11am to 12pmNew
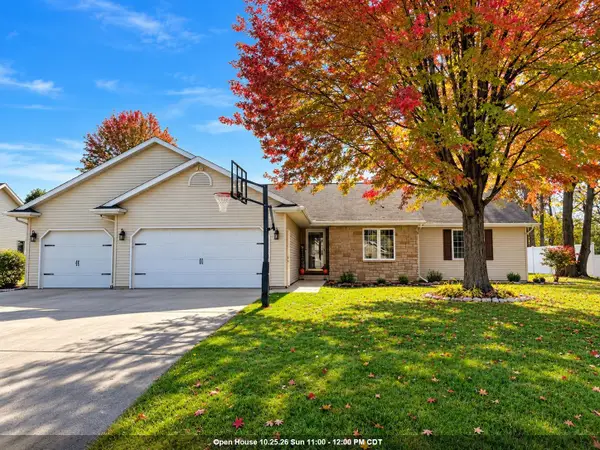 $494,900Active4 beds 2 baths3,450 sq. ft.
W5797 Hoelzel Way, APPLETON, WI 54915
MLS# 50334800Listed by: RE/MAX 24/7 REAL ESTATE, LLC - New
 $674,900Active-- beds -- baths4,223 sq. ft.
1415 W Kamps Avenue, APPLETON, WI 54914-2500
MLS# 50334803Listed by: CENTURY 21 AFFILIATED - Open Sat, 11:30am to 1pmNew
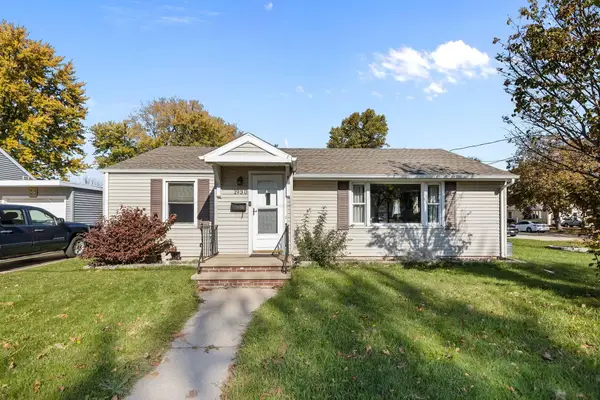 $259,900Active3 beds 1 baths1,134 sq. ft.
1930 E College Avenue, APPLETON, WI 54915-3167
MLS# 50334785Listed by: KELLER WILLIAMS FOX CITIES - Open Sun, 11am to 1pmNew
 $279,900Active4 beds 1 baths1,885 sq. ft.
2025 N Lynndale Street, APPLETON, WI 54914
MLS# 50334794Listed by: REALTY ONE GROUP HAVEN - New
 $324,900Active3 beds 2 baths1,414 sq. ft.
N9684 Hopfensperger Road, APPLETON, WI 54915
MLS# 50334802Listed by: ACRE REALTY, LTD. - New
 $2,750,000Active6 beds 7 baths7,515 sq. ft.
W5896 Autumn Hills Parkway, APPLETON, WI 54913
MLS# 50334651Listed by: RE/MAX 24/7 REAL ESTATE, LLC - New
 $2,950,000Active6 beds 7 baths7,515 sq. ft.
W5896 Autumn Hills Parkway, APPLETON, WI 54913
MLS# 50334652Listed by: RE/MAX 24/7 REAL ESTATE, LLC


Protect your home and budget from life's surprises with an Assurant Home Warranty, backed by a partner that supports you through every step of homeownership. Explore Plans.
©2026 Century 21 Real Estate LLC. All rights reserved. CENTURY 21®, the CENTURY 21 Logo and C21® are service marks owned by Century 21 Real Estate LLC. Century 21 Real Estate LLC fully supports the principles of the Fair Housing Act and the Equal Opportunity Act. Each office is independently owned and operated. Listing information is deemed reliable but not guaranteed accurate.