1232 S Kensington Drive, Appleton, WI 54915
Local realty services provided by:CENTURY 21 Affiliated
1232 S Kensington Drive,Appleton, WI 54915
$418,000
- 3 Beds
- 2 Baths
- 1,560 sq. ft.
- Single family
- Active
Listed by: sarah buckoski
Office: empower real estate, inc.
MLS#:50330687
Source:WI_WIREX_RANW
Price summary
- Price:$418,000
- Price per sq. ft.:$267.95
About this home
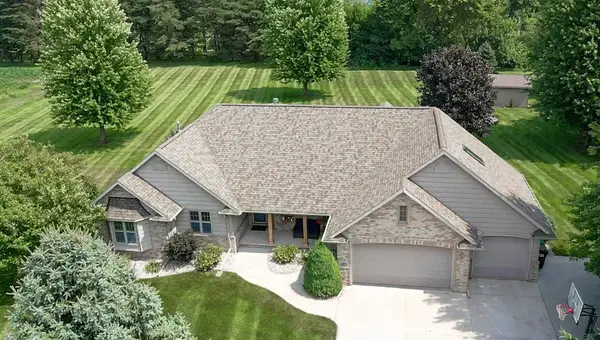
You’ll love the thoughtful design and modern finishes throughout this inviting split-bedroom ranch. Conveniently located near shopping, parks, and schools, this new construction home offers a bright, open-concept layout with vaulted ceilings and quality finishes throughout. The kitchen features a center island, soft-close cabinetry, and quartz countertops. The primary suite includes a walk-in closet and dual-sink vanity, while the back entry drop zone adds everyday convenience. The lower level offers an egress window and is stubbed for a full bath, providing excellent potential for future expansion. A 3-car garage with floor drain completes this thoughtfully designed home.
Contact an agent
Home facts
- Year built:2026
- Listing ID #:50330687
- Added:1 day(s) ago
- Updated:August 11, 2026 at 04:53 PM
Rooms and interior
- Bedrooms:3
- Total bathrooms:2
- Full bathrooms:2
- Bathrooms Description:At Least 1 Bathtub, Primary Bath 1st Fl, Primary Bath Full, Primary Walk-in Shower, Walk-in Shower
- Kitchen Description:Dishwasher, Disposal, Kitchen Island, Microwave
- Bedroom Description:Primary Bed 1st Floor, Primary Walk-in Closet, Split Bedroom
- Basement:Yes
- Basement Description:Full, Stubbed for Bath, Sump Pump
- Living area:1,560 sq. ft.
Heating and cooling
- Cooling:Central Air
- Heating:Forced Air
- Central air:Yes
Structure and exterior
- Year built:2026
- Building area:1,560 sq. ft.
- Lot area:0.29 Acres
- Lot Features:Sidewalk
- Architectural Style:Ranch
- Construction Materials:Stone
- Foundation Description:Poured Concrete
Finances and disclosures
- Price:$418,000
- Price per sq. ft.:$267.95
- Tax amount:$603
Features and amenities
- Appliances:Dishwasher, Disposal, Microwave
Parking
- Parking description:Attached
- Garage:Yes
- Garage spaces:3
New listings near 1232 S Kensington Drive
- Open Thu, 5:30 to 7pmNew
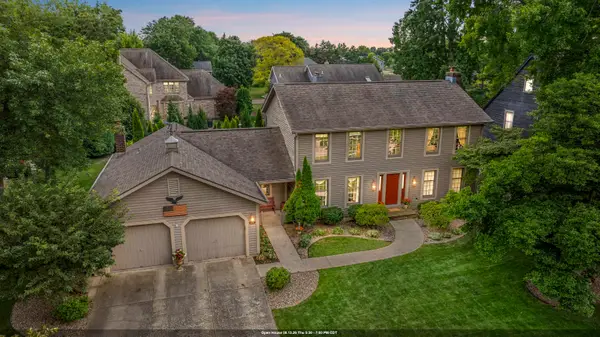
 $399,900Active4 beds 3 baths2,527 sq. ft.
609 Scarlet Oak Court, APPLETON, WI 54915-4512
MLS# 50330765Listed by: CENTURY 21 ACE REALTY - New
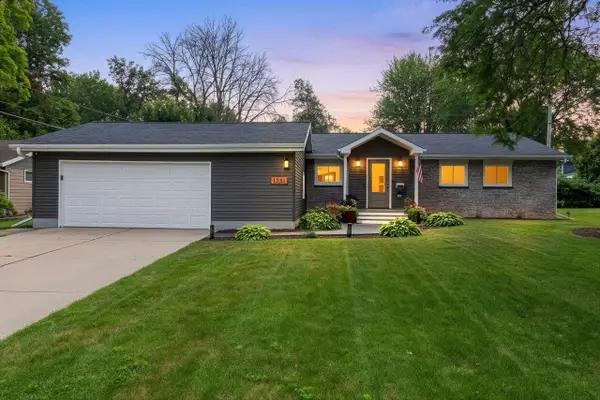 $335,900Active3 beds 2 baths1,651 sq. ft.
1221 E Hanson Drive, APPLETON, WI 54915
MLS# 50330723Listed by: KNAACK REALTY LLC - New
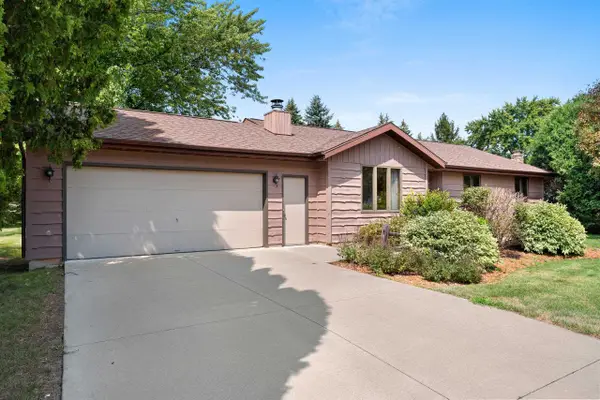 $324,900Active3 beds 2 baths1,338 sq. ft.
4718 W Periwinkle Court, APPLETON, WI 54914-8510
MLS# 50330728Listed by: RESOURCE ONE REALTY, LLC - New
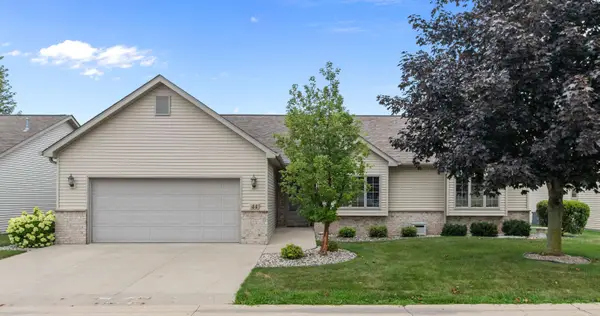 $397,900Active3 beds 3 baths2,029 sq. ft.
44 Penbrook Circle, APPLETON, WI 54913
MLS# 50330729Listed by: CENTURY 21 ACE REALTY - New
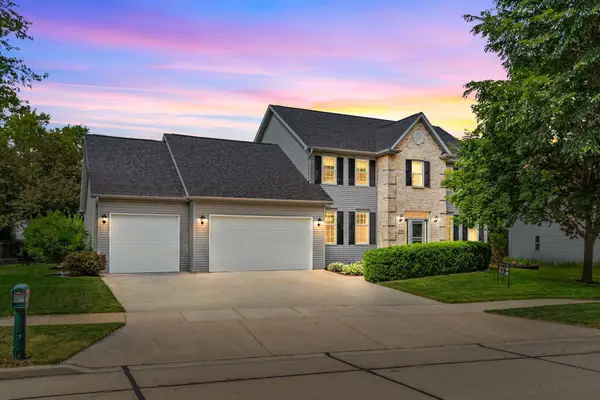 $599,800Active4 beds 3 baths3,321 sq. ft.
224 E Carrington Lane, APPLETON, WI 54913
MLS# 50330668Listed by: CENTURY 21 ACE REALTY - Open Thu, 5 to 6pmNew
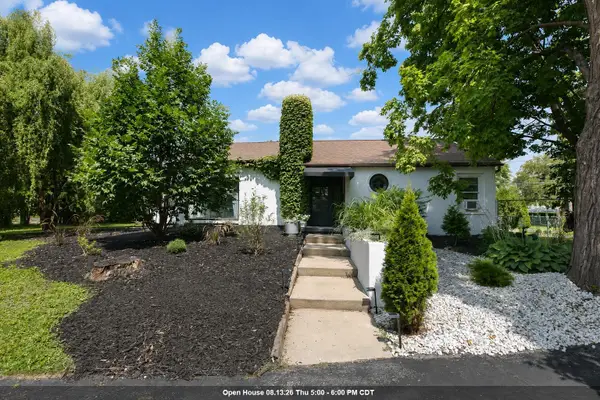 $314,500Active2 beds 1 baths1,585 sq. ft.
1724 N Charlotte Street, APPLETON, WI 54911
MLS# 50330701Listed by: ACRE REALTY, LTD. - New
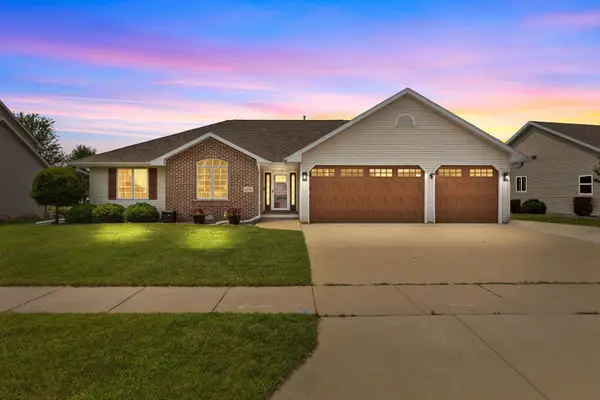 $529,000Active4 beds 4 baths3,025 sq. ft.
4807 N Fuji Drive, APPLETON, WI 54913
MLS# 50330675Listed by: RE/MAX 24/7 REAL ESTATE, LLC - New
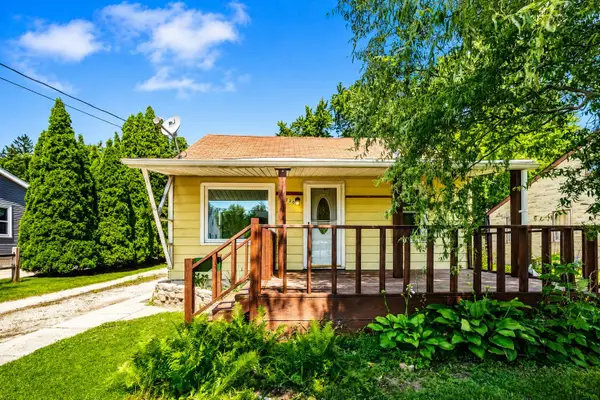 $200,000Active3 beds 1 baths1,152 sq. ft.
1230 E Fremont Street, APPLETON, WI 54915
MLS# 50330665Listed by: KELLER WILLIAMS GREEN BAY - New
 $699,900Active4 beds 4 baths4,038 sq. ft.
N4326 Red Leaf Drive, APPLETON, WI 54913
MLS# 50330588Listed by: ACRE REALTY, LTD.


Protect your home and budget from life's surprises with an Assurant Home Warranty, backed by a partner that supports you through every step of homeownership. Explore Plans.
©2026 Century 21 Real Estate LLC. All rights reserved. CENTURY 21®, the CENTURY 21 Logo and C21® are service marks owned by Century 21 Real Estate LLC. Century 21 Real Estate LLC fully supports the principles of the Fair Housing Act and the Equal Opportunity Act. Each office is independently owned and operated. Listing information is deemed reliable but not guaranteed accurate.