1221 E Hanson Drive, Appleton, WI 54915
Local realty services provided by:CENTURY 21 In Good Company
1221 E Hanson Drive,Appleton, WI 54915
$335,900
- 3 Beds
- 2 Baths
- 1,651 sq. ft.
- Single family
- Active
Listed by: becki guard, kylie klenke
Office: knaack realty llc.
MLS#:50330723
Source:WI_WIREX_RANW
Price summary
- Price:$335,900
- Price per sq. ft.:$203.45
About this home
Extensively renovated and continually improved! In 2024, previous owners took this home down to the bones, completing major renovations including electrical, plumbing, flooring and finishes throughout, plus a completely redesigned kitchen and bathroom. The current owners continued the investment with a new furnace, French drain and numerous additional improvements—too many to list here! See the Seller Improvements Sheet for complete details. Enjoy the character of an established Appleton neighborhood with the comfort and style of a thoughtfully updated home, conveniently located near shopping, dining, parks and more. Sellers request October 1st closing. Per seller, offers will be reviewed on or before Monday August 17th, 2026.
Contact an agent
Home facts
- Year built:1970
- Listing ID #:50330723
- Added:48 day(s) ago
- Updated:September 28, 2026 at 04:02 PM
Rooms and interior
- Bedrooms:3
- Total bathrooms:2
- Full bathrooms:2
- Dining Description:Breakfast Bar
- Bathrooms Description:At Least 1 Bathtub, Primary Bath 1st Fl, Primary Bath Full, Primary Walk-in Shower, Walk-in Shower
- Kitchen Description:Dishwasher, Kitchen Island, Microwave, Range, Refrigerator
- Bedroom Description:Primary Bed 1st Floor, Primary Walk-in Closet
- Basement:Yes
- Basement Description:Partial, Sump Pump
- Living area:1,651 sq. ft.
Heating and cooling
- Cooling:Central Air
- Heating:Forced Air
- Central air:Yes
Structure and exterior
- Year built:1970
- Building area:1,651 sq. ft.
- Lot area:0.34 Acres
- Architectural Style:Ranch
- Construction Materials:Brick
- Exterior Features:Patio
- Foundation Description:Block
Finances and disclosures
- Price:$335,900
- Price per sq. ft.:$203.45
- Tax amount:$4,047
Features and amenities
- Appliances:Dishwasher, Microwave, Refrigerator
- Amenities:Hi-Speed Internet Available
Parking
- Parking description:Attached, Garage Door Opener
- Garage:Yes
- Garage spaces:2
New listings near 1221 E Hanson Drive
- New
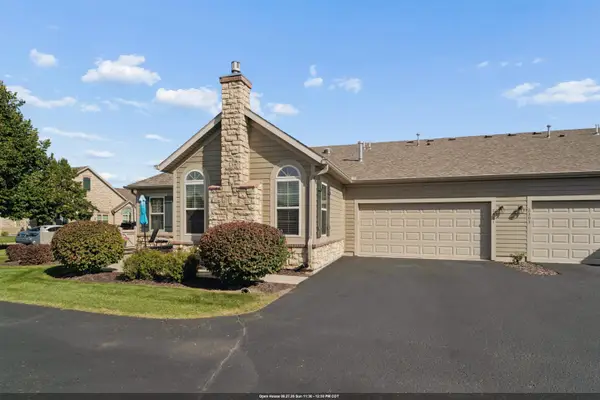 $340,000Active2 beds 2 baths1,339 sq. ft.
2301 E Tuscany Way, APPLETON, WI 54913
MLS# 50333242Listed by: BRIDGE REALTY PARTNERS - New
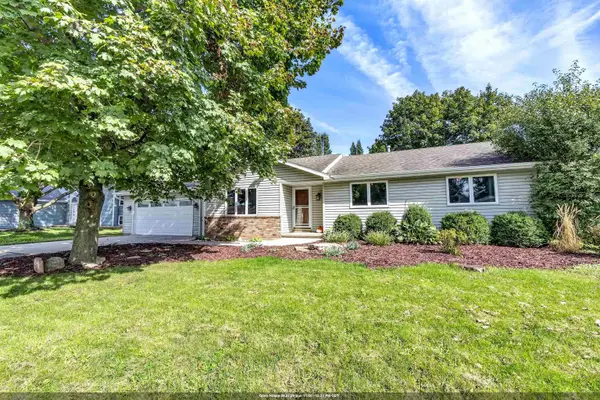 $324,900Active3 beds 2 baths1,642 sq. ft.
610 S Wild Rose Lane, APPLETON, WI 54914
MLS# 50333261Listed by: SHOREWEST, REALTORS - New
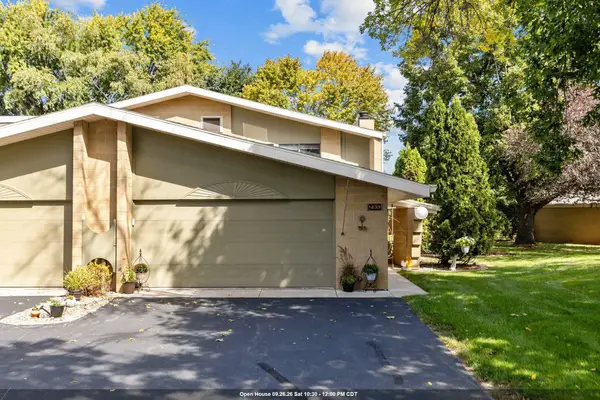 $350,000Active3 beds 3 baths2,196 sq. ft.
1233 W Nicolet Cercle, APPLETON, WI 54914
MLS# 50333275Listed by: KELLER WILLIAMS FOX CITIES - New
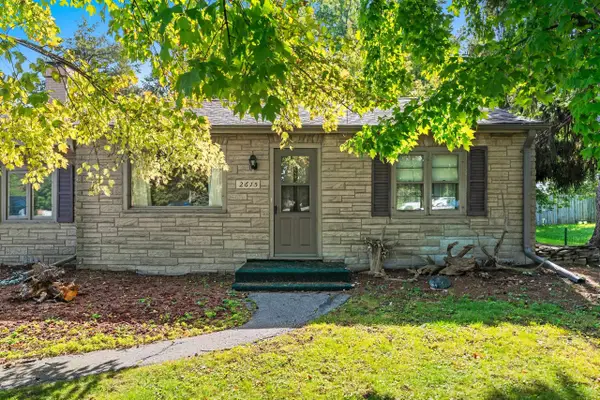
 $189,900Active3 beds 1 baths936 sq. ft.
2615 W Highway Drive, APPLETON, WI 54914-1537
MLS# 50333284Listed by: CENTURY 21 AFFILIATED - New
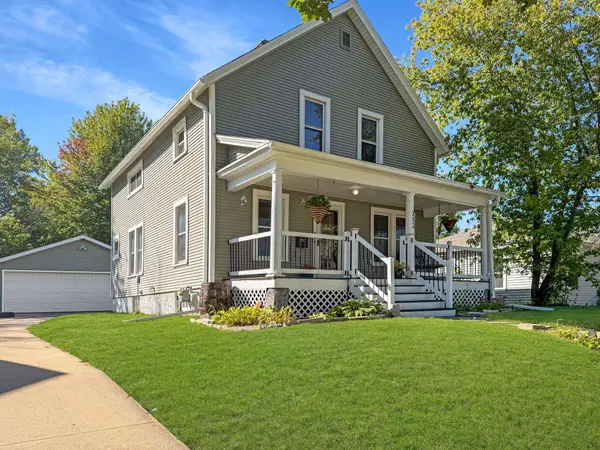 $309,900Active3 beds 1 baths1,440 sq. ft.
713 S Mason Street, APPLETON, WI 54914
MLS# 50333238Listed by: BECKMAN PROPERTIES - New
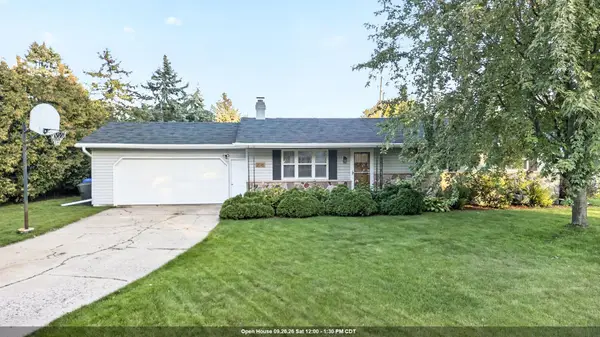 $279,900Active3 beds 2 baths1,196 sq. ft.
2516 N Summit Street, APPLETON, WI 54914
MLS# 50333222Listed by: ACRE REALTY, LTD. - New
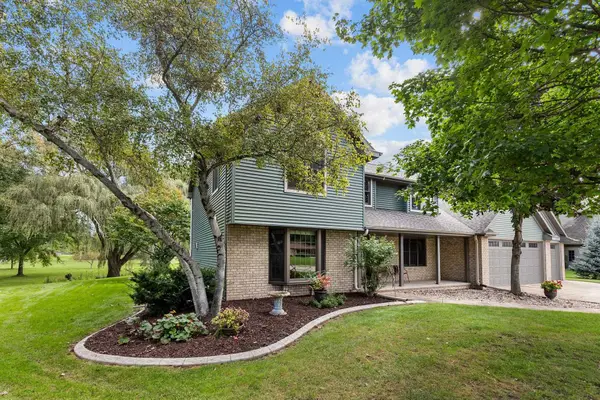 $599,900Active3 beds 3 baths3,656 sq. ft.
N9662 Shepherd Lane, APPLETON, WI 54915
MLS# 50333215Listed by: CENTURY 21 ACE REALTY - New
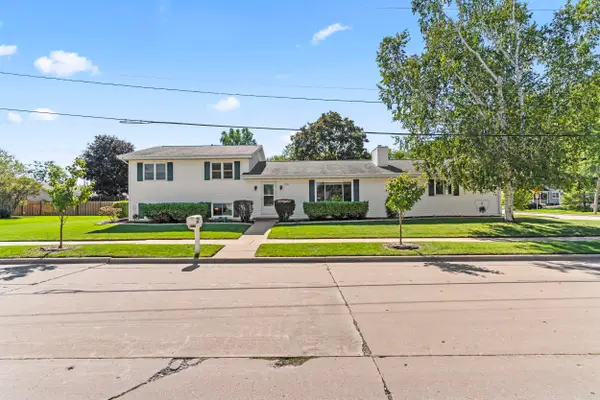 $364,900Active4 beds 3 baths2,382 sq. ft.
1901 E Bluebird Lane, APPLETON, WI 54915
MLS# 50333202Listed by: REAL BROKER LLC - New
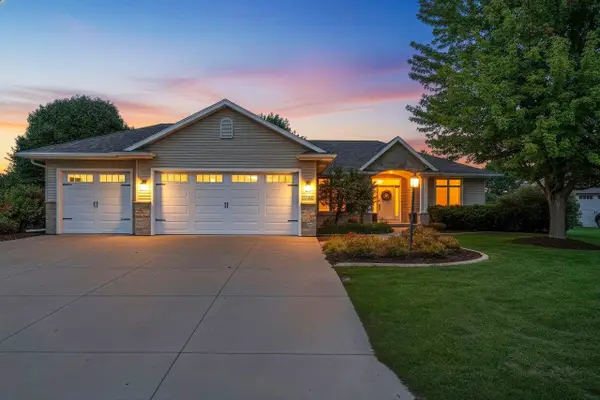 $539,900Active3 beds 3 baths2,687 sq. ft.
W2562 Fontana Way, APPLETON, WI 54915
MLS# 50333213Listed by: LPT REALTY - New
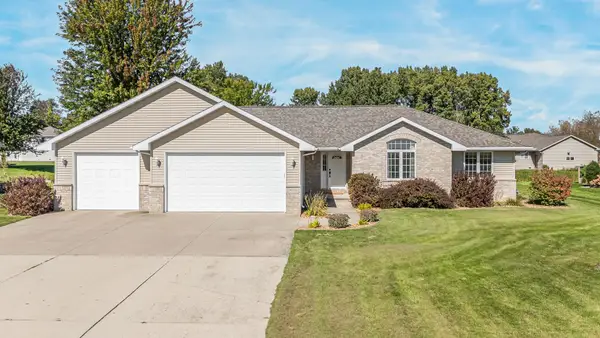 $449,000Active3 beds 2 baths2,146 sq. ft.
W2246 Raspberry Lane, APPLETON, WI 54913
MLS# 50333181Listed by: BASE CAMP COUNTRY REAL ESTATE, INC


Protect your home and budget from life's surprises with an Assurant Home Warranty, backed by a partner that supports you through every step of homeownership. Explore Plans.
©2026 Century 21 Real Estate LLC. All rights reserved. CENTURY 21®, the CENTURY 21 Logo and C21® are service marks owned by Century 21 Real Estate LLC. Century 21 Real Estate LLC fully supports the principles of the Fair Housing Act and the Equal Opportunity Act. Each office is independently owned and operated. Listing information is deemed reliable but not guaranteed accurate.