1233 W Nicolet Cercle, Appleton, WI 54914
Local realty services provided by:CENTURY 21 In Good Company
1233 W Nicolet Cercle,Appleton, WI 54914
$350,000
- 3 Beds
- 3 Baths
- 2,196 sq. ft.
- Condominium
- Active
Upcoming open houses
- Sat, Sep 2610:30 am - 12:00 pm
Listed by: valerie hall
Office: keller williams fox cities
MLS#:50333275
Source:WI_WIREX_RANW
Price summary
- Price:$350,000
- Price per sq. ft.:$159.38
About this home
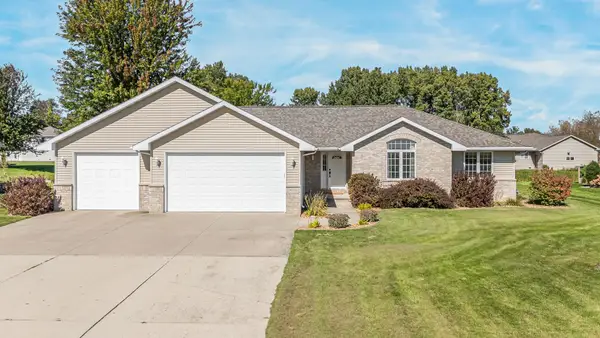
Spacious, nicely updated condo offering over 2,000 sq ft and plenty of room to entertain and spread out! Large living room flows into the dining area with built-in hutch. Kitchen features a large center island and sunny sitting area. Main-level family room offers a cozy gas fireplace, wet bar and patio doors overlooking the heated in-ground pool and gorgeous grounds you don't need to mow. First-floor laundry, private sauna and half bath add convenience. Upstairs features 3 spacious bedrooms and 2 full baths, including a private primary suite. Attached 2-car garage. Established condo community with mature trees, conveniently located near shopping, dining and Hwy 41, just minutes from Neenah and Downtown Appleton. Enjoy the Carefree lifestyle and ditch the shovel!
Contact an agent
Home facts
- Year built:1977
- Listing ID #:50333275
- Added:1 day(s) ago
- Updated:September 26, 2026 at 05:09 AM
Rooms and interior
- Bedrooms:3
- Total bathrooms:3
- Full bathrooms:2
- Half bathrooms:1
- Flooring:Wood/Simulated Wood Floor
- Bathrooms Description:At Least 1 Bathtub, Primary Bath 2nd Fl, Primary Bath Full
- Kitchen Description:Dishwasher, Disposal, Freezer, Kitchen Island, Microwave, Range, Refrigerator
- Living area:2,196 sq. ft.
Heating and cooling
- Cooling:Central Air
- Central air:Yes
Structure and exterior
- Year built:1977
- Building area:2,196 sq. ft.
- Construction Materials:Brick
- Exterior Features:Patio
Finances and disclosures
- Price:$350,000
- Price per sq. ft.:$159.38
- Tax amount:$3,430
Features and amenities
- Appliances:Dishwasher, Disposal, Dryer, Freezer, Microwave, Refrigerator, Washer
- Laundry features:Dryer, Washer
- Amenities:Common Green Space, Dog Allowed, Hi-Speed Internet Available, Pantry, Wet Bar
Parking
- Parking description:Attached, Garage Door Opener
New listings near 1233 W Nicolet Cercle
- Open Sun, 11:30am to 12:30pmNew
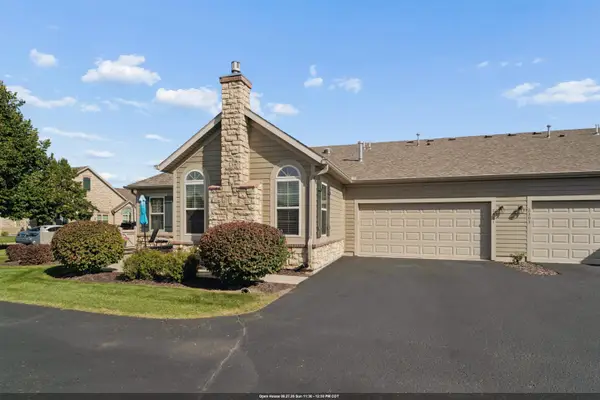 $340,000Active2 beds 2 baths1,339 sq. ft.
2301 E Tuscany Way, APPLETON, WI 54913
MLS# 50333242Listed by: BRIDGE REALTY PARTNERS - Open Sun, 11am to 12:30pmNew
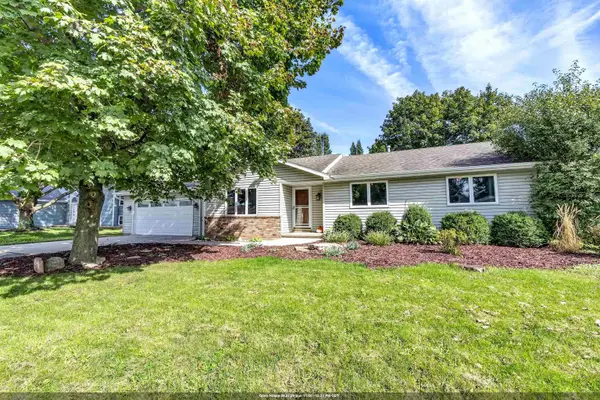 $324,900Active3 beds 2 baths1,642 sq. ft.
610 S Wild Rose Lane, APPLETON, WI 54914
MLS# 50333261Listed by: SHOREWEST, REALTORS - New
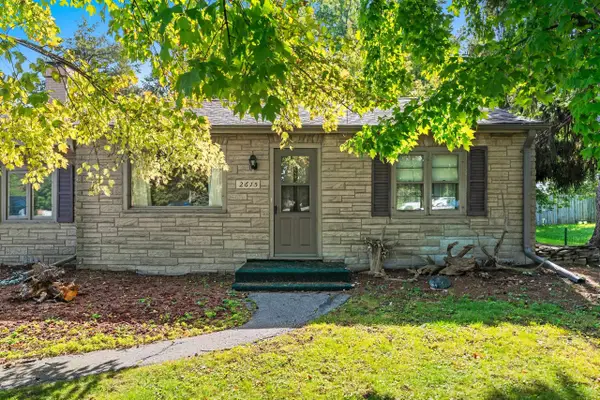
 $189,900Active3 beds 1 baths936 sq. ft.
2615 W Highway Drive, APPLETON, WI 54914-1537
MLS# 50333284Listed by: CENTURY 21 AFFILIATED - New
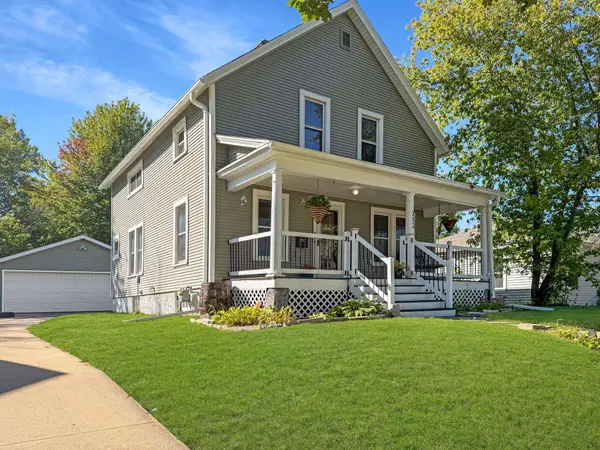 $309,900Active3 beds 1 baths1,440 sq. ft.
713 S Mason Street, APPLETON, WI 54914
MLS# 50333238Listed by: BECKMAN PROPERTIES - Open Sat, 12 to 1:30pmNew
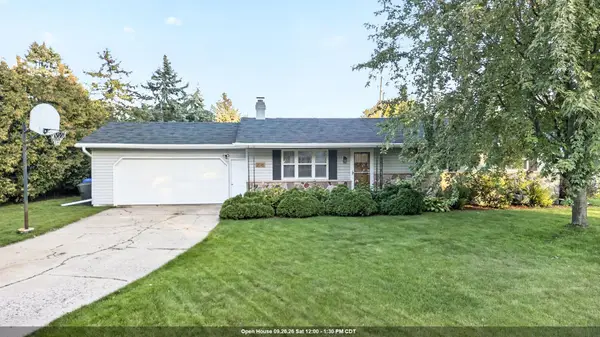 $279,900Active3 beds 2 baths1,196 sq. ft.
2516 N Summit Street, APPLETON, WI 54914
MLS# 50333222Listed by: ACRE REALTY, LTD. - New
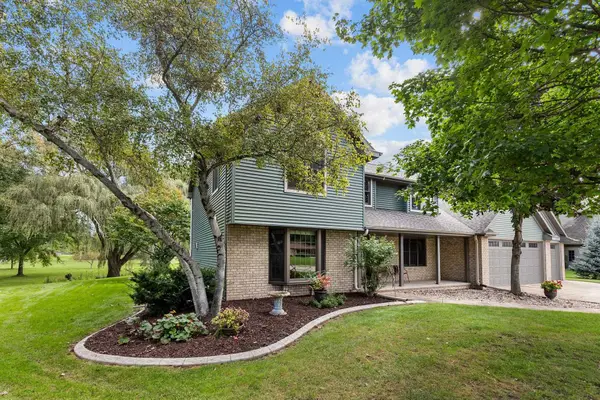 $599,900Active3 beds 3 baths3,656 sq. ft.
N9662 Shepherd Lane, APPLETON, WI 54915
MLS# 50333215Listed by: CENTURY 21 ACE REALTY - New
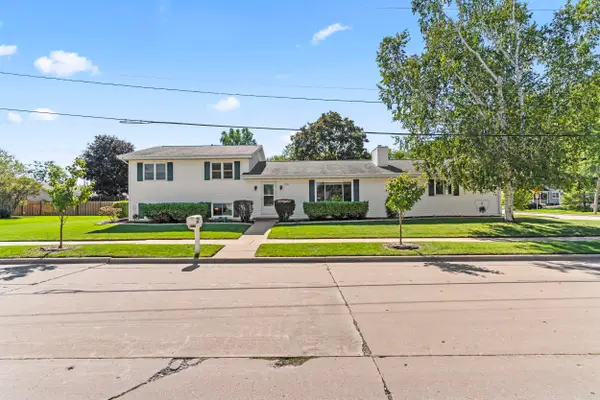 $364,900Active4 beds 3 baths2,382 sq. ft.
1901 E Bluebird Lane, APPLETON, WI 54915
MLS# 50333202Listed by: REAL BROKER LLC - New
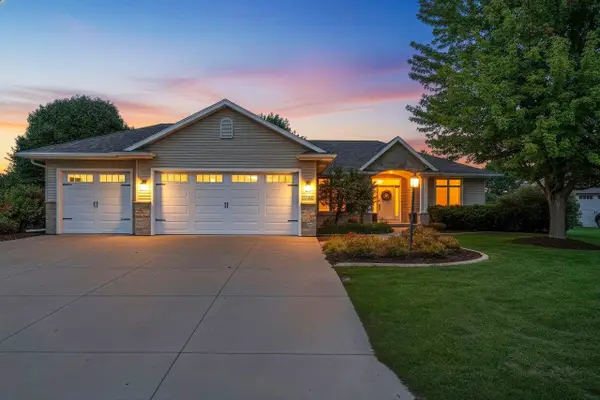 $539,900Active3 beds 3 baths2,687 sq. ft.
W2562 Fontana Way, APPLETON, WI 54915
MLS# 50333213Listed by: LPT REALTY - Open Sun, 9 to 11amNew
 $449,000Active3 beds 2 baths2,146 sq. ft.
W2246 Raspberry Lane, APPLETON, WI 54913
MLS# 50333181Listed by: BASE CAMP COUNTRY REAL ESTATE, INC


Protect your home and budget from life's surprises with an Assurant Home Warranty, backed by a partner that supports you through every step of homeownership. Explore Plans.
©2026 Century 21 Real Estate LLC. All rights reserved. CENTURY 21®, the CENTURY 21 Logo and C21® are service marks owned by Century 21 Real Estate LLC. Century 21 Real Estate LLC fully supports the principles of the Fair Housing Act and the Equal Opportunity Act. Each office is independently owned and operated. Listing information is deemed reliable but not guaranteed accurate.