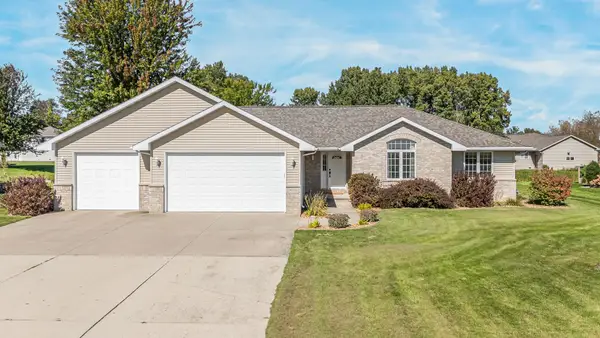
610 S Wild Rose Lane, Appleton, WI 54914
Local realty services provided by:CENTURY 21 Ace Realty
610 S Wild Rose Lane,Appleton, WI 54914
$324,900
- 3 Beds
- 2 Baths
- 1,642 sq. ft.
- Single family
- Active
Upcoming open houses
- Sun, Sep 2711:00 am - 12:30 pm
Listed by: sarah huben
Office: shorewest, realtors
MLS#:50333261
Source:WI_WIREX_RANW
Price summary
- Price:$324,900
- Price per sq. ft.:$197.87
About this home
Inviting 3BR/2BA ranch offering a functional layout and plenty of comfortable living space! Step inside to a freshly painted home featuring a bright and welcoming living room that flows into the kitchen with an abundant of cabinetry, generous counter space, and a convenient snack bar. The adjoining dining area includes patio doors leading to the partially fenced in, private backyard. Spacious primary bedroom features an updated private bath with walk-in shower. Two additional bedrooms and a full bath complete the main level. Attached 2-car garage provides ample parking and storage. The finished lower-level family room offers additional space for relaxing, entertaining, or gatherings. A wonderful home with a layout designed for everyday living! 48 hours for binding acceptance.
Contact an agent
Home facts
- Year built:1988
- Listing ID #:50333261
- Added:1 day(s) ago
- Updated:September 25, 2026 at 11:14 PM
Rooms and interior
- Bedrooms:3
- Total bathrooms:2
- Full bathrooms:2
- Flooring:Wood/Simulated Wood Floor
- Dining Description:Breakfast Bar
- Bathrooms Description:At Least 1 Bathtub, Primary Bath 1st Fl, Primary Bath Full, Primary Walk-in Shower, Walk-in Shower
- Kitchen Description:Dishwasher, Microwave, Range, Refrigerator
- Bedroom Description:Primary Bed 1st Floor
- Basement:Yes
- Basement Description:Full, Partial Fin. Contiguous, Partially Finished, Radon Mitigation System, Sump Pump
- Living area:1,642 sq. ft.
Heating and cooling
- Cooling:Central Air
- Heating:Forced Air
- Central air:Yes
Structure and exterior
- Year built:1988
- Building area:1,642 sq. ft.
- Lot area:0.23 Acres
- Architectural Style:Ranch
- Construction Materials:Brick
- Exterior Features:Deck
- Foundation Description:Poured Concrete
Finances and disclosures
- Price:$324,900
- Price per sq. ft.:$197.87
- Tax amount:$3,436
Features and amenities
- Appliances:Dishwasher, Microwave, Refrigerator
- Amenities:Hi-Speed Internet Available
Parking
- Parking description:Attached, Garage Door Opener
- Garage:Yes
- Garage spaces:2
New listings near 610 S Wild Rose Lane
- Open Sun, 11:30am to 12:30pmNew
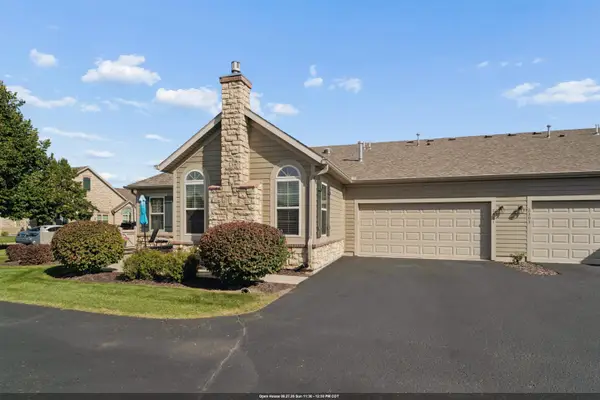 $340,000Active2 beds 2 baths1,339 sq. ft.
2301 E Tuscany Way, APPLETON, WI 54913
MLS# 50333242Listed by: BRIDGE REALTY PARTNERS - Open Sat, 10:30am to 12pmNew
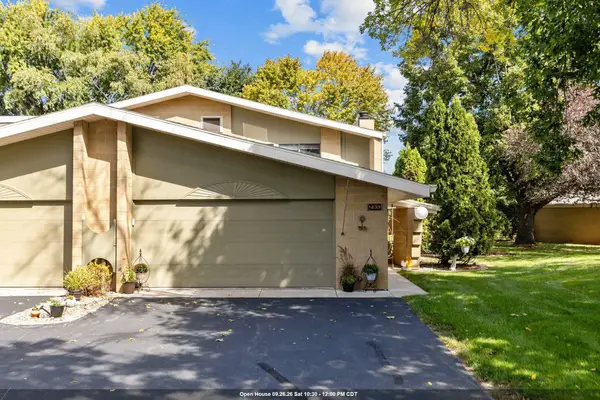 $350,000Active3 beds 3 baths2,196 sq. ft.
1233 W Nicolet Cercle, APPLETON, WI 54914
MLS# 50333275Listed by: KELLER WILLIAMS FOX CITIES - New
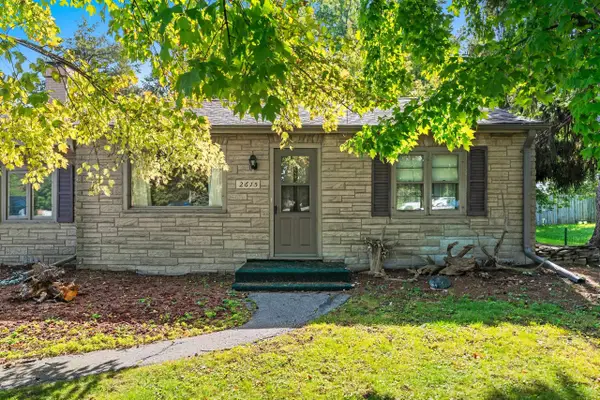
 $189,900Active3 beds 1 baths936 sq. ft.
2615 W Highway Drive, APPLETON, WI 54914-1537
MLS# 50333284Listed by: CENTURY 21 AFFILIATED - New
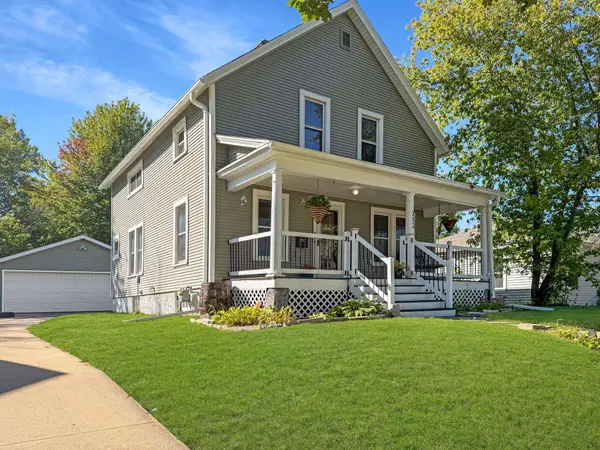 $309,900Active3 beds 1 baths1,440 sq. ft.
713 S Mason Street, APPLETON, WI 54914
MLS# 50333238Listed by: BECKMAN PROPERTIES - Open Sat, 12 to 1:30pmNew
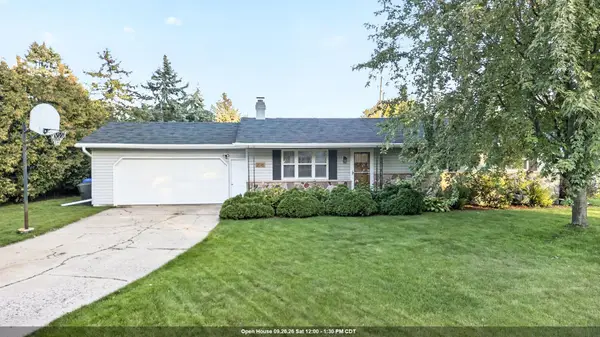 $279,900Active3 beds 2 baths1,196 sq. ft.
2516 N Summit Street, APPLETON, WI 54914
MLS# 50333222Listed by: ACRE REALTY, LTD. - New
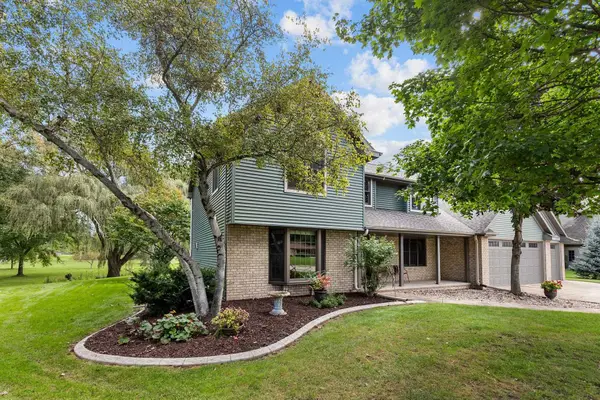 $599,900Active3 beds 3 baths3,656 sq. ft.
N9662 Shepherd Lane, APPLETON, WI 54915
MLS# 50333215Listed by: CENTURY 21 ACE REALTY - New
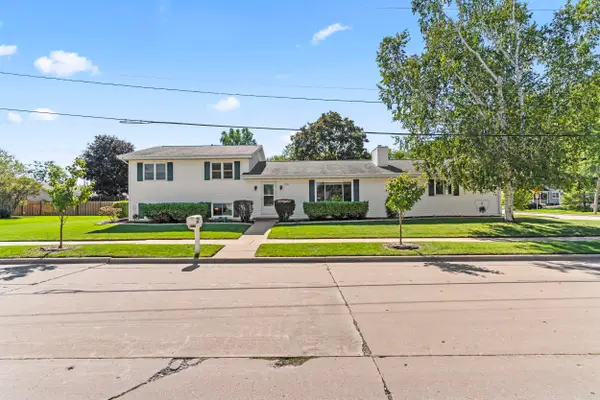 $364,900Active4 beds 3 baths2,382 sq. ft.
1901 E Bluebird Lane, APPLETON, WI 54915
MLS# 50333202Listed by: REAL BROKER LLC - New
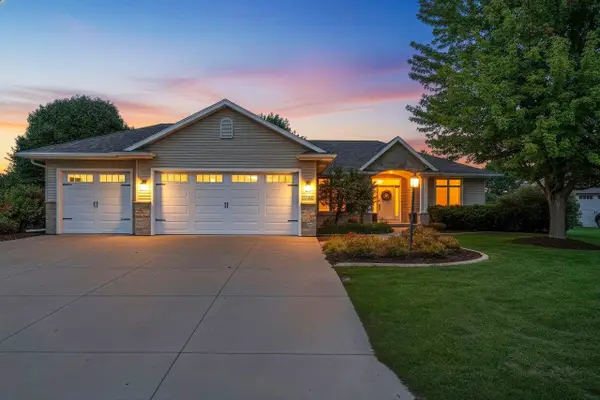 $539,900Active3 beds 3 baths2,687 sq. ft.
W2562 Fontana Way, APPLETON, WI 54915
MLS# 50333213Listed by: LPT REALTY - New
 $449,000Active3 beds 2 baths2,146 sq. ft.
W2246 Raspberry Lane, APPLETON, WI 54913
MLS# 50333181Listed by: BASE CAMP COUNTRY REAL ESTATE, INC


Protect your home and budget from life's surprises with an Assurant Home Warranty, backed by a partner that supports you through every step of homeownership. Explore Plans.
©2026 Century 21 Real Estate LLC. All rights reserved. CENTURY 21®, the CENTURY 21 Logo and C21® are service marks owned by Century 21 Real Estate LLC. Century 21 Real Estate LLC fully supports the principles of the Fair Housing Act and the Equal Opportunity Act. Each office is independently owned and operated. Listing information is deemed reliable but not guaranteed accurate.