1400 S Chickadee Lane, Appleton, WI 54915-4066
Local realty services provided by:CENTURY 21 Ace Realty
1400 S Chickadee Lane,Appleton, WI 54915-4066
$320,000
- 3 Beds
- 2 Baths
- - sq. ft.
- Single family
- Sold
Listed by: kim batterman
Office: keller williams fox cities
MLS#:50331596
Source:WI_WIREX_RANW
Sorry, we are unable to map this address
Price summary
- Price:$320,000
About this home
Welcome to Chickadee, where inviting spaces, natural light, & comfortable living come together. Step inside the kitchen, dining area, & spacious living room ready for everyday living, entertain, or relaxing. The main level features two generously sized bedrooms, a full bath, & abundant natural light. The walk-out lower level offers an additional spacious bedroom, full bath, & a wood-burning fireplace. Fresh paint, stainless steel appliances, a large pantry, & two separate living areas provide flexibility & lots of space to spread out. Outside, enjoy your own backyard oasis complete with a privacy fence, patio, adult trees, & ample space for outdoor entertaining, gardening, or simply unwinding. This wonderful home is ready for you to make it home. 48 hr min to binding
Contact an agent
Home facts
- Year built:1983
- Listing ID #:50331596
- Added:58 day(s) ago
- Updated:October 23, 2026 at 07:11 AM
Rooms and interior
- Bedrooms:3
- Total bathrooms:2
- Full bathrooms:2
- Dining Description:Breakfast Bar
- Bathrooms Description:At Least 1 Bathtub, Primary Bath None, Walk-in Shower
- Kitchen Description:Dishwasher, Disposal, Range, Refrigerator
- Bedroom Description:Split Bedroom
- Basement Description:Full, Full Sz Windows Min 20x24, Partial Fin. Contiguous, Walk-Out Access
Heating and cooling
- Cooling:Central Air
- Heating:Forced Air
- Central air:Yes
Structure and exterior
- Year built:1983
- Lot Features:Corner Lot, Near Bus Line
- Architectural Style:Contemporary
- Exterior Features:Patio
- Foundation Description:Poured Concrete
Finances and disclosures
- Price:$320,000
- Tax amount:$3,961
Features and amenities
- Appliances:Dishwasher, Disposal, Refrigerator
- Amenities:Cable Available, Hi-Speed Internet Available, Pantry
Parking
- Parking description:Attached
- Garage:Yes
- Garage spaces:2
New listings near 1400 S Chickadee Lane
- New
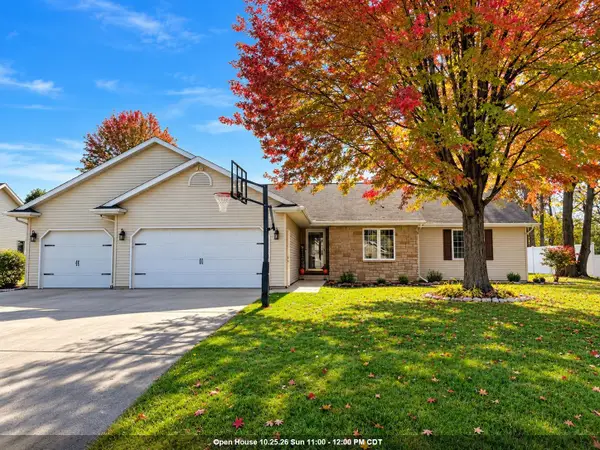 $494,900Active4 beds 2 baths3,450 sq. ft.
W5797 Hoelzel Way, APPLETON, WI 54915
MLS# 50334800Listed by: RE/MAX 24/7 REAL ESTATE, LLC - New

 $674,900Active-- beds -- baths4,223 sq. ft.
1415 W Kamps Avenue, APPLETON, WI 54914-2500
MLS# 50334803Listed by: CENTURY 21 AFFILIATED - Open Sat, 11:30am to 1pmNew
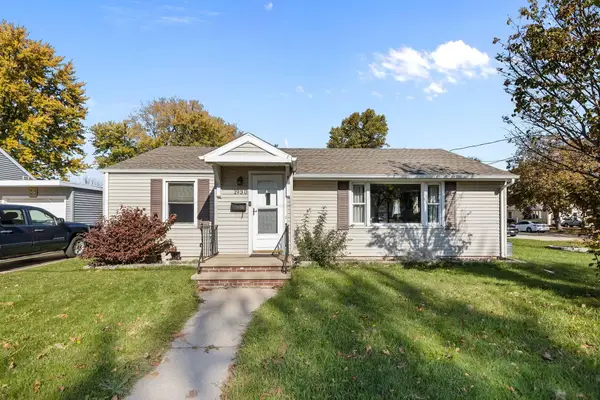 $259,900Active3 beds 1 baths1,134 sq. ft.
1930 E College Avenue, APPLETON, WI 54915-3167
MLS# 50334785Listed by: KELLER WILLIAMS FOX CITIES - New
 $279,900Active4 beds 1 baths1,885 sq. ft.
2025 N Lynndale Street, APPLETON, WI 54914
MLS# 50334794Listed by: REALTY ONE GROUP HAVEN - New
 $324,900Active3 beds 2 baths1,414 sq. ft.
N9684 Hopfensperger Road, APPLETON, WI 54915
MLS# 50334802Listed by: ACRE REALTY, LTD. - New
 $2,750,000Active6 beds 7 baths7,515 sq. ft.
W5896 Autumn Hills Parkway, APPLETON, WI 54913
MLS# 50334651Listed by: RE/MAX 24/7 REAL ESTATE, LLC - New
 $2,950,000Active6 beds 7 baths7,515 sq. ft.
W5896 Autumn Hills Parkway, APPLETON, WI 54913
MLS# 50334652Listed by: RE/MAX 24/7 REAL ESTATE, LLC - Open Sun, 12:30 to 2pmNew
 $358,000Active4 beds 2 baths2,587 sq. ft.
2524 Hillwood Court, APPLETON, WI 54911
MLS# 50334725Listed by: KELLER WILLIAMS FOX CITIES - Open Sat, 11am to 12pmNew
 $239,900Active2 beds 1 baths1,080 sq. ft.
1108 W Commercial Street, APPLETON, WI 54914-3651
MLS# 50334727Listed by: REAL ESTATE SHOPPE, LLC - Open Sat, 12 to 1pmNew
 $184,900Active2 beds 1 baths925 sq. ft.
623 S Locust Street, APPLETON, WI 54914-5444
MLS# 50334728Listed by: KELLER WILLIAMS GREEN BAY


Protect your home and budget from life's surprises with an Assurant Home Warranty, backed by a partner that supports you through every step of homeownership. Explore Plans.
©2026 Century 21 Real Estate LLC. All rights reserved. CENTURY 21®, the CENTURY 21 Logo and C21® are service marks owned by Century 21 Real Estate LLC. Century 21 Real Estate LLC fully supports the principles of the Fair Housing Act and the Equal Opportunity Act. Each office is independently owned and operated. Listing information is deemed reliable but not guaranteed accurate.