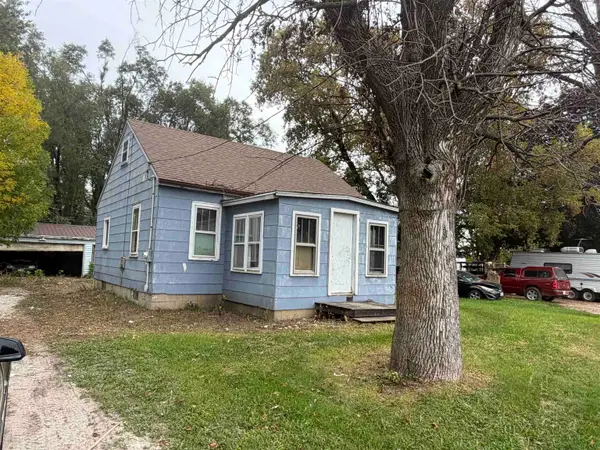
1524 N Graceland Avenue, Appleton, WI 54911-3822
Local realty services provided by:CENTURY 21 Affiliated
Listed by: andrew brisson
Office: dallaire realty
MLS#:50333600
Source:WI_WIREX_RANW
Price summary
- Price:$199,900
- Price per sq. ft.:$201.72
About this home
Charming 3BR/1BA Cape Cod near Theda Care Medical, parks, and Erb Pool greets w/ oak hardwood floors & living room w/ picture window! Primary bedroom & full bath both on main floor for your convenience. Kitchen w/ appliances & dining room extension complete the 1st floor. Upper level offers 2 nice sized bedrooms. Lower level offers storage & laundry area w/ included washer & dryer.
Contact an agent
Home facts
- Year built:1946
- Listing ID #:50333600
- Added:2 day(s) ago
- Updated:October 03, 2026 at 05:07 PM
Rooms and interior
- Bedrooms:3
- Total bathrooms:1
- Full bathrooms:1
- Flooring:Wood/Simulated Wood Floor
- Kitchen Description:Range, Refrigerator
- Bedroom Description:Primary Bed 1st Floor
- Basement Description:Crawl Space, Partial
- Living area:991 sq. ft.
Heating and cooling
- Heating:Forced Air
Structure and exterior
- Year built:1946
- Building area:991 sq. ft.
- Lot area:0.11 Acres
- Lot Features:Sidewalk
- Architectural Style:Cape Cod
- Construction Materials:Pressboard
- Foundation Description:Block
Finances and disclosures
- Price:$199,900
- Price per sq. ft.:$201.72
- Tax amount:$1,797
Features and amenities
- Appliances:Dryer, Refrigerator, Washer
- Laundry features:Dryer, Washer
- Amenities:Cable Available, Hi-Speed Internet Available
Parking
- Parking description:Detached
- Garage:Yes
- Garage spaces:1
New listings near 1524 N Graceland Avenue
- New
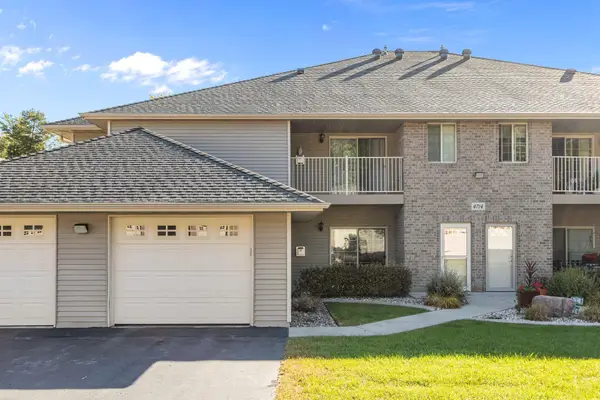
 $274,900Active2 beds 2 baths1,154 sq. ft.
4714 Everbreeze Circle, APPLETON, WI 54913
MLS# 50333718Listed by: CENTURY 21 ACE REALTY - New
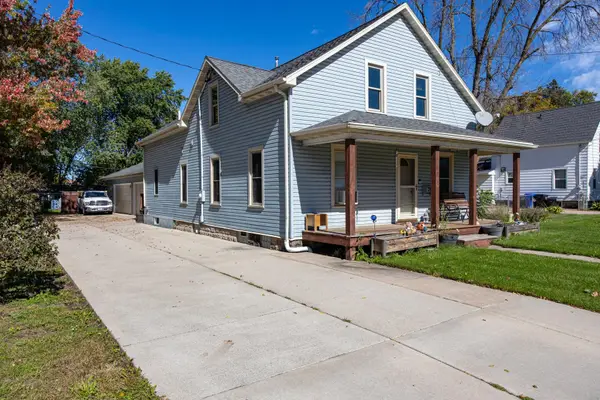 $339,900Active4 beds 2 baths2,093 sq. ft.
208 E Calumet Street, APPLETON, WI 54915
MLS# 50333655Listed by: ACRE REALTY, LTD. - New
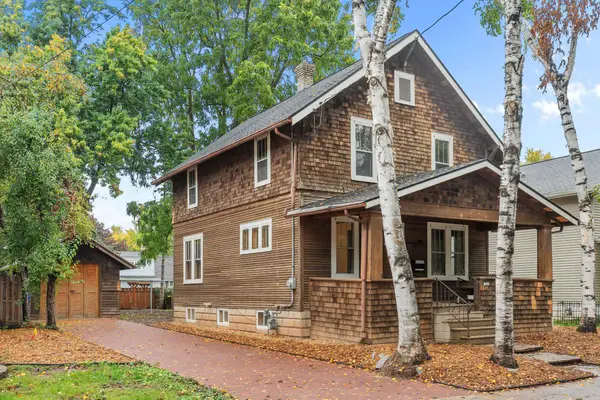 $279,999Active3 beds 1 baths1,440 sq. ft.
1016 W Commercial Street, APPLETON, WI 54914
MLS# 50333687Listed by: REALTY ONE GROUP HAVEN - Open Sun, 10 to 11:30amNew
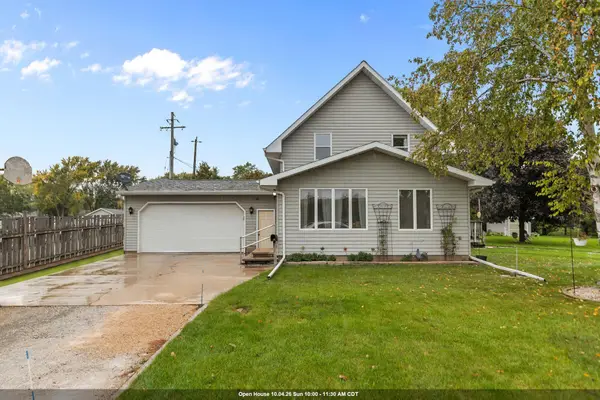 $489,900Active3 beds 2 baths1,211 sq. ft.
311 N Kensington Drive, APPLETON, WI 54915
MLS# 50333704Listed by: KELLER WILLIAMS FOX CITIES - New
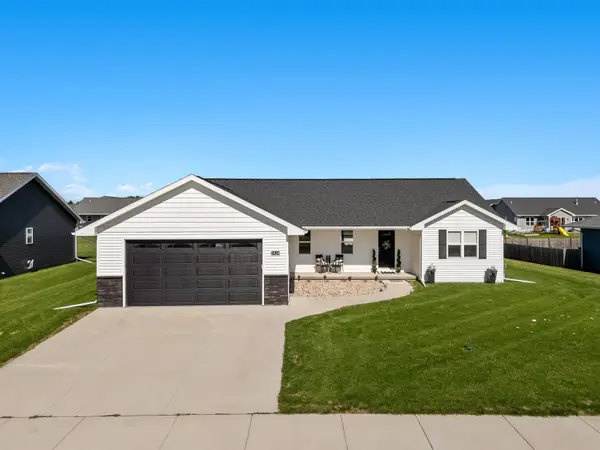 $549,900Active3 beds 3 baths2,343 sq. ft.
3424 E Rubyred Drive, APPLETON, WI 54913
MLS# 50333569Listed by: EXP REALTY LLC - New
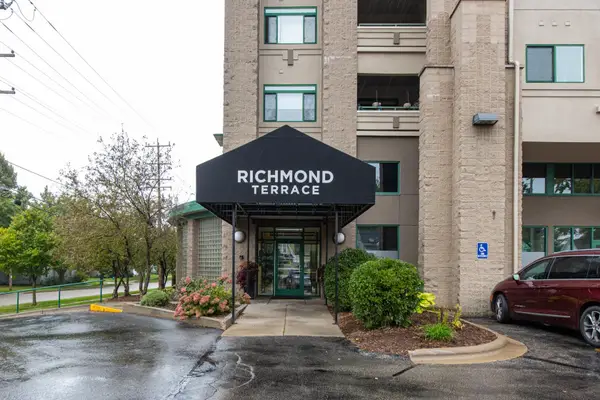 $232,500Active2 beds 2 baths1,017 sq. ft.
400 N Richmond Street #301, APPLETON, WI 54911
MLS# 50333649Listed by: ACRE REALTY, LTD. - New
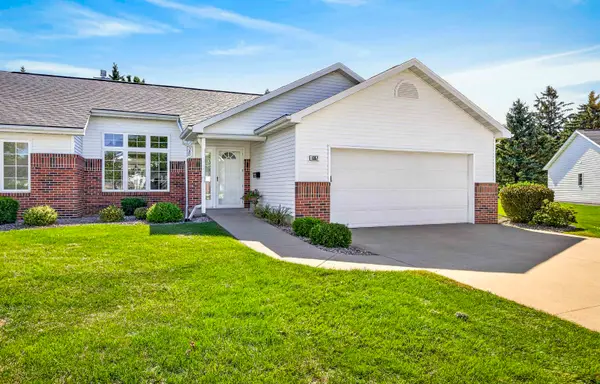 $329,000Active3 beds 2 baths1,718 sq. ft.
1057 W Windtree Drive #48, APPLETON, WI 54914
MLS# 50333634Listed by: COLDWELL BANKER REAL ESTATE GROUP - New
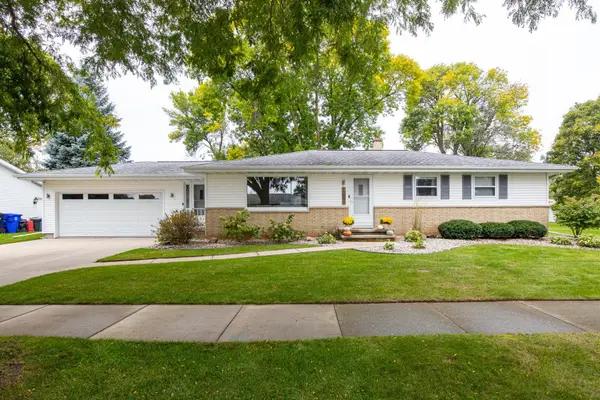 $347,500Active3 beds 2 baths2,028 sq. ft.
2515 S Greenview Street, APPLETON, WI 54915
MLS# 50333606Listed by: KNAACK REALTY LLC - New
 $89,900Active2 beds 1 baths855 sq. ft.
5838 N Richmond Street, APPLETON, WI 54913
MLS# 50333548Listed by: EPIQUE REALTY


Protect your home and budget from life's surprises with an Assurant Home Warranty, backed by a partner that supports you through every step of homeownership. Explore Plans.
©2026 Century 21 Real Estate LLC. All rights reserved. CENTURY 21®, the CENTURY 21 Logo and C21® are service marks owned by Century 21 Real Estate LLC. Century 21 Real Estate LLC fully supports the principles of the Fair Housing Act and the Equal Opportunity Act. Each office is independently owned and operated. Listing information is deemed reliable but not guaranteed accurate.