204 E Glendale Avenue, Appleton, WI 54911
Local realty services provided by:CENTURY 21 Affiliated
204 E Glendale Avenue,Appleton, WI 54911
$239,900
- 3 Beds
- 2 Baths
- 1,456 sq. ft.
- Single family
- Active
Upcoming open houses
- Sun, Oct 1810:00 am - 11:00 pm
Listed by: jill rooney
Office: coldwell banker real estate group
MLS#:50334390
Source:WI_WIREX_RANW
Price summary
- Price:$239,900
- Price per sq. ft.:$164.77
About this home
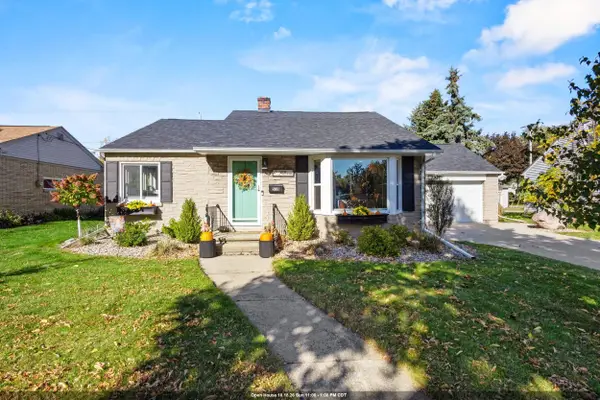
Classic Erb Park Charm with Endless Possibilities! Dream of living right across from the park? This delightful Cape Cod offers the perfect blend of original character, fantastic outdoor space, and the chance to craft your dream home. Inside, you’ll find beloved charm including hardwood floors, elegant arched doorways, and crystal hardware—complemented by light-filled living and dining rooms that overlook Erb Park. The upper level provides spacious storage solutions, while the backyard features a serene covered gazebo and an extended patio ideal for entertaining. Key peace-of-mind updates include a new roof and garage doors. Offered as-is, this home is ready for your personal touch and fresh ideas. Bring your vision and make this premier Erb Park address your own!
Contact an agent
Home facts
- Year built:1947
- Listing ID #:50334390
- Added:1 day(s) ago
- Updated:October 16, 2026 at 04:11 AM
Rooms and interior
- Bedrooms:3
- Total bathrooms:2
- Full bathrooms:1
- Half bathrooms:1
- Flooring:Wood/Simulated Wood Floor
- Bathrooms Description:At Least 1 Bathtub
- Kitchen Description:Dishwasher, Microwave, Range, Refrigerator
- Bedroom Description:Primary Bed 1st Floor
- Basement Description:Full
- Living area:1,456 sq. ft.
Heating and cooling
- Cooling:Central Air
- Heating:Forced Air
- Central air:Yes
Structure and exterior
- Year built:1947
- Building area:1,456 sq. ft.
- Lot area:0.16 Acres
- Lot Features:Corner Lot, Sidewalk
- Architectural Style:Cape Cod
- Exterior Features:Patio
- Foundation Description:Block
Schools
- High school:Appleton North
- Elementary school:Franklin
Finances and disclosures
- Price:$239,900
- Price per sq. ft.:$164.77
- Tax amount:$4,042
Features and amenities
- Appliances:Dishwasher, Dryer, Microwave, Refrigerator, Washer
- Laundry features:Dryer, Washer
Parking
- Parking description:Detached
- Garage:Yes
- Garage spaces:2
New listings near 204 E Glendale Avenue
- New
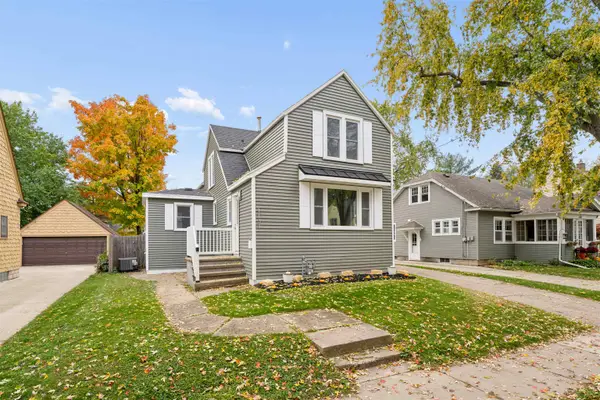 $319,900Active4 beds 2 baths1,823 sq. ft.
1131 W Winnebago Street, APPLETON, WI 54914
MLS# 50334420Listed by: THINK HALLMARK REAL ESTATE - New
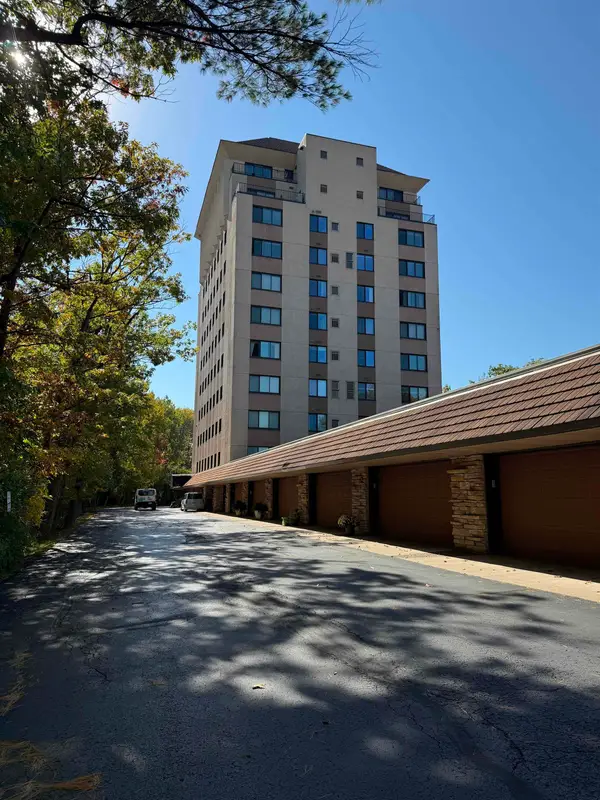
 $259,900Active2 beds 2 baths1,300 sq. ft.
2631 Northern Road #230, APPLETON, WI 54914
MLS# 50334421Listed by: CENTURY 21 ACE REALTY - New
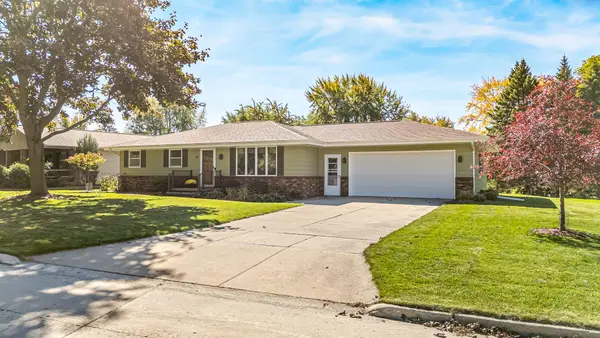 $295,000Active2 beds 1 baths1,200 sq. ft.
1413 W Edmund Drive, APPLETON, WI 54914
MLS# 50334350Listed by: COLDWELL BANKER REAL ESTATE GROUP - Open Sat, 12 to 1:30pmNew
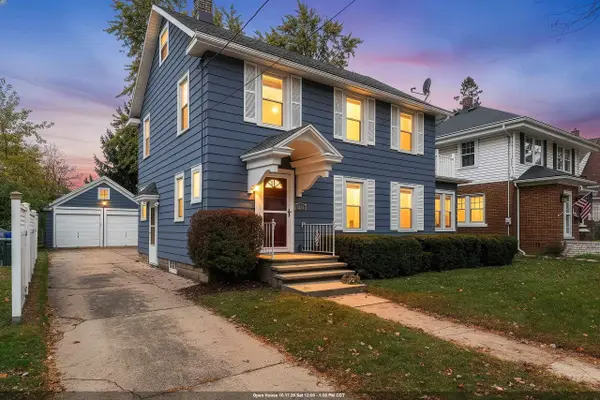 $310,000Active3 beds 1 baths1,456 sq. ft.
515 E Brewster Street, APPLETON, WI 54911
MLS# 50334368Listed by: EXPERT REAL ESTATE PARTNERS, LLC - Open Sun, 10:30am to 12pmNew
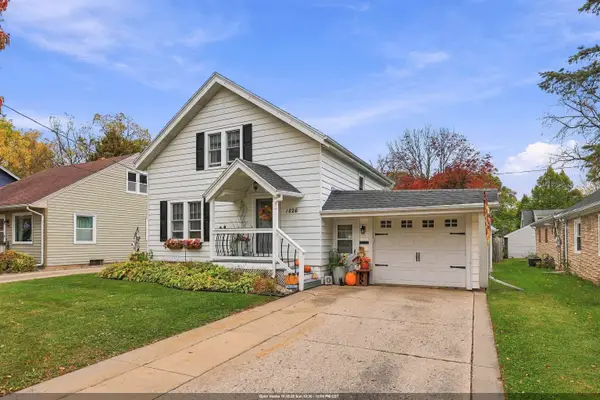 $269,900Active2 beds 1 baths1,260 sq. ft.
1826 N Alvin Street, APPLETON, WI 54911-2703
MLS# 50334393Listed by: LIV WISCONSIN REALTY - New
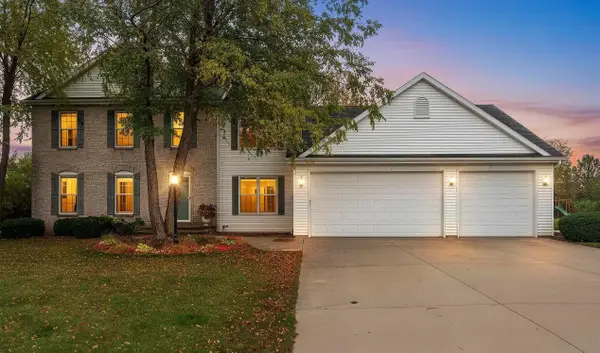 $469,900Active4 beds 3 baths2,897 sq. ft.
W5989 Strawflower Drive, APPLETON, WI 54915
MLS# 50334394Listed by: LPT REALTY - New
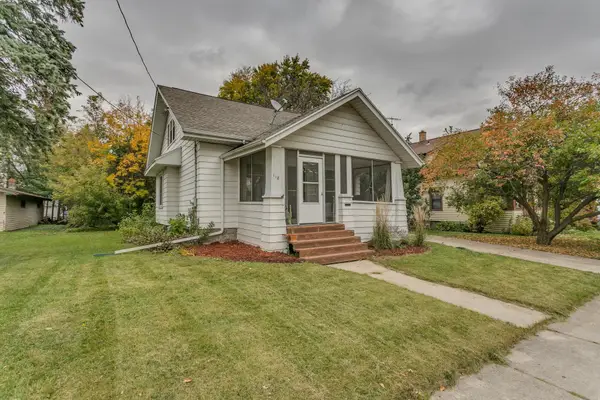 $239,900Active3 beds 2 baths2,035 sq. ft.
118 E Randall Street, APPLETON, WI 54911
MLS# 50334395Listed by: COLDWELL BANKER REAL ESTATE GROUP - New
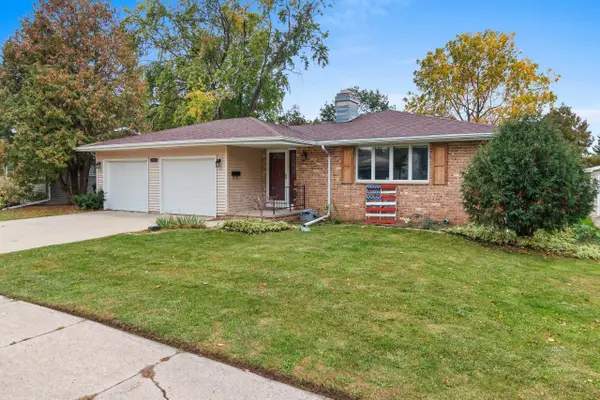 $349,800Active4 beds 2 baths2,105 sq. ft.
2223 N Outagamie Street, APPLETON, WI 54914
MLS# 50334400Listed by: COLDWELL BANKER REAL ESTATE GROUP - Open Sun, 11am to 1pmNew
 $325,000Active3 beds 2 baths1,840 sq. ft.
518 E Glendale Avenue, APPLETON, WI 54911
MLS# 50334401Listed by: BERKSHIRE HATHAWAY HS FOX CITIES REALTY


Protect your home and budget from life's surprises with an Assurant Home Warranty, backed by a partner that supports you through every step of homeownership. Explore Plans.
©2026 Century 21 Real Estate LLC. All rights reserved. CENTURY 21®, the CENTURY 21 Logo and C21® are service marks owned by Century 21 Real Estate LLC. Century 21 Real Estate LLC fully supports the principles of the Fair Housing Act and the Equal Opportunity Act. Each office is independently owned and operated. Listing information is deemed reliable but not guaranteed accurate.