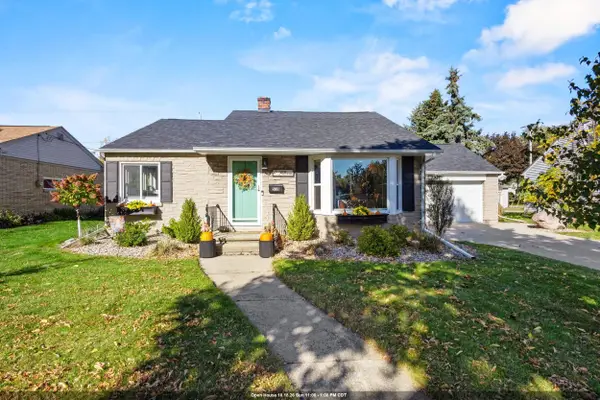
2223 N Outagamie Street, Appleton, WI 54914
Local realty services provided by:CENTURY 21 In Good Company
2223 N Outagamie Street,Appleton, WI 54914
$349,800
- 4 Beds
- 2 Baths
- 2,105 sq. ft.
- Single family
- Active
Listed by: helena jacyno
Office: coldwell banker real estate group
MLS#:50334400
Source:WI_WIREX_RANW
Price summary
- Price:$349,800
- Price per sq. ft.:$166.18
About this home
Cozy evenings, backyard gatherings & room to spread out await in this inviting 4-bedroom Appleton ranch! A sun-filled great room with a brick wood-burning fireplace flows into the dining room. The kitchen shines with quartz countertops, abundant cabinetry & a farmhouse sink. Step from the breakfast area to a patio with a tiki bar & fenced yard—ready for relaxing or entertaining. The spacious primary bedroom offers two closets & access to a walk-through full bath. Two more bedrooms & a second full bath complete the main floor. Downstairs, enjoy a generous family room (recently remodeled) & fourth bedroom, closet with built-ins and egress window to let the light in. Enjoy the 2 1/2 car insulated garage. Conveniently located near schools, parks & shopping. Come see how good home can feel!
Contact an agent
Home facts
- Year built:1975
- Listing ID #:50334400
- Added:1 day(s) ago
- Updated:October 16, 2026 at 01:04 AM
Rooms and interior
- Bedrooms:4
- Total bathrooms:2
- Full bathrooms:2
- Bathrooms Description:Primary Bath 1st Fl, Primary Bath Dual Entry
- Kitchen Description:Dishwasher, Range, Refrigerator
- Bedroom Description:Primary Bed 1st Floor
- Basement Description:Full, Partial Fin. Contiguous, Partially Finished, Shower Stall Only, Sump Pump
- Living area:2,105 sq. ft.
Heating and cooling
- Cooling:Central Air
- Heating:Forced Air
- Central air:Yes
Structure and exterior
- Year built:1975
- Building area:2,105 sq. ft.
- Lot area:0.19 Acres
- Architectural Style:Ranch
- Construction Materials:Brick
- Exterior Features:Patio
- Foundation Description:Poured Concrete
Finances and disclosures
- Price:$349,800
- Price per sq. ft.:$166.18
- Tax amount:$4,797
Features and amenities
- Appliances:Dishwasher, Dryer, Refrigerator, Washer
- Laundry features:Dryer, Washer
- Amenities:Pantry
Parking
- Parking description:Attached, Garage Door Opener
- Garage:Yes
- Garage spaces:2
New listings near 2223 N Outagamie Street
- New
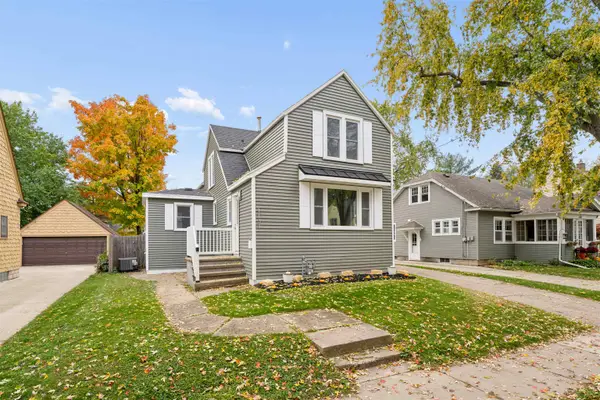 $319,900Active4 beds 2 baths1,823 sq. ft.
1131 W Winnebago Street, APPLETON, WI 54914
MLS# 50334420Listed by: THINK HALLMARK REAL ESTATE - New
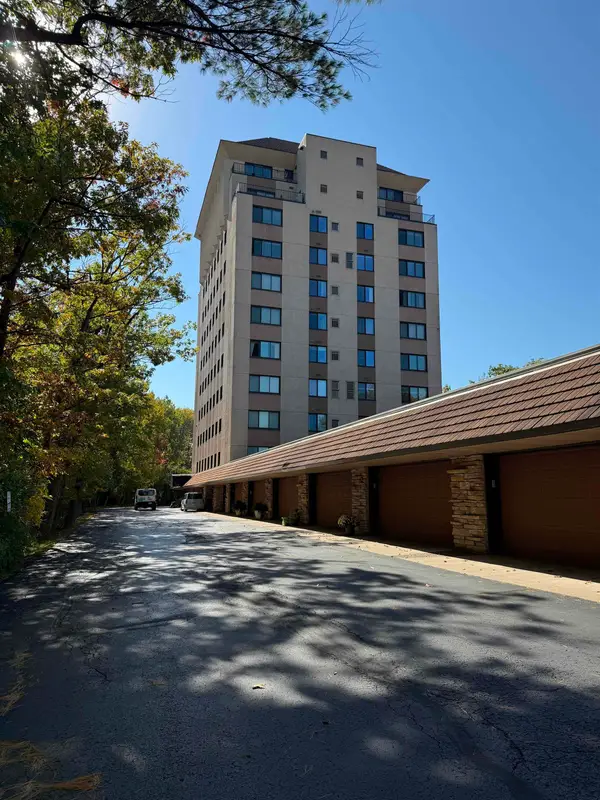
 $259,900Active2 beds 2 baths1,300 sq. ft.
2631 Northern Road #230, APPLETON, WI 54914
MLS# 50334421Listed by: CENTURY 21 ACE REALTY - New
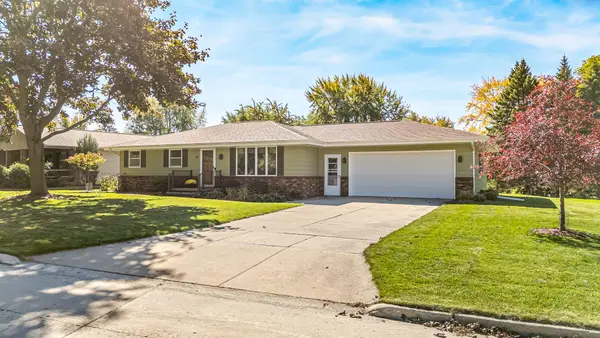 $295,000Active2 beds 1 baths1,200 sq. ft.
1413 W Edmund Drive, APPLETON, WI 54914
MLS# 50334350Listed by: COLDWELL BANKER REAL ESTATE GROUP - Open Sat, 12 to 1:30pmNew
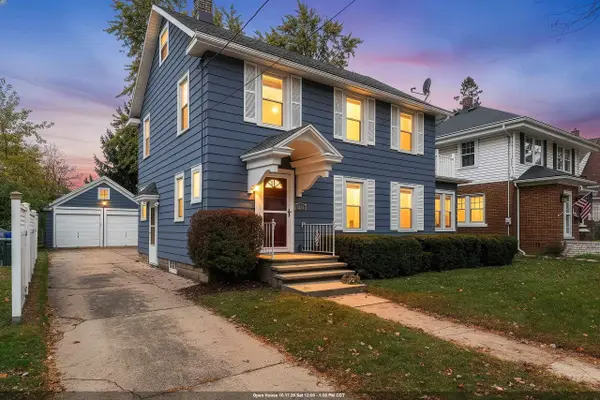 $310,000Active3 beds 1 baths1,456 sq. ft.
515 E Brewster Street, APPLETON, WI 54911
MLS# 50334368Listed by: EXPERT REAL ESTATE PARTNERS, LLC - Open Sun, 10am to 11pmNew
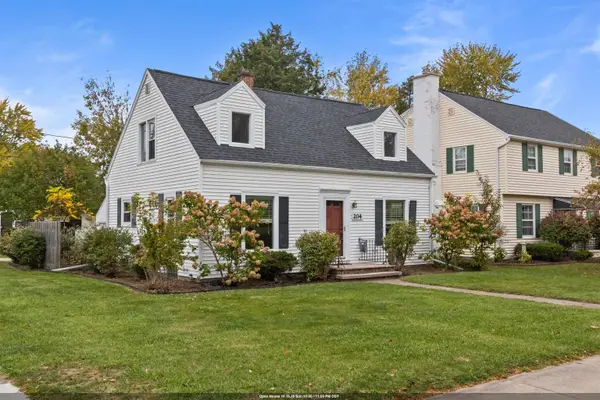 $239,900Active3 beds 2 baths1,456 sq. ft.
204 E Glendale Avenue, APPLETON, WI 54911
MLS# 50334390Listed by: COLDWELL BANKER REAL ESTATE GROUP - Open Sun, 10:30am to 12pmNew
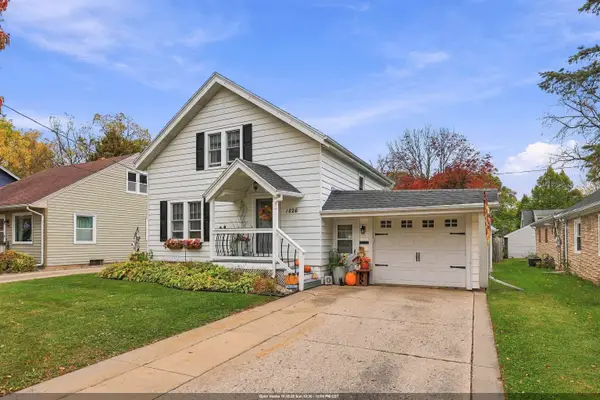 $269,900Active2 beds 1 baths1,260 sq. ft.
1826 N Alvin Street, APPLETON, WI 54911-2703
MLS# 50334393Listed by: LIV WISCONSIN REALTY - New
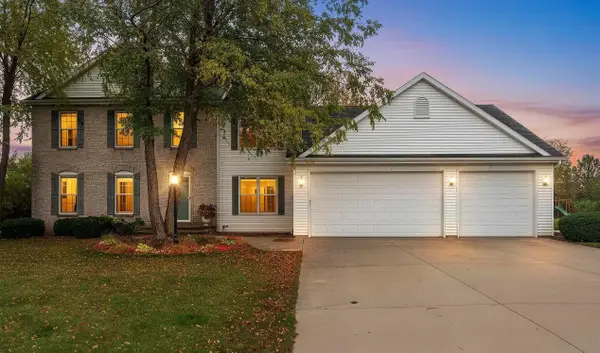 $469,900Active4 beds 3 baths2,897 sq. ft.
W5989 Strawflower Drive, APPLETON, WI 54915
MLS# 50334394Listed by: LPT REALTY - New
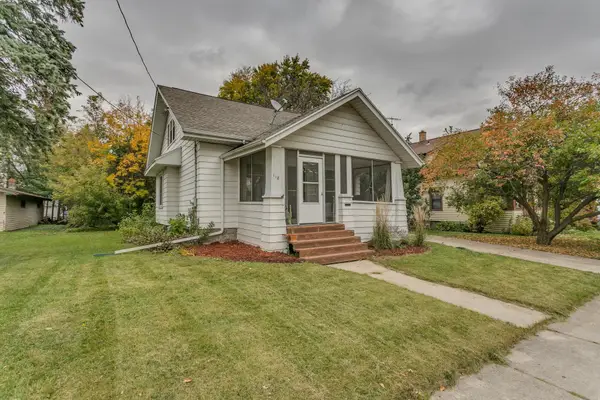 $239,900Active3 beds 2 baths2,035 sq. ft.
118 E Randall Street, APPLETON, WI 54911
MLS# 50334395Listed by: COLDWELL BANKER REAL ESTATE GROUP - Open Sun, 11am to 1pmNew
 $325,000Active3 beds 2 baths1,840 sq. ft.
518 E Glendale Avenue, APPLETON, WI 54911
MLS# 50334401Listed by: BERKSHIRE HATHAWAY HS FOX CITIES REALTY


Protect your home and budget from life's surprises with an Assurant Home Warranty, backed by a partner that supports you through every step of homeownership. Explore Plans.
©2026 Century 21 Real Estate LLC. All rights reserved. CENTURY 21®, the CENTURY 21 Logo and C21® are service marks owned by Century 21 Real Estate LLC. Century 21 Real Estate LLC fully supports the principles of the Fair Housing Act and the Equal Opportunity Act. Each office is independently owned and operated. Listing information is deemed reliable but not guaranteed accurate.