
2404 E Baldeagle Drive, Appleton, WI 54913
Local realty services provided by:CENTURY 21 Affiliated
2404 E Baldeagle Drive,Appleton, WI 54913
$635,000
- 3 Beds
- 2 Baths
- 2,427 sq. ft.
- Single family
- Active
Listed by: bob tidwell
Office: first weber inc
MLS#:2029192
Source:WI_WIREX_SCW
Price summary
- Price:$635,000
- Price per sq. ft.:$261.64
- Monthly HOA dues:$250
About this home
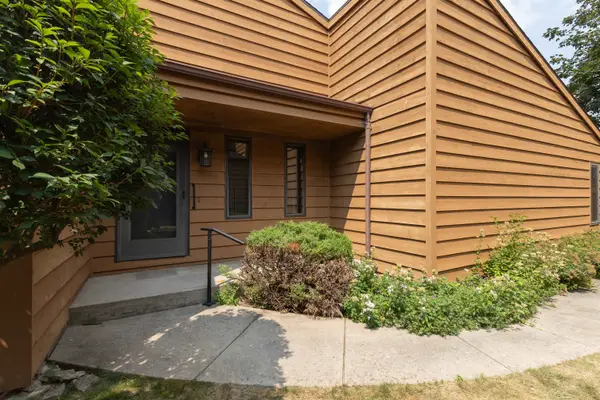
Apple Ridge offers luxury and low-maintenance living! Stunning ranch home in move in condition. Lovely front porch entry featuring a stone entrance with front porch. The sellers designed this home with $98,000 in builder upgrades plus another $28,000 of upgrades since moving in. This home features open concept living with soaring ceilings and a warm and elegant feeling with large windows, floor-to-ceiling gas fireplace, stainless steel appliances, featuring a Wolf gas cooktop, walk-in pantry, dry bar with wine chiller, impressive quartz island with seating. A primary suite retreat with private backyard views, tile shower, double sinks, and walk-in closet. Split-bedroom design, sunroom, screened patio and open-air patio overlooks private wooded tree line. Wonderful garage with heater and epoxy floor, concrete curb landscape edge, and zero step living rounds out this incredible home! HOA includes lawn care, snow removal, landscaping. Clubhouse with gym, kitchen, and inground pool.
Contact an agent
Home facts
- Year built:2022
- Subdivision & Development:Apple Ridge
- Listing ID #:2029192
- Added:1 day(s) ago
- Updated:July 30, 2026 at 09:58 PM
Rooms and interior
- Bedrooms:3
- Total bathrooms:2
- Full bathrooms:2
- Dining Description:On Main Level
- Bathrooms Description:At least 1 Tub, Master Bedroom Bath, Master Bedroom Bath: Full, Master Bedroom Bath: Walk-In Shower
- Kitchen Description:Dishwasher, Disposal, Freezer, Microwave, On Main Level, Refrigerator
- Bedroom Description:Master Bedroom On Main Level, Walk-In Closet(s)
- Living area:2,427 sq. ft.
Heating and cooling
- Cooling:Central Air, Forced Air
- Heating:Forced Air, Natural Gas
Structure and exterior
- Year built:2022
- Building area:2,427 sq. ft.
- Lot area:0.2 Acres
- Lot Features:Sidewalks
- Architectural Style:Contemporary, Farmhouse/National Folk, Ranch
- Construction Materials:Fiber Cement, Stone
- Exterior Features:Patio, Screened porch
- Foundation Description:Poured Concrete
- Levels:1 Story
Schools
- High school:Call School District
- Middle school:Call School District
- Elementary school:Call School District
Utilities
- Water:Municipal Water
- Sewer:Municipal Sewer
Finances and disclosures
- Price:$635,000
- Price per sq. ft.:$261.64
- Tax amount:$7,500 (2025)
Features and amenities
- Laundry features:Dryer, Washer
- Amenities:Cable/Satellite Available, Cathedral/Vaulted Ceiling, High Speed Internet, High Speed Internet Available
Parking
- Parking description:2 Car Garage, Garage - Attached, Garage - Heated, Garage Opener Included
- Garage spaces:2
New listings near 2404 E Baldeagle Drive
- Open Sun, 12 to 1pmNew
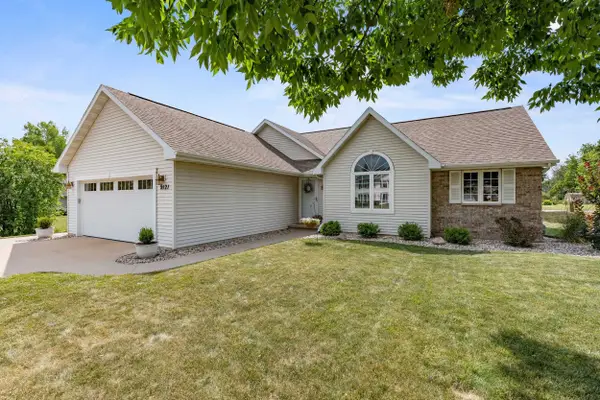 $389,900Active3 beds 3 baths2,256 sq. ft.
N9121 Kernan Avenue, APPLETON, WI 54915
MLS# 50330069Listed by: CORBETT REALTY - New
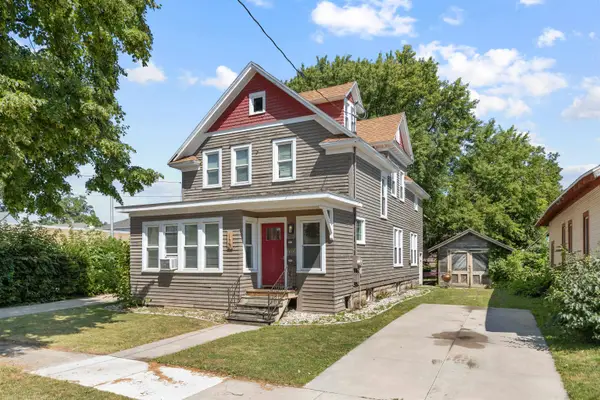 $239,000Active-- beds -- baths2,240 sq. ft.
120 E Pacific Street, APPLETON, WI 54911-5012
MLS# 50330070Listed by: KELLER WILLIAMS GREEN BAY - New
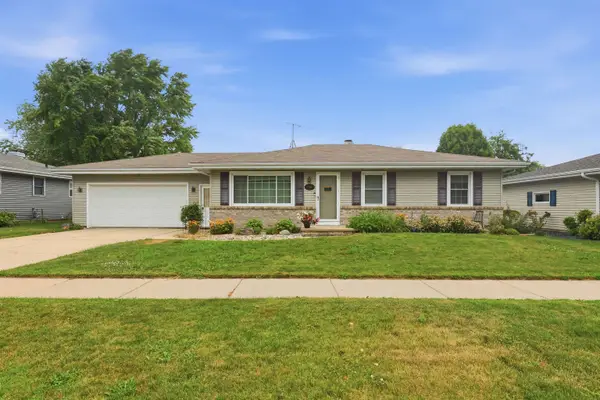 $320,000Active3 beds 2 baths1,800 sq. ft.
1786 Schaefer Circle, APPLETON, WI 54915-4732
MLS# 50330078Listed by: LIV WISCONSIN REALTY - New
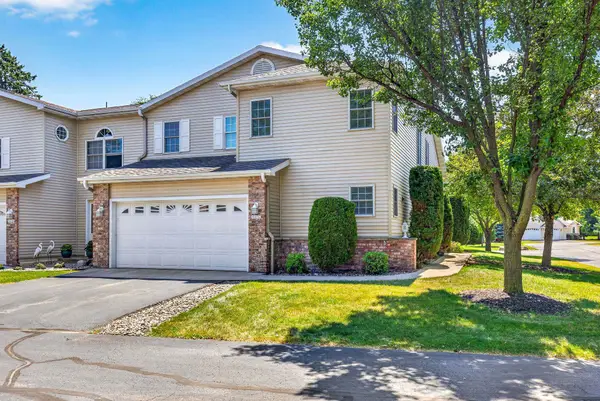 $365,000Active3 beds 3 baths2,296 sq. ft.
1027 E Green Tree Court, APPLETON, WI 54915
MLS# 50330088Listed by: COLDWELL BANKER REAL ESTATE GROUP - New
 $219,600Active2 beds 1 baths1,304 sq. ft.
901 E Windfield Place #D, APPLETON, WI 54911
MLS# 50330097Listed by: COLDWELL BANKER REAL ESTATE GROUP - Open Sun, 12 to 2pmNew
 $424,900Active4 beds 3 baths1,920 sq. ft.
W5424 Red Clover Trail, APPLETON, WI 54915-7290
MLS# 50330011Listed by: COACTION REAL ESTATE, LLC - Open Sun, 12:30 to 2pmNew
 $439,000Active3 beds 3 baths2,043 sq. ft.
89 Penbrook Circle, APPLETON, WI 54914-6857
MLS# 50330012Listed by: COLDWELL BANKER REAL ESTATE GROUP - New
 $359,900Active4 beds 2 baths1,596 sq. ft.
169 Prairie Court, APPLETON, WI 54915
MLS# 50330023Listed by: COLDWELL BANKER REAL ESTATE GROUP - New
 $230,000Active3 beds 1 baths1,104 sq. ft.
1352 W Commercial Street, APPLETON, WI 54914
MLS# 50330030Listed by: COLDWELL BANKER REAL ESTATE GROUP - New
 $220,000Active2 beds 1 baths1,500 sq. ft.
1013 N Linwood Avenue, APPLETON, WI 54914
MLS# 50330039Listed by: WIZARDS OF REAL ESTATE


Protect your home and budget from life's surprises with an Assurant Home Warranty, backed by a partner that supports you through every step of homeownership. Explore Plans.
©2026 Century 21 Real Estate LLC. All rights reserved. CENTURY 21®, the CENTURY 21 Logo and C21® are service marks owned by Century 21 Real Estate LLC. Century 21 Real Estate LLC fully supports the principles of the Fair Housing Act and the Equal Opportunity Act. Each office is independently owned and operated. Listing information is deemed reliable but not guaranteed accurate.