
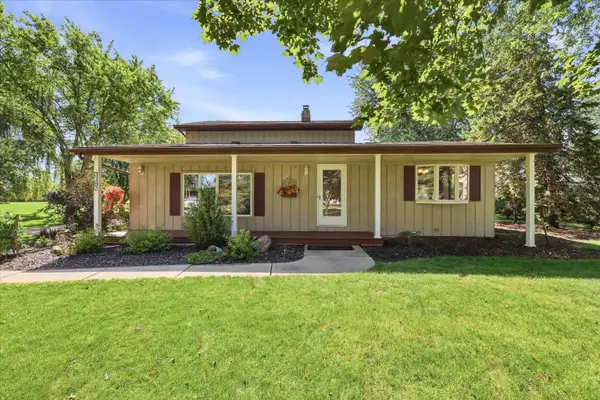
89 Penbrook Circle, Appleton, WI 54914
Local realty services provided by:CENTURY 21 Affiliated
89 Penbrook Circle,Appleton, WI 54914
$399,900
- 3 Beds
- 3 Baths
- 2,043 sq. ft.
- Single family
- Active
Listed by: sharron huss
Office: coldwell banker real estate group
MLS#:50332004
Source:WI_WIREX_RANW
Price summary
- Price:$399,900
- Price per sq. ft.:$195.74
About this home
Condo - 50330012 - Beautiful North Point Condo! Brand new structured delight (Scroll) carpeting installed in the sunroom, great room, office, primary suite, 2 bedrooms and hallway! Beautiful kitchen, many oak cabinets, lazy susans, pull-out shelves, skylight, appears as if lights are on. Primary suite with tray ceiling, walk-in shower in bathroom. 2 guest bedrooms, main floor laundry. Great room features a cozy corner gas fireplace, open concept. Sunroom features 9' door for moving furniture in and out. Storage closet in lower level; egress window for exit if in need. Stubbed for future bath. Blue spruce tree, Japanese maple, rose bushes surround very private patio, spacious corner lot. Pack your bags; it's ready for you to occupy now! MOTIVATED SELLER!
Contact an agent
Home facts
- Year built:2007
- Listing ID #:50332004
- Added:46 day(s) ago
- Updated:September 14, 2026 at 06:21 PM
Rooms and interior
- Bedrooms:3
- Total bathrooms:3
- Full bathrooms:2
- Half bathrooms:1
- Bathrooms Description:Primary Bath 1st Fl, Primary Bath Full, Primary Walk-in Shower
- Kitchen Description:Dishwasher, Disposal, Microwave, Refrigerator
- Bedroom Description:Primary Bed 1st Floor, Primary Walk-in Closet
- Basement:Yes
- Basement Description:Full, Full Sz Windows Min 20x24, Stubbed for Bath, Sump Pump
- Living area:2,043 sq. ft.
Heating and cooling
- Cooling:Central Air
- Heating:Forced Air
- Central air:Yes
Structure and exterior
- Year built:2007
- Building area:2,043 sq. ft.
- Construction Materials:Brick
- Exterior Features:Patio
- Foundation Description:Poured Concrete
Finances and disclosures
- Price:$399,900
- Price per sq. ft.:$195.74
- Tax amount:$5,179
Features and amenities
- Appliances:Dishwasher, Disposal, Microwave, Refrigerator
- Amenities:Pantry
Parking
- Parking description:Attached, Garage Door Opener
- Garage:Yes
- Garage spaces:2
New listings near 89 Penbrook Circle
- New
 $219,900Active3 beds 1 baths1,372 sq. ft.
4939 N Meade Street, APPLETON, WI 54913-8306
MLS# 50332635Listed by: KELLER WILLIAMS FOX CITIES - Open Sun, 10 to 11:30amNew
 $489,900Active3 beds 3 baths3,335 sq. ft.
W3828 Highview Drive, APPLETON, WI 54913
MLS# 50332643Listed by: REAL BROKER LLC - New
 $79,000Active0.24 Acres
1330 North Lake Court, APPLETON, WI 54913-6628
MLS# 50332645Listed by: DESIGN REALTY - New
 $337,500Active2 beds 2 baths1,532 sq. ft.
1121 S Oneida Street, APPLETON, WI 54915
MLS# 50332619Listed by: COLDWELL BANKER REAL ESTATE GROUP - New
 $980,000Active-- beds -- baths12,557 sq. ft.
2521 Honey Lou Ct, Appleton, WI 54915
MLS# 1980415Listed by: ENCORE REAL ESTATE BROKERAGE - New
 $315,000Active3 beds 2 baths1,413 sq. ft.
506 S Midpark Drive, APPLETON, WI 54915-3525
MLS# 50332513Listed by: BEISER REALTY, LLC - New
 $325,000Active3 beds 2 baths1,818 sq. ft.
5001 N Mccarthy Road, APPLETON, WI 54913-8877
MLS# 50332581Listed by: KELLER WILLIAMS FOX CITIES - New
 $195,000Active1 beds 1 baths660 sq. ft.
217 S Lee Street, APPLETON, WI 54915
MLS# 50332489Listed by: ACRE REALTY, LTD. - New
 $419,900Active3 beds 2 baths1,855 sq. ft.
W3187 Creek View Lane, APPLETON, WI 54915
MLS# 50332498Listed by: COLDWELL BANKER REAL ESTATE GROUP - New
 $515,000Active3 beds 2 baths1,706 sq. ft.
2201 E Resunga Court, APPLETON, WI 54915
MLS# 50332515Listed by: KELLER WILLIAMS FOX CITIES


Protect your home and budget from life's surprises with an Assurant Home Warranty, backed by a partner that supports you through every step of homeownership. Explore Plans.
©2026 Century 21 Real Estate LLC. All rights reserved. CENTURY 21®, the CENTURY 21 Logo and C21® are service marks owned by Century 21 Real Estate LLC. Century 21 Real Estate LLC fully supports the principles of the Fair Housing Act and the Equal Opportunity Act. Each office is independently owned and operated. Listing information is deemed reliable but not guaranteed accurate.