2419 N Lisa Street, Appleton, WI 54914
Local realty services provided by:CENTURY 21 Affiliated
2419 N Lisa Street,Appleton, WI 54914
$385,000
- 3 Beds
- 3 Baths
- 2,422 sq. ft.
- Single family
- Active
Upcoming open houses
- Sat, Oct 3111:00 am - 12:00 pm
Listed by: duane murphy
Office: expert real estate partners, llc.
MLS#:50335046
Source:WI_WIREX_RANW
Price summary
- Price:$385,000
- Price per sq. ft.:$158.96
About this home
Located directly across from Summit Park, this well-maintained ranch offers a great combination of space, comfort, and convenience. The covered front porch, attractive landscaping, and inviting entrance give this home plenty of curb appeal. Step inside to an open-concept floor plan with vaulted ceilings that make the main living area feel bright and spacious. The kitchen features beautiful hickory cabinetry, granite countertops, a large skylight that brings in plenty of natural light, and a breakfast bar for casual seating. An additional bank of cabinets provides an abundance of pantry and kitchen storage. Just off the kitchen is a spacious dining area with plenty of room for a large table, making it ideal for everyday meals or entertaining. French doors open to an oversized deck w/ gazebo that overlooks the backyard, A great outdoor space for grilling or relaxing. The main floor features three bedrooms, including a primary suite with its own private bathroom and direct access to the backyard deck. The primary bathroom has double sinks and a custom-built walk-in tile shower. Another great feature is the convenient first-floor laundry, allowing for easy main level living. An open staircase with decorative metal spindles leads to the finished lower level, where you'll find even more room to spread out. The oversized 24x14 rec room features an egress window, built-in entertainment cabinetry, and an electric fireplace, making it a great space for watching movies, entertaining, or simply relaxing. The lower level also includes an additional bonus room/office with a closet, a half bathroom, a second laundry area, and two generously sized storage rooms. From the open main-floor layout and spacious kitchen to the finished lower level and oversized backyard deck, this home offers plenty of room to enjoy both inside and out. With Summit Park right across the street, you'll also appreciate the convenience of having outdoor recreation just steps from your front door. This home has been pre-inspected, is move-in ready, and showings begin 10/28/26!...
Contact an agent
Home facts
- Year built:1999
- Listing ID #:50335046
- Added:1 day(s) ago
- Updated:October 29, 2026 at 05:03 AM
Rooms and interior
- Bedrooms:3
- Total bathrooms:3
- Full bathrooms:2
- Half bathrooms:1
- Flooring:Wood/Simulated Wood Floor
- Dining Description:Breakfast Bar
- Bathrooms Description:At Least 1 Bathtub, Primary Bath 1st Fl, Primary Bath Full, Primary Walk-in Shower, Walk-in Shower
- Kitchen Description:Dishwasher, Microwave, Range
- Bedroom Description:Primary Bed 1st Floor
- Basement Description:Finished, Full, Full Sz Windows Min 20x24, Toilet Only
- Living area:2,422 sq. ft.
Heating and cooling
- Cooling:Central Air
- Heating:Forced Air
- Central air:Yes
Structure and exterior
- Year built:1999
- Building area:2,422 sq. ft.
- Lot area:0.19 Acres
- Architectural Style:Ranch
- Exterior Features:Deck
- Foundation Description:Poured Concrete
Schools
- High school:Appleton West
- Middle school:Wilson
- Elementary school:Highlands
Finances and disclosures
- Price:$385,000
- Price per sq. ft.:$158.96
- Tax amount:$3,626
Features and amenities
- Appliances:Dishwasher, Dryer, Microwave, Washer
- Laundry features:Dryer, Washer
- Amenities:Cable Available, Hi-Speed Internet Available
Parking
- Parking description:Attached, Garage Door Opener
- Garage:Yes
- Garage spaces:2
New listings near 2419 N Lisa Street
- New
 $225,000Active0.81 Acres
2136 E Newberry St, Appleton, WI 54915
MLS# 1986462Listed by: TENDERLAND REAL ESTATE LLC - New
 $255,000Active2 beds 2 baths1,273 sq. ft.
400 N Richmond Street #324, APPLETON, WI 54911
MLS# 50334995Listed by: BERKSHIRE HATHAWAY HS FOX CITIES REALTY - Open Sun, 12 to 1pmNew
 $250,000Active3 beds 2 baths1,370 sq. ft.
421 E Brewster Street, APPLETON, WI 54911
MLS# 50335007Listed by: COACTION REAL ESTATE, LLC - New
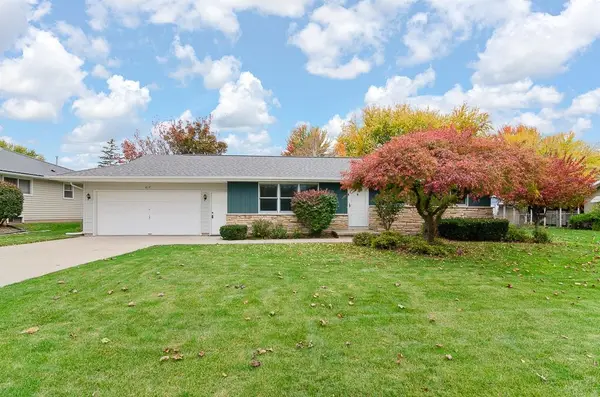 $369,900Active3 beds 2 baths2,258 sq. ft.
617 N Cambridge Drive, APPLETON, WI 54915
MLS# 50335018Listed by: KNAACK REALTY LLC - Open Sun, 10 to 11amNew

 $269,900Active2 beds 2 baths1,678 sq. ft.
1710 S Angela Drive, APPLETON, WI 54915
MLS# 50335027Listed by: CENTURY 21 ACE REALTY - New
 $479,900Active4 beds 3 baths3,922 sq. ft.
76 Penbrook Circle #39, APPLETON, WI 54913
MLS# 50334989Listed by: COLDWELL BANKER REAL ESTATE GROUP - Open Sun, 12:30 to 1:30pmNew
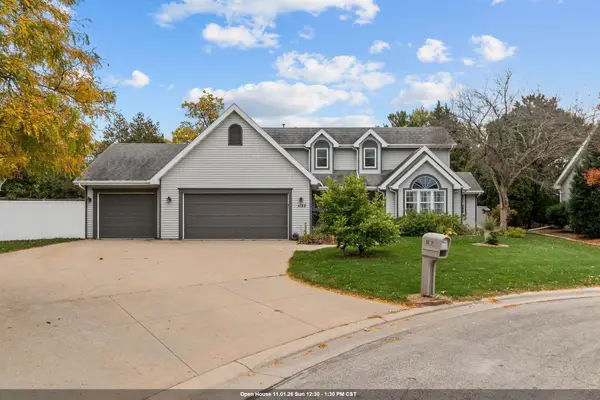 $499,900Active3 beds 4 baths2,790 sq. ft.
1133 W Woodstone Drive, APPLETON, WI 54914
MLS# 50334970Listed by: COLDWELL BANKER REAL ESTATE GROUP - New
 $1,299,900Active4 beds 5 baths7,544 sq. ft.
W7358 W Spencer Road, APPLETON, WI 54914
MLS# 50334962Listed by: COLDWELL BANKER REAL ESTATE GROUP - Open Sun, 10:30am to 12pmNew
 $479,900Active3 beds 3 baths1,998 sq. ft.
3508 Tulip Trail, APPLETON, WI 54913
MLS# 50334963Listed by: KELLER WILLIAMS FOX CITIES


Protect your home and budget from life's surprises with an Assurant Home Warranty, backed by a partner that supports you through every step of homeownership. Explore Plans.
©2026 Century 21 Real Estate LLC. All rights reserved. CENTURY 21®, the CENTURY 21 Logo and C21® are service marks owned by Century 21 Real Estate LLC. Century 21 Real Estate LLC fully supports the principles of the Fair Housing Act and the Equal Opportunity Act. Each office is independently owned and operated. Listing information is deemed reliable but not guaranteed accurate.