617 N Cambridge Drive, Appleton, WI 54915
Local realty services provided by:CENTURY 21 In Good Company
617 N Cambridge Drive,Appleton, WI 54915
$369,900
- 3 Beds
- 2 Baths
- 2,258 sq. ft.
- Single family
- Active
Listed by: kraig knaack
Office: knaack realty llc.
MLS#:50335018
Source:WI_WIREX_RANW
Price summary
- Price:$369,900
- Price per sq. ft.:$163.82
About this home
Nicely updated and well maintained 3 bedroom, 1.5 bath ranch with over 2,200 finished SF. New cabinets and counters in the kitchen (appliances included) and mostly new flooring and paint. The large family room in the back of the house has a cathedral ceiling, fireplace, lots of windows, and opens to the nicely landscaped yard. You'll also find an additional living room and a convenient desk area on the main floor, built-ins, and a half bath off the entrance from the attached garage. The lower level includes a rec room and a large bonus room.
Contact an agent
Home facts
- Year built:1975
- Listing ID #:50335018
- Added:1 day(s) ago
- Updated:October 29, 2026 at 01:12 AM
Rooms and interior
- Bedrooms:3
- Total bathrooms:2
- Full bathrooms:1
- Half bathrooms:1
- Bathrooms Description:Primary Bath 1st Fl
- Kitchen Description:Dishwasher, Microwave, Range, Refrigerator
- Bedroom Description:Primary Bed 1st Floor
- Basement Description:Crawl Space, Full, Partial Fin. Contiguous
- Living area:2,258 sq. ft.
Heating and cooling
- Cooling:Central Air
- Heating:Forced Air
- Central air:Yes
Structure and exterior
- Year built:1975
- Building area:2,258 sq. ft.
- Lot area:0.24 Acres
- Construction Materials:Stone
- Foundation Description:Poured Concrete
Finances and disclosures
- Price:$369,900
- Price per sq. ft.:$163.82
- Tax amount:$4,219
Features and amenities
- Appliances:Dishwasher, Dryer, Microwave, Refrigerator, Washer
- Laundry features:Dryer, Washer
Parking
- Parking description:Attached
- Garage:Yes
- Garage spaces:2
New listings near 617 N Cambridge Drive
- New
 $225,000Active0.81 Acres
2136 E Newberry St, Appleton, WI 54915
MLS# 1986462Listed by: TENDERLAND REAL ESTATE LLC - Open Sat, 11am to 12pmNew
 $385,000Active3 beds 3 baths2,422 sq. ft.
2419 N Lisa Street, APPLETON, WI 54914
MLS# 50335046Listed by: EXPERT REAL ESTATE PARTNERS, LLC - New
 $255,000Active2 beds 2 baths1,273 sq. ft.
400 N Richmond Street #324, APPLETON, WI 54911
MLS# 50334995Listed by: BERKSHIRE HATHAWAY HS FOX CITIES REALTY - Open Sun, 12 to 1pmNew
 $250,000Active3 beds 2 baths1,370 sq. ft.
421 E Brewster Street, APPLETON, WI 54911
MLS# 50335007Listed by: COACTION REAL ESTATE, LLC - Open Sun, 10 to 11amNew

 $269,900Active2 beds 2 baths1,678 sq. ft.
1710 S Angela Drive, APPLETON, WI 54915
MLS# 50335027Listed by: CENTURY 21 ACE REALTY - New
 $479,900Active4 beds 3 baths3,922 sq. ft.
76 Penbrook Circle #39, APPLETON, WI 54913
MLS# 50334989Listed by: COLDWELL BANKER REAL ESTATE GROUP - Open Sun, 12:30 to 1:30pmNew
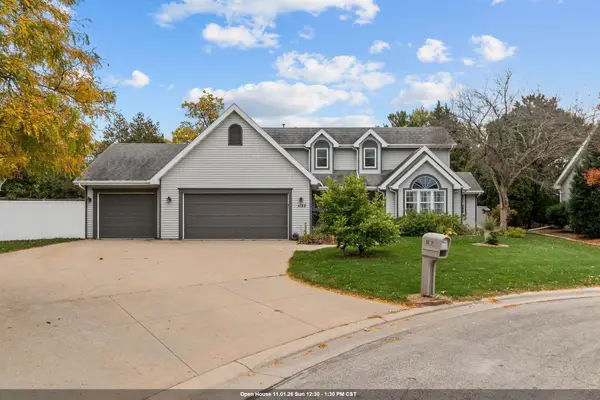 $499,900Active3 beds 4 baths2,790 sq. ft.
1133 W Woodstone Drive, APPLETON, WI 54914
MLS# 50334970Listed by: COLDWELL BANKER REAL ESTATE GROUP - New
 $1,299,900Active4 beds 5 baths7,544 sq. ft.
W7358 W Spencer Road, APPLETON, WI 54914
MLS# 50334962Listed by: COLDWELL BANKER REAL ESTATE GROUP - Open Sun, 10:30am to 12pmNew
 $479,900Active3 beds 3 baths1,998 sq. ft.
3508 Tulip Trail, APPLETON, WI 54913
MLS# 50334963Listed by: KELLER WILLIAMS FOX CITIES


Protect your home and budget from life's surprises with an Assurant Home Warranty, backed by a partner that supports you through every step of homeownership. Explore Plans.
©2026 Century 21 Real Estate LLC. All rights reserved. CENTURY 21®, the CENTURY 21 Logo and C21® are service marks owned by Century 21 Real Estate LLC. Century 21 Real Estate LLC fully supports the principles of the Fair Housing Act and the Equal Opportunity Act. Each office is independently owned and operated. Listing information is deemed reliable but not guaranteed accurate.