2624 E Sundance Drive, Appleton, WI 54913
Local realty services provided by:CENTURY 21 Ace Realty
2624 E Sundance Drive,Appleton, WI 54913
$499,000
- 3 Beds
- 3 Baths
- 3,126 sq. ft.
- Single family
- Active
Upcoming open houses
- Fri, Aug 2805:00 pm - 06:30 pm
- Sat, Aug 2911:00 am - 01:30 pm
Listed by: carolyn kampa
Office: berkshire hathaway hs fox cities realty
MLS#:50331621
Source:WI_WIREX_RANW
Price summary
- Price:$499,000
- Price per sq. ft.:$159.63
About this home
NORTH APPLETON RANCH in DESIRABLE NEIGHBORHOOD! A WELCOMING COVERED FRONT PORCH invites you into this meticulously maintained 3-Bedroom, 2.5-Bath home with NUMEROUS UPDATES, including NEWER ROOF and MECHANICALS. Sought-after SPLIT-BEDROOM DESIGN and OPEN-CONCEPT floor plan. Spacious KITCHEN features GRANITE COUNTERTOPS, center ISLAND and abundant cabinetry. HUGE PRIMARY SUITE offers a private retreat. Light-filled 4-SEASON ROOM overlooks BEAUTIFUL LANDSCAPING, PATIO, GAZEBO and a peaceful BUTTERFLY GARDEN—perfect for relaxing and outdoor entertaining. FINISHED LOWER LEVEL adds valuable living and recreation space. 3-CAR GARAGE provides room for the "extras." MOVE-IN READY and ideally located near Appleton amenities. Offered at $499,000. CALL TODAY! Offers reviewed Monday, August 31 at 5 pm
Contact an agent
Home facts
- Year built:2004
- Listing ID #:50331621
- Added:1 day(s) ago
- Updated:August 26, 2026 at 01:07 AM
Rooms and interior
- Bedrooms:3
- Total bathrooms:3
- Full bathrooms:2
- Half bathrooms:1
- Dining Description:Breakfast Bar
- Bathrooms Description:At Least 1 Bathtub, Primary Bath 1st Fl, Primary Bath Full, Primary Walk-in Shower
- Kitchen Description:Dishwasher, Disposal, Kitchen Island, Microwave, Range, Refrigerator
- Bedroom Description:Primary Bed 1st Floor, Primary Walk-in Closet, Split Bedroom
- Basement:Yes
- Basement Description:Full, Partial Fin. Contiguous
- Living area:3,126 sq. ft.
Heating and cooling
- Cooling:Central Air
- Heating:Forced Air
- Central air:Yes
Structure and exterior
- Year built:2004
- Building area:3,126 sq. ft.
- Lot area:0.29 Acres
- Lot Features:Sidewalk
- Architectural Style:Ranch
- Construction Materials:Brick
- Exterior Features:Patio
- Foundation Description:Poured Concrete
Finances and disclosures
- Price:$499,000
- Price per sq. ft.:$159.63
- Tax amount:$6,293
Features and amenities
- Appliances:Dishwasher, Disposal, Microwave, Refrigerator
- Amenities:Cable Available, Hi-Speed Internet Available
Parking
- Parking description:Attached, Garage Door Opener
- Garage:Yes
- Garage spaces:3
New listings near 2624 E Sundance Drive
- New
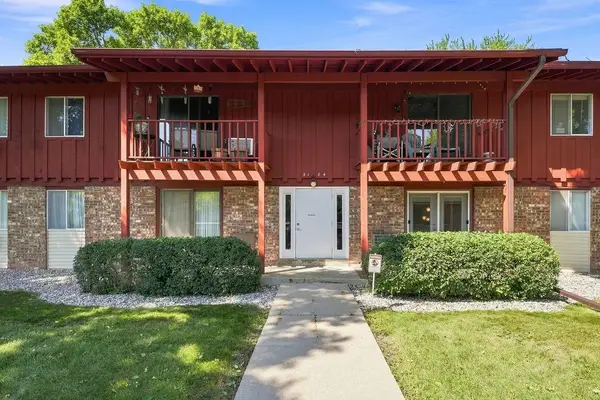
 $149,900Active2 beds 2 baths972 sq. ft.
3184 Justin Court #6, APPLETON, WI 54914
MLS# 50331626Listed by: CENTURY 21 ACE REALTY - New
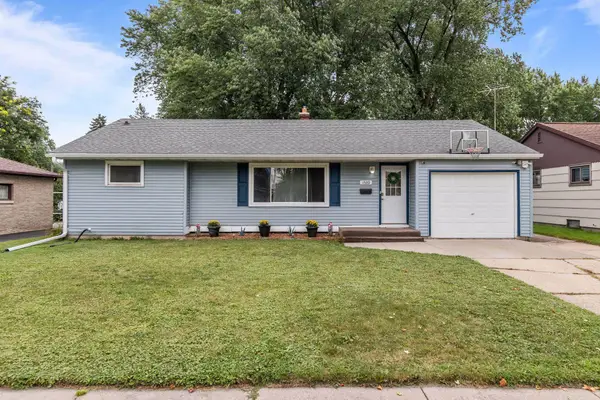 $289,900Active3 beds 1 baths1,661 sq. ft.
1530 S Walden Avenue, APPLETON, WI 54915
MLS# 50331580Listed by: BECKMAN PROPERTIES - New
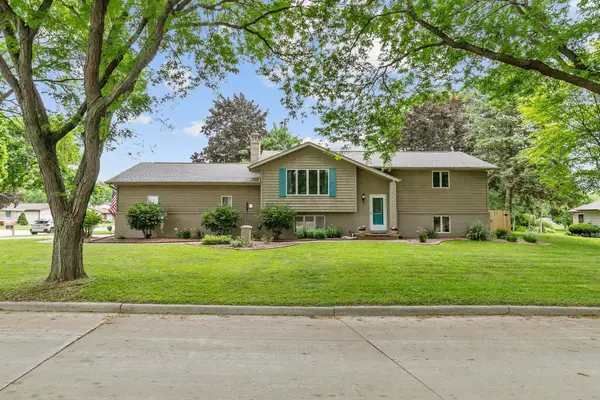 $350,000Active3 beds 2 baths1,988 sq. ft.
1400 S Chickadee Lane, APPLETON, WI 54915-4066
MLS# 50331596Listed by: KELLER WILLIAMS FOX CITIES - New
 $319,900Active4 beds 2 baths2,226 sq. ft.
1708 N Linwood Avenue, APPLETON, WI 54914
MLS# 50331602Listed by: CARDINAL REALTY, LLC - New
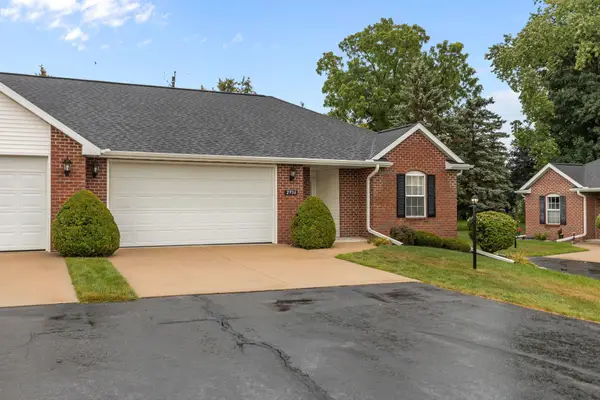 $324,900Active2 beds 2 baths1,322 sq. ft.
2936 N Appleton Street, APPLETON, WI 54911
MLS# 50331603Listed by: CENTURY 21 ACE REALTY - New
 $299,800Active3 beds 2 baths2,217 sq. ft.
825 W Marquette Street, APPLETON, WI 54914
MLS# 50331604Listed by: COLDWELL BANKER REAL ESTATE GROUP - New
 $229,900Active2 beds 1 baths1,151 sq. ft.
1827 W Wisconsin Avenue, APPLETON, WI 54914
MLS# 50331609Listed by: TAKE ACTION REALTY GROUP, LLC - New
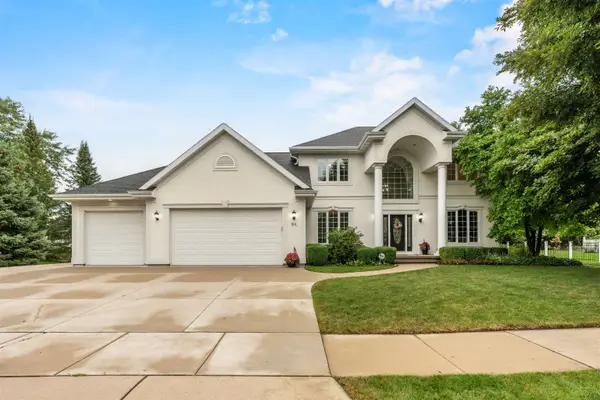 $625,000Active4 beds 4 baths4,060 sq. ft.
601 E Carrington Lane, APPLETON, WI 54913
MLS# 50331516Listed by: ACRE REALTY, LTD. - Open Sat, 12 to 1pmNew
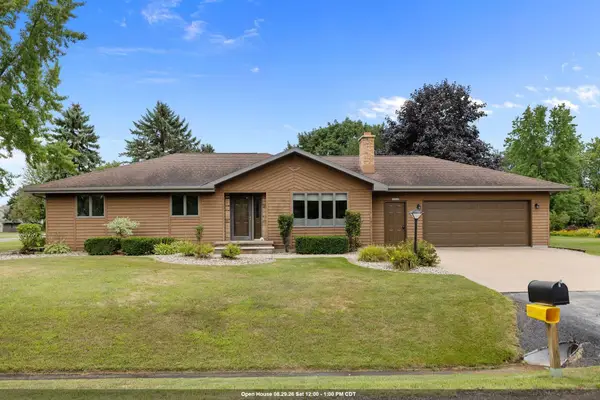 $379,900Active3 beds 2 baths2,032 sq. ft.
N9626 Darboy Drive, APPLETON, WI 54915
MLS# 50331527Listed by: CENTURY 21 ACE REALTY


Protect your home and budget from life's surprises with an Assurant Home Warranty, backed by a partner that supports you through every step of homeownership. Explore Plans.
©2026 Century 21 Real Estate LLC. All rights reserved. CENTURY 21®, the CENTURY 21 Logo and C21® are service marks owned by Century 21 Real Estate LLC. Century 21 Real Estate LLC fully supports the principles of the Fair Housing Act and the Equal Opportunity Act. Each office is independently owned and operated. Listing information is deemed reliable but not guaranteed accurate.