3129 N Mistwood Lane, Appleton, WI 54914
Local realty services provided by:CENTURY 21 In Good Company
Listed by: kelly davies, nick fischer
Office: lpt realty-kelly davies homes team
MLS#:50334264
Source:WI_WIREX_RANW
Price summary
- Price:$290,000
- Price per sq. ft.:$181.82
About this home
This stately 1-owner townhouse has been lovingly maintained! Tucked in the desirable Highland Heights Condos, this location offers convenient access to Hwy 41, shopping, & much more! An enormous Great Room with soaring ceilings & cozy fireplace is the heart of this home. The bright kitchen features a breakfast bar island, gorgeous wood floors, & plenty of dining space. Relax in the 4-season "Arizona Room" with views of the serene back patio. First floor laundry off the half bath & an attached 2-car garage complete the main level. Upstairs, the huge primary bedroom is complimented by a 2nd bedroom, full bathroom, & roomy loft perfect for office space or sleepovers! Below, a full basement awaits your finishing touches or storage needs! Showings start 10/15. Please allow 48 hours for binding.
Contact an agent
Home facts
- Year built:1997
- Listing ID #:50334264
- Added:10 day(s) ago
- Updated:October 24, 2026 at 03:53 PM
Rooms and interior
- Bedrooms:2
- Total bathrooms:2
- Full bathrooms:1
- Half bathrooms:1
- Flooring:Wood/Simulated Wood Floor
- Dining Description:Breakfast Bar
- Bathrooms Description:At Least 1 Bathtub, Primary Bath 2nd Fl, Primary Bath Full, Primary Tub/Shower
- Kitchen Description:Dishwasher, Microwave, Range, Refrigerator
- Living area:1,595 sq. ft.
Heating and cooling
- Cooling:Central Air
- Heating:Forced Air
- Central air:Yes
Structure and exterior
- Year built:1997
- Building area:1,595 sq. ft.
- Lot area:0.22 Acres
- Construction Materials:Brick
Schools
- High school:Appleton West
- Middle school:Einstein
- Elementary school:Houdini
Finances and disclosures
- Price:$290,000
- Price per sq. ft.:$181.82
- Tax amount:$3,358
Features and amenities
- Appliances:Dishwasher, Dryer, Microwave, Refrigerator, Washer
- Laundry features:Dryer, Washer
- Amenities:Cable Available, Dog Allowed, Hi-Speed Internet Available
Parking
- Parking description:Attached
New listings near 3129 N Mistwood Lane
- New

 $259,900Active2 beds 2 baths1,300 sq. ft.
2631 Northern Road, APPLETON, WI 54914
MLS# 50334854Listed by: CENTURY 21 ACE REALTY - New
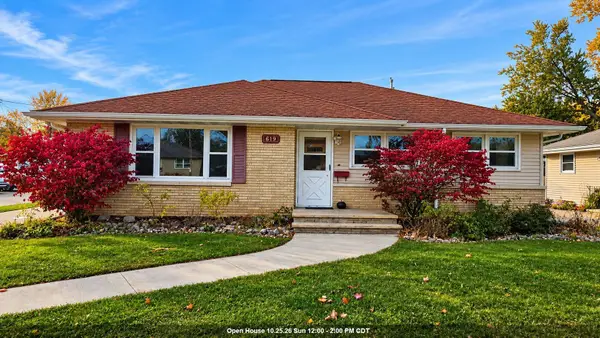 $289,900Active3 beds 1 baths1,888 sq. ft.
619 S Christine Street, APPLETON, WI 54915-3520
MLS# 50334843Listed by: CREATIVE RESULTS CORPORATION - New
 $200,000Active2 beds 2 baths1,092 sq. ft.
1025 S West Court #C, APPLETON, WI 54915
MLS# 50334818Listed by: ACRE REALTY, LTD. - Open Sun, 11am to 12pmNew
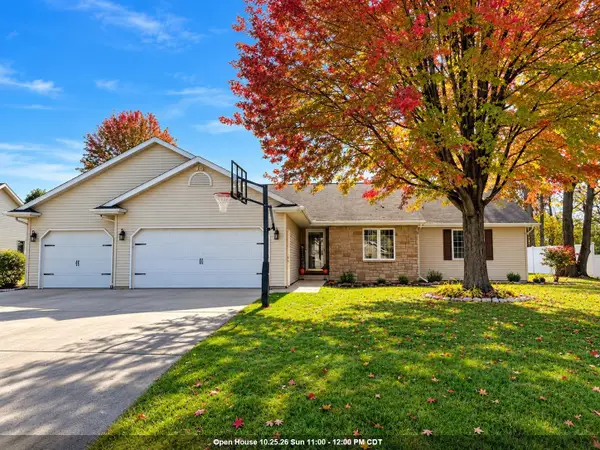 $494,900Active4 beds 2 baths3,450 sq. ft.
W5797 Hoelzel Way, APPLETON, WI 54915
MLS# 50334800Listed by: RE/MAX 24/7 REAL ESTATE, LLC - New
 $674,900Active-- beds -- baths4,223 sq. ft.
1415 W Kamps Avenue, APPLETON, WI 54914-2500
MLS# 50334803Listed by: CENTURY 21 AFFILIATED - Open Sat, 11:30am to 1pmNew
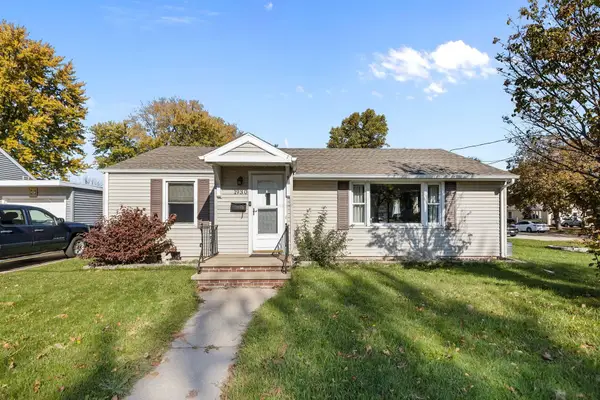 $259,900Active3 beds 1 baths1,134 sq. ft.
1930 E College Avenue, APPLETON, WI 54915-3167
MLS# 50334785Listed by: KELLER WILLIAMS FOX CITIES - Open Sun, 11am to 1pmNew
 $279,900Active4 beds 1 baths1,885 sq. ft.
2025 N Lynndale Street, APPLETON, WI 54914
MLS# 50334794Listed by: REALTY ONE GROUP HAVEN - New
 $324,900Active3 beds 2 baths1,414 sq. ft.
N9684 Hopfensperger Road, APPLETON, WI 54915
MLS# 50334802Listed by: ACRE REALTY, LTD. - New
 $2,750,000Active6 beds 7 baths7,515 sq. ft.
W5896 Autumn Hills Parkway, APPLETON, WI 54913
MLS# 50334651Listed by: RE/MAX 24/7 REAL ESTATE, LLC - New
 $2,950,000Active6 beds 7 baths7,515 sq. ft.
W5896 Autumn Hills Parkway, APPLETON, WI 54913
MLS# 50334652Listed by: RE/MAX 24/7 REAL ESTATE, LLC


Protect your home and budget from life's surprises with an Assurant Home Warranty, backed by a partner that supports you through every step of homeownership. Explore Plans.
©2026 Century 21 Real Estate LLC. All rights reserved. CENTURY 21®, the CENTURY 21 Logo and C21® are service marks owned by Century 21 Real Estate LLC. Century 21 Real Estate LLC fully supports the principles of the Fair Housing Act and the Equal Opportunity Act. Each office is independently owned and operated. Listing information is deemed reliable but not guaranteed accurate.