3328 Tulip Trail, Appleton, WI 54913
Local realty services provided by:CENTURY 21 Affiliated
3328 Tulip Trail,Appleton, WI 54913
$489,900
- 4 Beds
- 3 Baths
- 3,168 sq. ft.
- Single family
- Active
Upcoming open houses
- Sat, Oct 2411:00 am - 12:00 pm
Listed by: talia budz
Office: acre realty, ltd.
MLS#:50334648
Source:WI_WIREX_RANW
Price summary
- Price:$489,900
- Price per sq. ft.:$154.64
About this home
Welcome to 3328 Tulip Trail! This 4-bed, 3-bath ranch is tucked into a fantastic North Appleton neighborhood, just minutes from the new Sandy Slope Elementary School and nearby parks and trails. Inside, you’ll love the open-concept living spaces, spacious kitchen with a large island and walk-in pantry, and a split-bedroom layout that offers added privacy. The finished lower level provides even more room to spread out with a rec room, media room, fourth bedroom, full bathroom, and dedicated office space. Step outside to a stamped concrete patio with a built-in gas grilling station, surrounded by beautiful landscaping. 3-car garage with epoxy floors + built-in workbenches are added bonuses. A great home, thoughtful layout, and a location that’s hard to beat! Showings begin 10/22 at noon.
Contact an agent
Home facts
- Year built:2015
- Listing ID #:50334648
- Added:3 day(s) ago
- Updated:October 24, 2026 at 04:10 PM
Rooms and interior
- Bedrooms:4
- Total bathrooms:3
- Full bathrooms:3
- Flooring:Wood/Simulated Wood Floor
- Dining Description:Breakfast Bar
- Bathrooms Description:At Least 1 Bathtub, Primary Bath 1st Fl, Primary Bath Full, Primary Walk-in Shower, Walk-in Shower
- Kitchen Description:Dishwasher, Disposal, Kitchen Island, Microwave, Range, Refrigerator
- Bedroom Description:Primary Bed 1st Floor, Primary Walk-in Closet, Split Bedroom
- Basement Description:Finished, Full, Radon Mitigation System, Sump Pump
- Living area:3,168 sq. ft.
Heating and cooling
- Cooling:Central Air
- Heating:Forced Air
- Central air:Yes
Structure and exterior
- Year built:2015
- Building area:3,168 sq. ft.
- Lot area:0.28 Acres
- Architectural Style:Ranch
- Construction Materials:Stone
- Exterior Features:Patio, Sprinkler System
- Foundation Description:Poured Concrete
Finances and disclosures
- Price:$489,900
- Price per sq. ft.:$154.64
- Tax amount:$6,395
Features and amenities
- Appliances:Dishwasher, Disposal, Dryer, Microwave, Refrigerator, Washer
- Laundry features:Dryer, Washer
- Amenities:Hi-Speed Internet Available, Pantry, Water Softener-Own
Parking
- Parking description:Attached, Garage Door Opener
- Garage:Yes
- Garage spaces:3
New listings near 3328 Tulip Trail
- New

 $259,900Active2 beds 2 baths1,300 sq. ft.
2631 Northern Road, APPLETON, WI 54914
MLS# 50334854Listed by: CENTURY 21 ACE REALTY - New
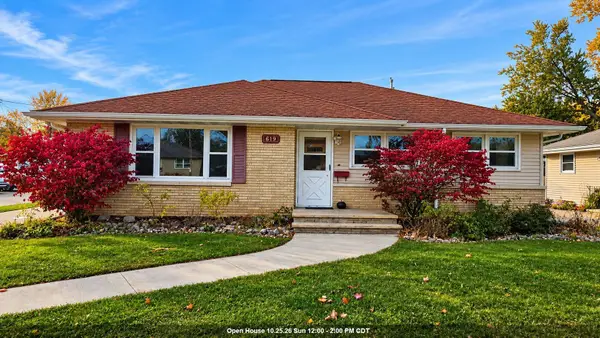 $289,900Active3 beds 1 baths1,888 sq. ft.
619 S Christine Street, APPLETON, WI 54915-3520
MLS# 50334843Listed by: CREATIVE RESULTS CORPORATION - New
 $200,000Active2 beds 2 baths1,092 sq. ft.
1025 S West Court #C, APPLETON, WI 54915
MLS# 50334818Listed by: ACRE REALTY, LTD. - Open Sun, 11am to 12pmNew
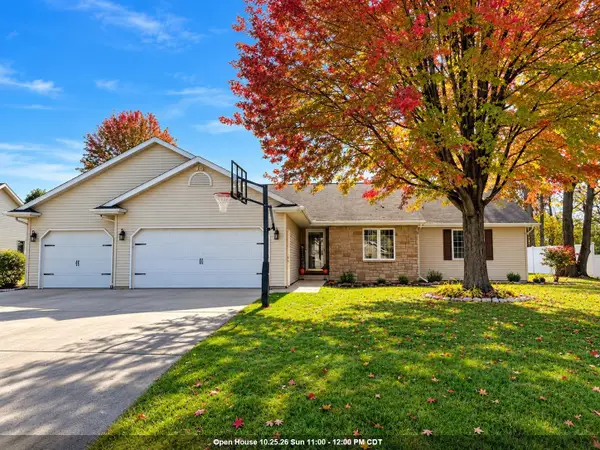 $494,900Active4 beds 2 baths3,450 sq. ft.
W5797 Hoelzel Way, APPLETON, WI 54915
MLS# 50334800Listed by: RE/MAX 24/7 REAL ESTATE, LLC - New
 $674,900Active-- beds -- baths4,223 sq. ft.
1415 W Kamps Avenue, APPLETON, WI 54914-2500
MLS# 50334803Listed by: CENTURY 21 AFFILIATED - Open Sat, 11:30am to 1pmNew
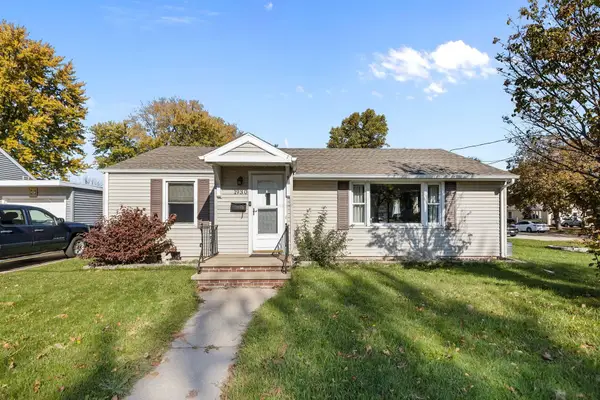 $259,900Active3 beds 1 baths1,134 sq. ft.
1930 E College Avenue, APPLETON, WI 54915-3167
MLS# 50334785Listed by: KELLER WILLIAMS FOX CITIES - Open Sun, 11am to 1pmNew
 $279,900Active4 beds 1 baths1,885 sq. ft.
2025 N Lynndale Street, APPLETON, WI 54914
MLS# 50334794Listed by: REALTY ONE GROUP HAVEN - New
 $324,900Active3 beds 2 baths1,414 sq. ft.
N9684 Hopfensperger Road, APPLETON, WI 54915
MLS# 50334802Listed by: ACRE REALTY, LTD. - New
 $2,750,000Active6 beds 7 baths7,515 sq. ft.
W5896 Autumn Hills Parkway, APPLETON, WI 54913
MLS# 50334651Listed by: RE/MAX 24/7 REAL ESTATE, LLC - New
 $2,950,000Active6 beds 7 baths7,515 sq. ft.
W5896 Autumn Hills Parkway, APPLETON, WI 54913
MLS# 50334652Listed by: RE/MAX 24/7 REAL ESTATE, LLC


Protect your home and budget from life's surprises with an Assurant Home Warranty, backed by a partner that supports you through every step of homeownership. Explore Plans.
©2026 Century 21 Real Estate LLC. All rights reserved. CENTURY 21®, the CENTURY 21 Logo and C21® are service marks owned by Century 21 Real Estate LLC. Century 21 Real Estate LLC fully supports the principles of the Fair Housing Act and the Equal Opportunity Act. Each office is independently owned and operated. Listing information is deemed reliable but not guaranteed accurate.