3616 E Lexington Drive, Appleton, WI 54915
Local realty services provided by:CENTURY 21 Affiliated
3616 E Lexington Drive,Appleton, WI 54915
$476,900
- 4 Beds
- 4 Baths
- - sq. ft.
- Single family
- Sold
Listed by: nikki free
Office: coaction real estate, llc.
MLS#:50328305
Source:WI_WIREX_RANW
Sorry, we are unable to map this address
Price summary
- Price:$476,900
About this home
Nestled on a picturesque .53-acre wooded ravine lot just moments from the Fox River, this beautifully maintained 4-bedroom home offers space, privacy, and timeless appeal. The dramatic foyer welcomes you into light-filled living areas with expansive windows overlooking the wooded backyard. The spacious updated kitchen features abundant cabinetry, granite countertops, and opens to two dining areas. The main floor includes a bedroom and half bath, while upstairs offers three bedrooms, including a spacious primary suite. Enjoy the screened porch, finished walkout lower level with a fireplace, wet bar, half bath, and a peaceful backyard retreat surrounded by mature trees. Home features also include zoned heating, radon system, horseshoe driveway and more! Showings begin July 2, 2026.
Contact an agent
Home facts
- Year built:1967
- Listing ID #:50328305
- Added:53 day(s) ago
- Updated:August 23, 2026 at 07:17 AM
Rooms and interior
- Bedrooms:4
- Total bathrooms:4
- Full bathrooms:2
- Half bathrooms:2
- Dining Description:Breakfast Bar
- Bathrooms Description:At Least 1 Bathtub, Primary Bath 2nd Fl, Primary Bath Full
- Kitchen Description:Dishwasher, Disposal, Range, Refrigerator
- Basement:Yes
- Basement Description:Full, Partial Fin. Contiguous, Partially Finished, Radon Mitigation System, Walk-Out Access
Heating and cooling
- Cooling:Central Air
- Heating:Forced Air, Zoned
- Central air:Yes
Structure and exterior
- Year built:1967
- Architectural Style:Contemporary
- Construction Materials:Stone
- Foundation Description:Poured Concrete
Finances and disclosures
- Price:$476,900
- Tax amount:$6,420
Features and amenities
- Appliances:Dishwasher, Disposal, Refrigerator
- Amenities:Cable Available, Hi-Speed Internet Available
Parking
- Parking description:Attached, Garage Door Opener
- Garage:Yes
- Garage spaces:2
New listings near 3616 E Lexington Drive
- New
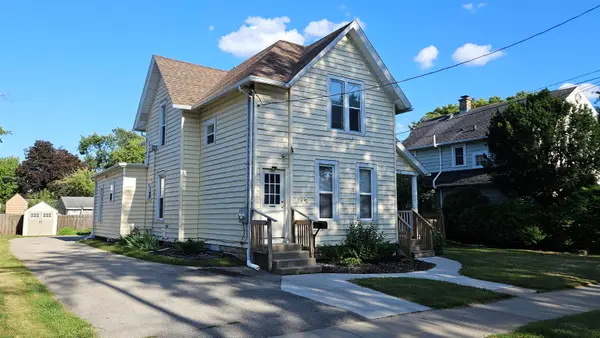 $274,900Active-- beds -- baths2,032 sq. ft.
714 N Durkee Street, APPLETON, WI 54911
MLS# 50331466Listed by: ACRE REALTY, LTD. - New

 $330,000Active3 beds 1 baths1,664 sq. ft.
2108 S Horizon Drive, APPLETON, WI 54915
MLS# 50331468Listed by: CENTURY 21 ACE REALTY - New
 $485,000Active4 beds 3 baths2,562 sq. ft.
1124 Bobby Court, APPLETON, WI 54915
MLS# 50331486Listed by: KNAACK REALTY LLC - New
 $110,000Active0.57 Acres
5825 Long Court #11, APPLETON, WI 54914
MLS# 50331373Listed by: EXP REALTY LLC - Open Sun, 10:30am to 12pmNew
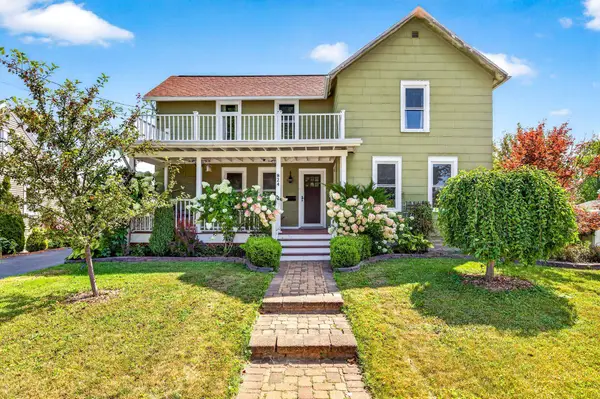 $265,000Active2 beds 2 baths1,448 sq. ft.
824 S Weimar Street, APPLETON, WI 54915
MLS# 50331418Listed by: EXPERT REAL ESTATE PARTNERS, LLC - New
 $179,000Active2 beds 1 baths912 sq. ft.
1323 N Kenilworth Avenue, APPLETON, WI 54911
MLS# 50331419Listed by: KNAACK REALTY LLC - New
 $329,900Active3 beds 2 baths2,024 sq. ft.
1621 N Mcdonald Street, APPLETON, WI 54911-3938
MLS# 50331445Listed by: BECKMAN PROPERTIES - New
 $1,190,000Active-- beds -- baths9,120 sq. ft.
2414 Honey Lou Court, APPLETON, WI 54915-6216
MLS# 50331451Listed by: FOXCITYHOMES.COM, LLC - New
 $924,900Active5 beds 4 baths4,141 sq. ft.
W5625 Grey Drive, APPLETON, WI 54915
MLS# 50331388Listed by: SILVERTREE HOMES LLC - Open Sun, 2 to 3:30pmNew
 $369,900Active4 beds 2 baths1,740 sq. ft.
N275 Gillan Court, APPLETON, WI 54915-5502
MLS# 50331393Listed by: COLDWELL BANKER REAL ESTATE GROUP


Protect your home and budget from life's surprises with an Assurant Home Warranty, backed by a partner that supports you through every step of homeownership. Explore Plans.
©2026 Century 21 Real Estate LLC. All rights reserved. CENTURY 21®, the CENTURY 21 Logo and C21® are service marks owned by Century 21 Real Estate LLC. Century 21 Real Estate LLC fully supports the principles of the Fair Housing Act and the Equal Opportunity Act. Each office is independently owned and operated. Listing information is deemed reliable but not guaranteed accurate.