3725 Coburg Court, Appleton, WI 54915
Local realty services provided by:CENTURY 21 In Good Company
3725 Coburg Court,Appleton, WI 54915
$449,900
- 4 Beds
- 3 Baths
- 2,472 sq. ft.
- Single family
- Active
Listed by: jonathan minerick
Office: homecoin.com
MLS#:50334492
Source:WI_WIREX_RANW
Price summary
- Price:$449,900
- Price per sq. ft.:$182
About this home
This inviting 4-bedroom, 2.5-bath home with 2,472 sq. ft., full basement and attached 3-car garage presides over a lush .3-acre corner lot on a cul-de-sac. A two-story foyer leads to a study, formal dining room, spacious kitchen with breakfast area and living area with gas fireplace. The remodeled primary bath features heated ceramic flooring, Roman tub and custom shower with 5 spray fixtures. LVP flooring was added throughout most of the home in 2024. Outdoor living shines with a covered concrete patio, brick patio and 6-person hot tub on a dedicated pad. Mature apple, Japanese cherry blossom and willow trees enhance the grounds. Extras include updated kitchen appliances, invisible pet fence, dual water heaters and fiber internet wiring.
Contact an agent
Home facts
- Year built:1997
- Subdivision & Development:Meadow View II
- Listing ID #:50334492
- Added:7 day(s) ago
- Updated:October 24, 2026 at 03:53 PM
Rooms and interior
- Bedrooms:4
- Total bathrooms:3
- Full bathrooms:2
- Half bathrooms:1
- Dining Description:Breakfast Bar, Formal Dining
- Bathrooms Description:Primary Bath 2nd Fl, Primary Bath Full, Primary Tub/Shower, Primary Walk-in Shower, Prmy Bth In-Floor Heat, Walk-in Shower
- Kitchen Description:Dishwasher, Disposal, Kitchen Island, Microwave, Range, Refrigerator
- Bedroom Description:Primary Walk-in Closet
- Basement Description:8Ft+ Ceiling, Full, Sump Pump
- Living area:2,472 sq. ft.
Heating and cooling
- Cooling:Central Air
- Heating:Forced Air, In Floor Heat
- Central air:Yes
Structure and exterior
- Year built:1997
- Building area:2,472 sq. ft.
- Lot area:0.3 Acres
- Lot Features:Corner Lot, Cul-De-Sac, Rural - Subdivision, Sidewalk
- Architectural Style:Colonial, Contemporary
- Construction Materials:Brick
- Exterior Features:Deck, Patio, Pet Containment Fnc-Elec
- Foundation Description:Poured Concrete
Schools
- High school:Appleton East
- Middle school:Madison
- Elementary school:Berry
Finances and disclosures
- Price:$449,900
- Price per sq. ft.:$182
- Tax amount:$5,493
Features and amenities
- Appliances:Dishwasher, Disposal, Dryer, Microwave, Refrigerator, Washer
- Laundry features:Dryer, Washer
- Amenities:Cable Available, Hi-Speed Internet Available, Pantry
- Pool features:Hot Tub
Parking
- Parking description:Attached, Tandem
- Garage:Yes
- Garage spaces:3
New listings near 3725 Coburg Court
- New

 $259,900Active2 beds 2 baths1,300 sq. ft.
2631 Northern Road, APPLETON, WI 54914
MLS# 50334854Listed by: CENTURY 21 ACE REALTY - New
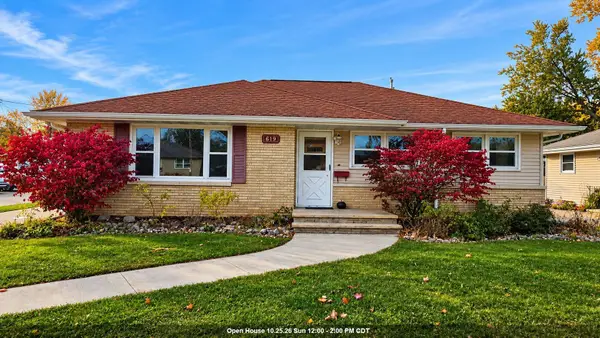 $289,900Active3 beds 1 baths1,888 sq. ft.
619 S Christine Street, APPLETON, WI 54915-3520
MLS# 50334843Listed by: CREATIVE RESULTS CORPORATION - New
 $200,000Active2 beds 2 baths1,092 sq. ft.
1025 S West Court #C, APPLETON, WI 54915
MLS# 50334818Listed by: ACRE REALTY, LTD. - Open Sun, 11am to 12pmNew
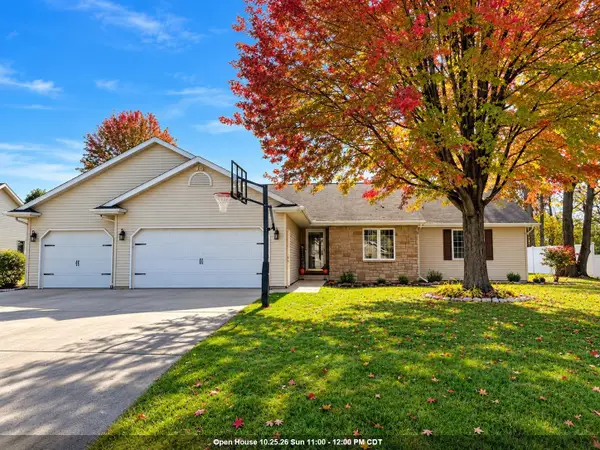 $494,900Active4 beds 2 baths3,450 sq. ft.
W5797 Hoelzel Way, APPLETON, WI 54915
MLS# 50334800Listed by: RE/MAX 24/7 REAL ESTATE, LLC - New
 $674,900Active-- beds -- baths4,223 sq. ft.
1415 W Kamps Avenue, APPLETON, WI 54914-2500
MLS# 50334803Listed by: CENTURY 21 AFFILIATED - Open Sat, 11:30am to 1pmNew
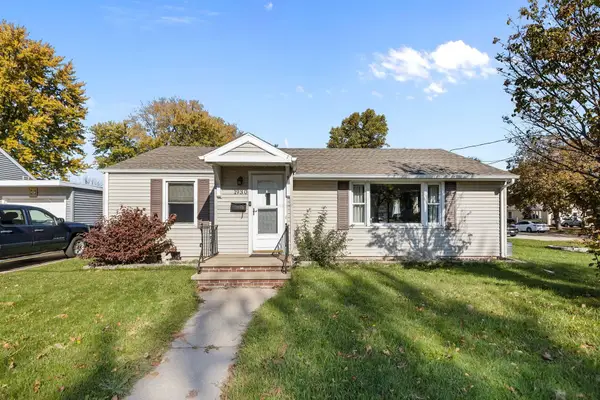 $259,900Active3 beds 1 baths1,134 sq. ft.
1930 E College Avenue, APPLETON, WI 54915-3167
MLS# 50334785Listed by: KELLER WILLIAMS FOX CITIES - Open Sun, 11am to 1pmNew
 $279,900Active4 beds 1 baths1,885 sq. ft.
2025 N Lynndale Street, APPLETON, WI 54914
MLS# 50334794Listed by: REALTY ONE GROUP HAVEN - New
 $324,900Active3 beds 2 baths1,414 sq. ft.
N9684 Hopfensperger Road, APPLETON, WI 54915
MLS# 50334802Listed by: ACRE REALTY, LTD. - New
 $2,750,000Active6 beds 7 baths7,515 sq. ft.
W5896 Autumn Hills Parkway, APPLETON, WI 54913
MLS# 50334651Listed by: RE/MAX 24/7 REAL ESTATE, LLC - New
 $2,950,000Active6 beds 7 baths7,515 sq. ft.
W5896 Autumn Hills Parkway, APPLETON, WI 54913
MLS# 50334652Listed by: RE/MAX 24/7 REAL ESTATE, LLC


Protect your home and budget from life's surprises with an Assurant Home Warranty, backed by a partner that supports you through every step of homeownership. Explore Plans.
©2026 Century 21 Real Estate LLC. All rights reserved. CENTURY 21®, the CENTURY 21 Logo and C21® are service marks owned by Century 21 Real Estate LLC. Century 21 Real Estate LLC fully supports the principles of the Fair Housing Act and the Equal Opportunity Act. Each office is independently owned and operated. Listing information is deemed reliable but not guaranteed accurate.