4224 Terraview Drive, Appleton, WI 54913
Local realty services provided by:CENTURY 21 Ace Realty
4224 Terraview Drive,Appleton, WI 54913
$469,900
- 4 Beds
- 3 Baths
- 2,304 sq. ft.
- Single family
- Active
Listed by:
 Lisa Lankey(920) 739 - 2121CENTURY 21 Ace Realty
Office: century 21 ace realty
MLS#:50331074
Source:WI_WIREX_RANW
Price summary
- Price:$469,900
- Price per sq. ft.:$203.95
About this home
Showings start 8-19-26. Perfectly situated on a quiet cul-de-sac in desirable N. Appleton, this exceptional home offers private oasis living. The bright, open-concept main floor features hardwood floors, kitchen w/center island, dining, and family room flooded with natural light from expansive windows. A large laundry room includes a washer, dryer, and an abundance of cabinetry and counter space. Upstairs, the sprawling primary suite boasts a huge walk-in closet, bath with a whirlpool tub and separate shower. Three additional bedrooms and a full bath complete the upper level. Outside, mature landscaping and hedges create a secluded backyard retreat perfect for enjoying morning coffee on your patio. The basement is waiting for you to create you own additional living space.
Contact an agent
Home facts
- Year built:1997
- Subdivision & Development:Maple Hills
- Listing ID #:50331074
- Added:2 day(s) ago
- Updated:August 17, 2026 at 03:36 PM
Rooms and interior
- Bedrooms:4
- Total bathrooms:3
- Full bathrooms:2
- Half bathrooms:1
- Dining Description:Formal Dining
- Bathrooms Description:Primary Bath 2nd Fl, Primary Bath Full
- Kitchen Description:Dishwasher, Disposal, Range, Refrigerator
- Basement:Yes
- Basement Description:Full
- Living area:2,304 sq. ft.
Heating and cooling
- Cooling:Central Air
- Heating:Forced Air
- Central air:Yes
Structure and exterior
- Year built:1997
- Building area:2,304 sq. ft.
- Lot area:0.35 Acres
- Lot Features:Sidewalk
- Architectural Style:Contemporary
- Construction Materials:Brick
- Exterior Features:Patio
- Foundation Description:Poured Concrete
Finances and disclosures
- Price:$469,900
- Price per sq. ft.:$203.95
- Tax amount:$5,776
Features and amenities
- Appliances:Dishwasher, Disposal, Dryer, Refrigerator, Washer
- Laundry features:Dryer, Washer
Parking
- Parking description:Attached
- Garage:Yes
- Garage spaces:3
New listings near 4224 Terraview Drive
- New
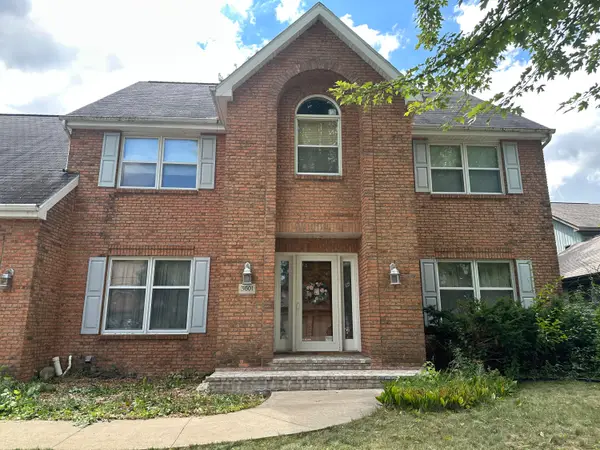 $399,000Active5 beds 6 baths3,068 sq. ft.
3601 S Barker Ln, Appleton, WI 54915
MLS# 1976494Listed by: FIRST WEBER INC- MEQUON - New
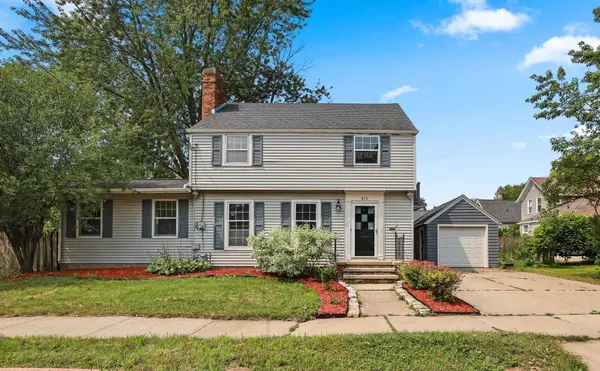 $269,900Active4 beds 1 baths1,604 sq. ft.
625 N Story Street, APPLETON, WI 54914
MLS# 50331043Listed by: LPT REALTY - New
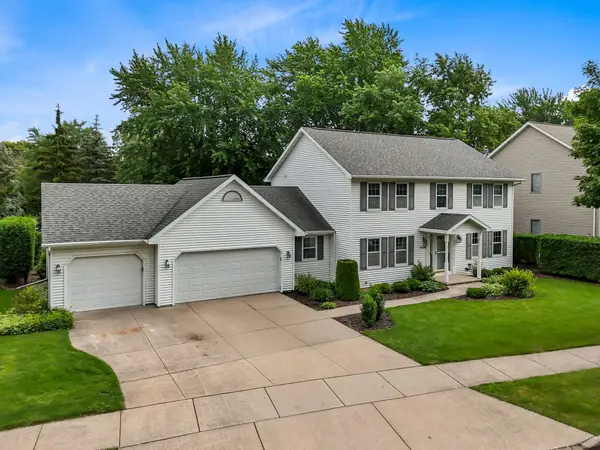
 $469,900Active4 beds 3 baths2,304 sq. ft.
4224 Terraview Drive, APPLETON, WI 54913
MLS# 50331074Listed by: CENTURY 21 ACE REALTY - New
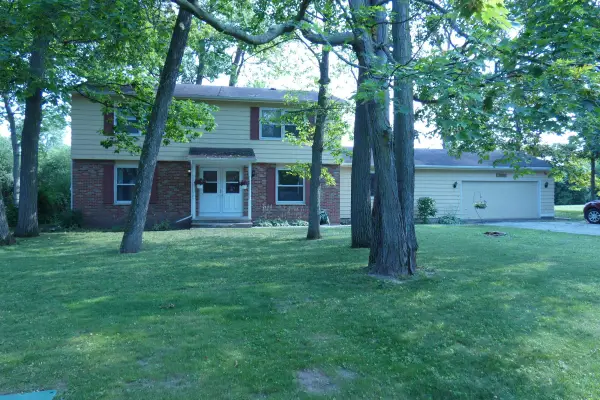 $329,900Active-- beds -- baths2,646 sq. ft.
1503 Valley Road, APPLETON, WI 54915-1600
MLS# 50330996Listed by: COLDWELL BANKER REAL ESTATE GROUP - New
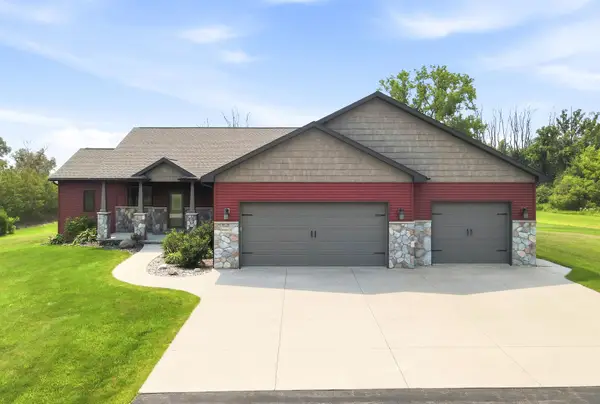 $724,900Active3 beds 3 baths3,533 sq. ft.
W5975 Autumn Hills Parkway, APPLETON, WI 54913
MLS# 50331004Listed by: COLDWELL BANKER REAL ESTATE GROUP - New
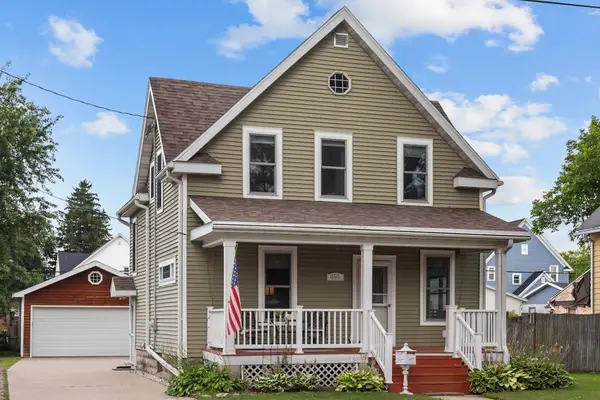 $295,000Active3 beds 2 baths1,546 sq. ft.
414 E Spring Street, APPLETON, WI 54911-4956
MLS# 50331007Listed by: LEGACY REALTY COLLECTIVE - New
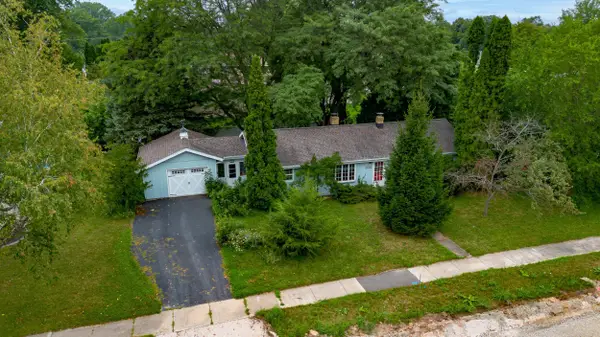 $200,000Active3 beds 1 baths1,296 sq. ft.
1905 N Alexander Street, APPLETON, WI 54911-3330
MLS# 50331018Listed by: RE/MAX 24/7 REAL ESTATE, LLC - New
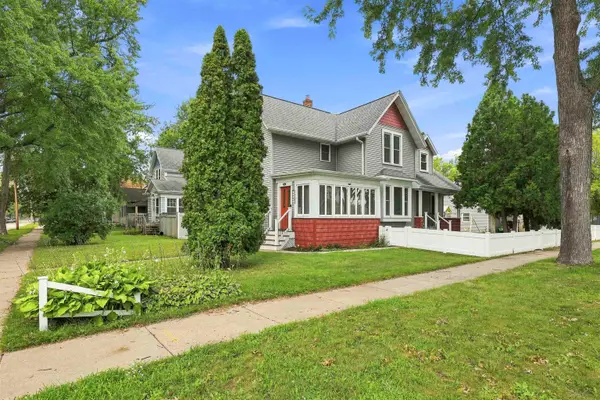 $305,000Active4 beds 1 baths1,648 sq. ft.
1102 W Lawrence Street, APPLETON, WI 54914-5249
MLS# 50330963Listed by: EXP REALTY LLC - New
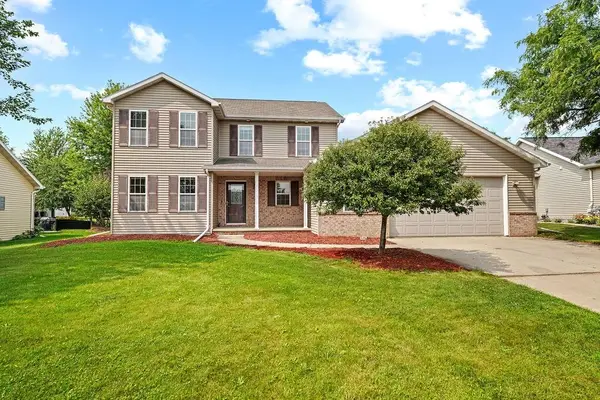 $439,900Active3 beds 3 baths2,674 sq. ft.
4111 N Trailway Lane, APPLETON, WI 54913
MLS# 50330964Listed by: CENTURY 21 ACE REALTY - New
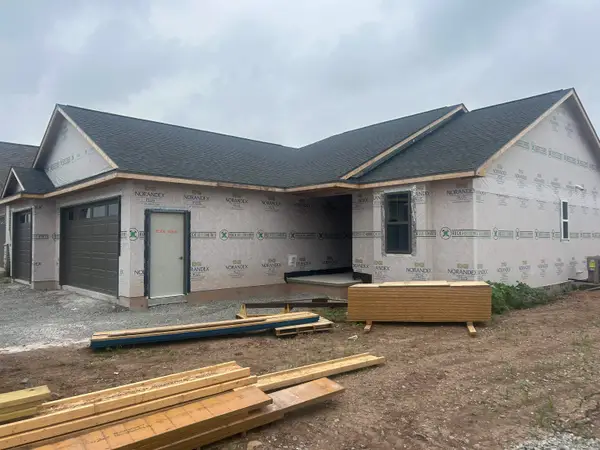 $439,900Active3 beds 2 baths1,469 sq. ft.
3772 E Callalilly Lane, APPLETON, WI 54913
MLS# 50330969Listed by: COLDWELL BANKER REAL ESTATE GROUP


Protect your home and budget from life's surprises with an Assurant Home Warranty, backed by a partner that supports you through every step of homeownership. Explore Plans.
©2026 Century 21 Real Estate LLC. All rights reserved. CENTURY 21®, the CENTURY 21 Logo and C21® are service marks owned by Century 21 Real Estate LLC. Century 21 Real Estate LLC fully supports the principles of the Fair Housing Act and the Equal Opportunity Act. Each office is independently owned and operated. Listing information is deemed reliable but not guaranteed accurate.