
4866 N Wren Drive, Appleton, WI 54913-7301
Local realty services provided by:CENTURY 21 Ace Realty
4866 N Wren Drive,Appleton, WI 54913-7301
$525,000
- 4 Beds
- 3 Baths
- 2,417 sq. ft.
- Single family
- Active
Listed by:
 Jill Coenen(920) 841 - 0462CENTURY 21 Ace Realty
Office: century 21 ace realty
MLS#:50331665
Source:WI_WIREX_RANW
Price summary
- Price:$525,000
- Price per sq. ft.:$217.21
About this home
This beautifully maintained open concept ranch sits in peaceful White Hawk Meadows in north Appleton. The chef-worthy kitchen features SS appliances, granite countertops & a hidden walk-in pantry. The first floor laundry/mudroom w/built-in lockers and utility sink adds everyday convenience. Split-bedroom floor plan offers a private owner's suite, while the lower level delivers a huge rec room, fourth bedroom, full bath and easy garage access. The large garage features extra attic storage. Spend the last days of summer relaxing on the patio with pergola & cozy up to the firepit as fall evenings begin, all with the convenience of a fully fenced yard. Shed & extra parking pad complete the pkg. Space, function, and location — this one has it all! Min. 48 hours binding acceptance.
Contact an agent
Home facts
- Year built:2018
- Subdivision & Development:White Hawk Meadows North
- Listing ID #:50331665
- Added:19 day(s) ago
- Updated:September 14, 2026 at 03:59 PM
Rooms and interior
- Bedrooms:4
- Total bathrooms:3
- Full bathrooms:3
- Bathrooms Description:At Least 1 Bathtub, Primary Bath 1st Fl, Primary Bath Full
- Kitchen Description:Dishwasher, Kitchen Island, Microwave, Range, Refrigerator
- Bedroom Description:Primary Bed 1st Floor, Primary Walk-in Closet, Split Bedroom
- Basement:Yes
- Basement Description:Full, Full Sz Windows Min 20x24, Partial Fin. Contiguous, Radon Mitigation System, Sump Pump
- Living area:2,417 sq. ft.
Heating and cooling
- Cooling:Central Air
- Heating:Forced Air
- Central air:Yes
Structure and exterior
- Year built:2018
- Building area:2,417 sq. ft.
- Lot area:0.34 Acres
- Lot Features:Corner Lot
- Architectural Style:Ranch
- Construction Materials:Stone
- Exterior Features:Patio
- Foundation Description:Poured Concrete
Finances and disclosures
- Price:$525,000
- Price per sq. ft.:$217.21
- Tax amount:$6,077
Features and amenities
- Appliances:Dishwasher, Dryer, Microwave, Refrigerator, Washer
- Laundry features:Dryer, Washer
- Amenities:Pantry
Parking
- Parking description:Attached, Garage Door Opener
- Garage:Yes
- Garage spaces:3
New listings near 4866 N Wren Drive
- New
 $337,500Active2 beds 2 baths1,532 sq. ft.
1121 S Oneida Street, APPLETON, WI 54915
MLS# 50332619Listed by: COLDWELL BANKER REAL ESTATE GROUP - New
 $980,000Active-- beds -- baths12,557 sq. ft.
2521 Honey Lou Ct, Appleton, WI 54915
MLS# 1980415Listed by: ENCORE REAL ESTATE BROKERAGE - New
 $315,000Active3 beds 2 baths1,413 sq. ft.
506 S Midpark Drive, APPLETON, WI 54915-3525
MLS# 50332513Listed by: BEISER REALTY, LLC - New
 $325,000Active3 beds 2 baths1,818 sq. ft.
5001 N Mccarthy Road, APPLETON, WI 54913-8877
MLS# 50332581Listed by: KELLER WILLIAMS FOX CITIES - New
 $195,000Active1 beds 1 baths660 sq. ft.
217 S Lee Street, APPLETON, WI 54915
MLS# 50332489Listed by: ACRE REALTY, LTD. - New
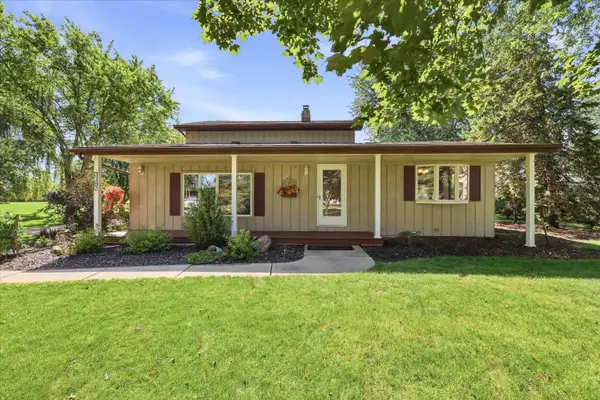 $419,900Active3 beds 2 baths1,855 sq. ft.
W3187 Creek View Lane, APPLETON, WI 54915
MLS# 50332498Listed by: COLDWELL BANKER REAL ESTATE GROUP - New
 $515,000Active3 beds 2 baths1,706 sq. ft.
2201 E Resunga Court, APPLETON, WI 54915
MLS# 50332515Listed by: KELLER WILLIAMS FOX CITIES - New
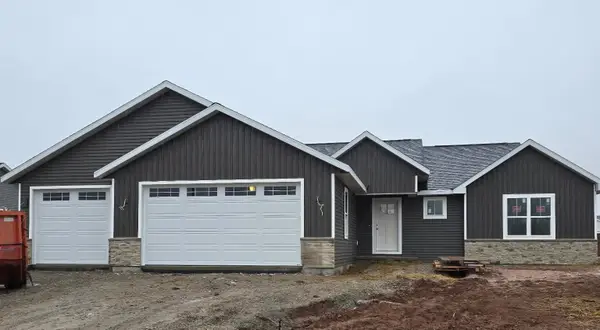 $500,000Active3 beds 2 baths1,707 sq. ft.
3375 S Vail Lane, APPLETON, WI 54915
MLS# 50332516Listed by: KELLER WILLIAMS FOX CITIES - New
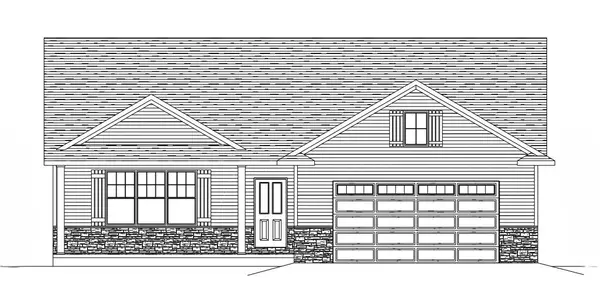 $409,900Active3 beds 2 baths1,645 sq. ft.
2007 Golden Gate Drive, APPLETON, WI 54913
MLS# 50332519Listed by: COLDWELL BANKER REAL ESTATE GROUP - New
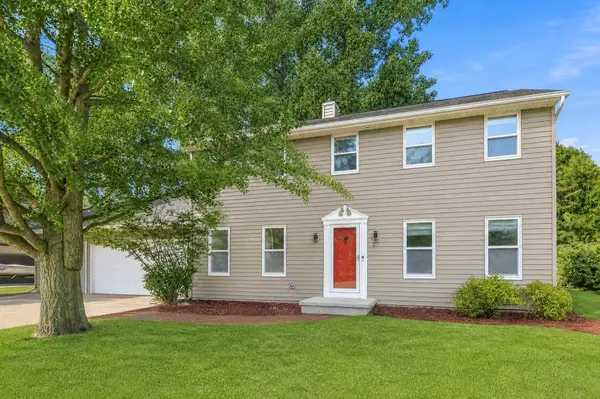 $429,900Active4 beds 3 baths2,492 sq. ft.
29 Pheasant Court, APPLETON, WI 54915
MLS# 50332537Listed by: COLDWELL BANKER REAL ESTATE GROUP


Protect your home and budget from life's surprises with an Assurant Home Warranty, backed by a partner that supports you through every step of homeownership. Explore Plans.
©2026 Century 21 Real Estate LLC. All rights reserved. CENTURY 21®, the CENTURY 21 Logo and C21® are service marks owned by Century 21 Real Estate LLC. Century 21 Real Estate LLC fully supports the principles of the Fair Housing Act and the Equal Opportunity Act. Each office is independently owned and operated. Listing information is deemed reliable but not guaranteed accurate.