625 S Olson Avenue #D, Appleton, WI 54914
Local realty services provided by:CENTURY 21 Ace Realty
625 S Olson Avenue #D,Appleton, WI 54914
$179,900
- 2 Beds
- 2 Baths
- - sq. ft.
- Condominium
- Sold
Listed by: keith krepline, brandon salveson-krepline
Office: coldwell banker real estate group
MLS#:50328360
Source:WI_WIREX_RANW
Sorry, we are unable to map this address
Price summary
- Price:$179,900
About this home
Showings Start 7/9 // AFFORDABLE & CARE-FREE LIVING AT ITS FINEST awaits you in this Appleton townhouse-style condo near Carter Woods Park, shopping, & highway! Enjoy your attached 1-car garage & a foyer w/coat closet. Relax in your living room by the corner brick gas FIREPLACE. Your bright eat-in kitchen features ample cabinets, counter space & an updated Pella patio door out to your private patio area. A convenient 1/2 bath completes the main level. Upstairs, discover a HUGE primary bedroom w/walk-in closet, 2nd bedroom, & full bath (with updated walk in shower). RARE: you get a FULL BASEMENT for storage & laundry! A low $250/mo fee covers snow, lawn, exterior maintenance, professional assoc management, & WATER! Home Inspection already complete! // 48 hr bind, no bind on weekends/holi
Contact an agent
Home facts
- Year built:1984
- Listing ID #:50328360
- Added:52 day(s) ago
- Updated:August 23, 2026 at 07:17 AM
Rooms and interior
- Bedrooms:2
- Total bathrooms:2
- Full bathrooms:1
- Half bathrooms:1
- Bathrooms Description:Primary Bath None
- Kitchen Description:Dishwasher
- Bedroom Description:Primary Walk-in Closet
Heating and cooling
- Cooling:Central Air
- Heating:Forced Air
- Central air:Yes
Structure and exterior
- Year built:1984
- Construction Materials:Stone
- Exterior Features:Patio
Finances and disclosures
- Price:$179,900
- Tax amount:$2,183
Features and amenities
- Appliances:Dishwasher, Dryer, Washer
- Laundry features:Dryer, Washer
- Amenities:Cable Available, Common Green Space, Hi-Speed Internet Available, Patio
Parking
- Parking description:Attached
New listings near 625 S Olson Avenue #D
- New
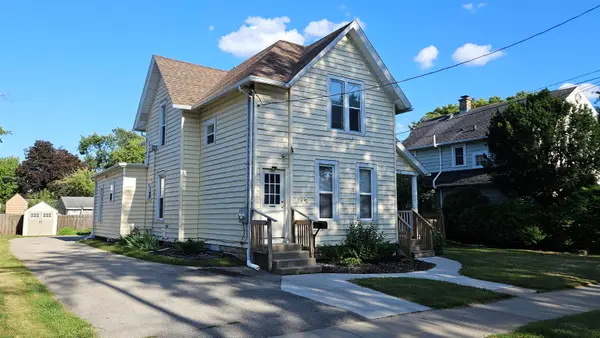 $274,900Active-- beds -- baths2,032 sq. ft.
714 N Durkee Street, APPLETON, WI 54911
MLS# 50331466Listed by: ACRE REALTY, LTD. - New

 $330,000Active3 beds 1 baths1,664 sq. ft.
2108 S Horizon Drive, APPLETON, WI 54915
MLS# 50331468Listed by: CENTURY 21 ACE REALTY - New
 $485,000Active4 beds 3 baths2,562 sq. ft.
1124 Bobby Court, APPLETON, WI 54915
MLS# 50331486Listed by: KNAACK REALTY LLC - New
 $110,000Active0.57 Acres
5825 Long Court #11, APPLETON, WI 54914
MLS# 50331373Listed by: EXP REALTY LLC - Open Sun, 10:30am to 12pmNew
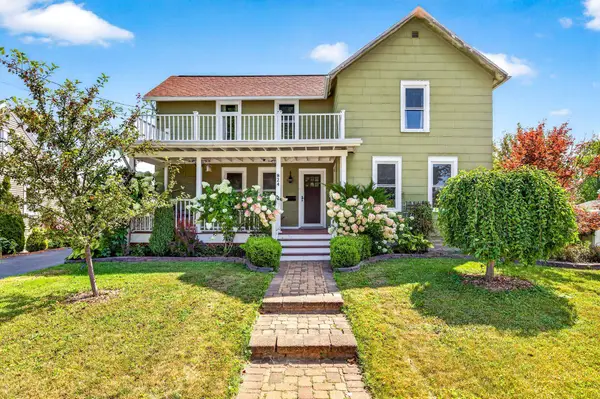 $265,000Active2 beds 2 baths1,448 sq. ft.
824 S Weimar Street, APPLETON, WI 54915
MLS# 50331418Listed by: EXPERT REAL ESTATE PARTNERS, LLC - New
 $179,000Active2 beds 1 baths912 sq. ft.
1323 N Kenilworth Avenue, APPLETON, WI 54911
MLS# 50331419Listed by: KNAACK REALTY LLC - New
 $329,900Active3 beds 2 baths2,024 sq. ft.
1621 N Mcdonald Street, APPLETON, WI 54911-3938
MLS# 50331445Listed by: BECKMAN PROPERTIES - New
 $1,190,000Active-- beds -- baths9,120 sq. ft.
2414 Honey Lou Court, APPLETON, WI 54915-6216
MLS# 50331451Listed by: FOXCITYHOMES.COM, LLC - New
 $924,900Active5 beds 4 baths4,141 sq. ft.
W5625 Grey Drive, APPLETON, WI 54915
MLS# 50331388Listed by: SILVERTREE HOMES LLC - Open Sun, 2 to 3:30pmNew
 $369,900Active4 beds 2 baths1,740 sq. ft.
N275 Gillan Court, APPLETON, WI 54915-5502
MLS# 50331393Listed by: COLDWELL BANKER REAL ESTATE GROUP


Protect your home and budget from life's surprises with an Assurant Home Warranty, backed by a partner that supports you through every step of homeownership. Explore Plans.
©2026 Century 21 Real Estate LLC. All rights reserved. CENTURY 21®, the CENTURY 21 Logo and C21® are service marks owned by Century 21 Real Estate LLC. Century 21 Real Estate LLC fully supports the principles of the Fair Housing Act and the Equal Opportunity Act. Each office is independently owned and operated. Listing information is deemed reliable but not guaranteed accurate.