3973 W Highview Drive, Appleton, WI 54913
Local realty services provided by:CENTURY 21 Affiliated
3973 W Highview Drive,Appleton, WI 54913
$575,000
- 4 Beds
- 3 Baths
- 3,131 sq. ft.
- Single family
- Active
Listed by: dave zouski, wanda zouski
Office: expert real estate partners, llc.
MLS#:50331163
Source:WI_WIREX_RANW
Price summary
- Price:$575,000
- Price per sq. ft.:$183.65
About this home
Nestled among mature trees in a beautiful wooded setting, this home blends modern updates with warm, natural character. The updated interior features custom cabinetry, exposed wood beams, custom made maple woodwork and a stunning floor to ceiling stone fireplace. The custom kitchen offers abundant cabinetry, a large center island with quartz countertops, stainless steel appliances, and space for entertaining. Lower, ground level floor offers a potential mother-in-law suite or private guest space. Primary bathroom features a double vanity with quartz countertop and beautifully tiled walk-in shower. Enjoy the privacy of the wooded lot close to town. The fireplace chimneys have been capped and sealed and are for decorative purposes only. Showings start 8/21/26
Contact an agent
Home facts
- Year built:1977
- Listing ID #:50331163
- Added:66 day(s) ago
- Updated:October 24, 2026 at 03:29 PM
Rooms and interior
- Bedrooms:4
- Total bathrooms:3
- Full bathrooms:3
- Bathrooms Description:At Least 1 Bathtub, Primary Bath 1st Fl, Primary Bath Full
- Kitchen Description:Dishwasher, Disposal, Kitchen Island, Microwave, Range, Refrigerator
- Bedroom Description:Primary Bed 1st Floor
- Basement Description:Full, Partial Fin. Contiguous, Walk-Out Access
- Living area:3,131 sq. ft.
Heating and cooling
- Cooling:Central Air
- Heating:Forced Air
- Central air:Yes
Structure and exterior
- Year built:1977
- Building area:3,131 sq. ft.
- Lot area:1.3 Acres
- Lot Features:Rural - Subdivision, Wooded
- Architectural Style:Raised Ranch
- Construction Materials:Stone
- Exterior Features:Deck, Patio
- Foundation Description:Block
Utilities
- Water:Well
- Sewer:Conventional Septic
Finances and disclosures
- Price:$575,000
- Price per sq. ft.:$183.65
- Tax amount:$4,097
Features and amenities
- Appliances:Dishwasher, Disposal, Microwave, Refrigerator
- Amenities:Pantry, Water Softener-Own
Parking
- Parking description:Attached
- Garage:Yes
- Garage spaces:2
New listings near 3973 W Highview Drive
- New

 $259,900Active2 beds 2 baths1,300 sq. ft.
2631 Northern Road, APPLETON, WI 54914
MLS# 50334854Listed by: CENTURY 21 ACE REALTY - New
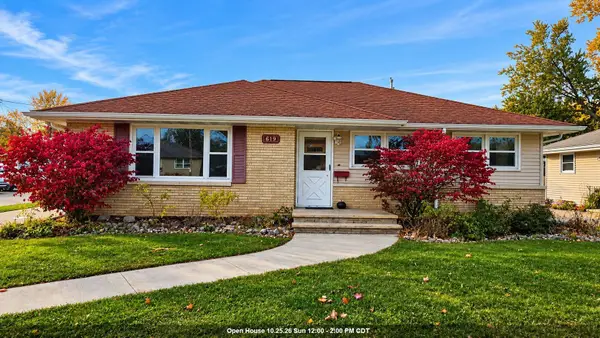 $289,900Active3 beds 1 baths1,888 sq. ft.
619 S Christine Street, APPLETON, WI 54915-3520
MLS# 50334843Listed by: CREATIVE RESULTS CORPORATION - New
 $200,000Active2 beds 2 baths1,092 sq. ft.
1025 S West Court #C, APPLETON, WI 54915
MLS# 50334818Listed by: ACRE REALTY, LTD. - Open Sun, 11am to 12pmNew
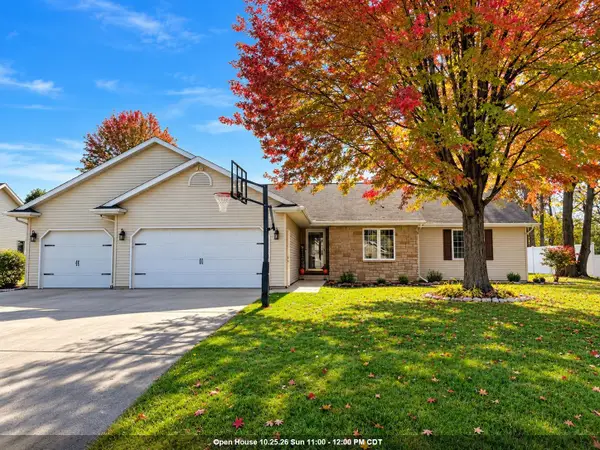 $494,900Active4 beds 2 baths3,450 sq. ft.
W5797 Hoelzel Way, APPLETON, WI 54915
MLS# 50334800Listed by: RE/MAX 24/7 REAL ESTATE, LLC - New
 $674,900Active-- beds -- baths4,223 sq. ft.
1415 W Kamps Avenue, APPLETON, WI 54914-2500
MLS# 50334803Listed by: CENTURY 21 AFFILIATED - Open Sat, 11:30am to 1pmNew
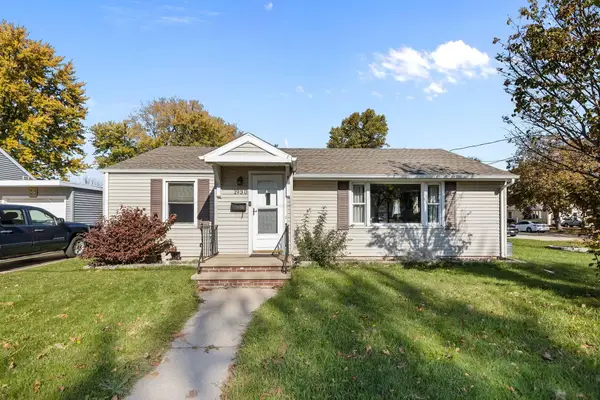 $259,900Active3 beds 1 baths1,134 sq. ft.
1930 E College Avenue, APPLETON, WI 54915-3167
MLS# 50334785Listed by: KELLER WILLIAMS FOX CITIES - Open Sun, 11am to 1pmNew
 $279,900Active4 beds 1 baths1,885 sq. ft.
2025 N Lynndale Street, APPLETON, WI 54914
MLS# 50334794Listed by: REALTY ONE GROUP HAVEN - New
 $324,900Active3 beds 2 baths1,414 sq. ft.
N9684 Hopfensperger Road, APPLETON, WI 54915
MLS# 50334802Listed by: ACRE REALTY, LTD. - New
 $2,750,000Active6 beds 7 baths7,515 sq. ft.
W5896 Autumn Hills Parkway, APPLETON, WI 54913
MLS# 50334651Listed by: RE/MAX 24/7 REAL ESTATE, LLC - New
 $2,950,000Active6 beds 7 baths7,515 sq. ft.
W5896 Autumn Hills Parkway, APPLETON, WI 54913
MLS# 50334652Listed by: RE/MAX 24/7 REAL ESTATE, LLC


Protect your home and budget from life's surprises with an Assurant Home Warranty, backed by a partner that supports you through every step of homeownership. Explore Plans.
©2026 Century 21 Real Estate LLC. All rights reserved. CENTURY 21®, the CENTURY 21 Logo and C21® are service marks owned by Century 21 Real Estate LLC. Century 21 Real Estate LLC fully supports the principles of the Fair Housing Act and the Equal Opportunity Act. Each office is independently owned and operated. Listing information is deemed reliable but not guaranteed accurate.