W6074 Nettie Drive, Appleton, WI 54915
Local realty services provided by:CENTURY 21 In Good Company
W6074 Nettie Drive,Appleton, WI 54915
$649,900
- 4 Beds
- 4 Baths
- 3,162 sq. ft.
- Single family
- Active
Listed by: renee o'connell
Office: coldwell banker real estate group
MLS#:50331416
Source:WI_WIREX_RANW
Price summary
- Price:$649,900
- Price per sq. ft.:$205.53
About this home
Beautifully maintained 4-bedroom, 3.5 bath home offered in the highly regarded Kimberly Area School District. This property has been thoughtfully updated throughout and showcases exceptional care and quality. Features include a spacious bonus room, finished lower level, extra deep heated garage, and numerous upgraded amenities. Outdoor living shines with a stamped concrete patio perfect for relaxing or entertaining. With so many improvements, this home is truly a must see.
Contact an agent
Home facts
- Year built:2009
- Listing ID #:50331416
- Added:4 day(s) ago
- Updated:August 25, 2026 at 06:10 PM
Rooms and interior
- Bedrooms:4
- Total bathrooms:4
- Full bathrooms:3
- Half bathrooms:1
- Bathrooms Description:Primary Bath 1st Fl, Primary Bath Full, Primary Tub/Shower
- Kitchen Description:Dishwasher, Microwave, Refrigerator
- Bedroom Description:Primary Bed 1st Floor, Primary Walk-in Closet
- Basement:Yes
- Basement Description:Finished, Full
- Living area:3,162 sq. ft.
Heating and cooling
- Cooling:Central Air
- Central air:Yes
Structure and exterior
- Year built:2009
- Building area:3,162 sq. ft.
- Lot area:0.39 Acres
- Construction Materials:Brick
- Foundation Description:Poured Concrete
Schools
- High school:Kimberly
- Middle school:Gerritts
- Elementary school:Woodland
Finances and disclosures
- Price:$649,900
- Price per sq. ft.:$205.53
- Tax amount:$6,186
Features and amenities
- Appliances:Dishwasher, Microwave, Refrigerator
Parking
- Parking description:Garage Door Opener
- Garage:Yes
- Garage spaces:3
New listings near W6074 Nettie Drive
- New
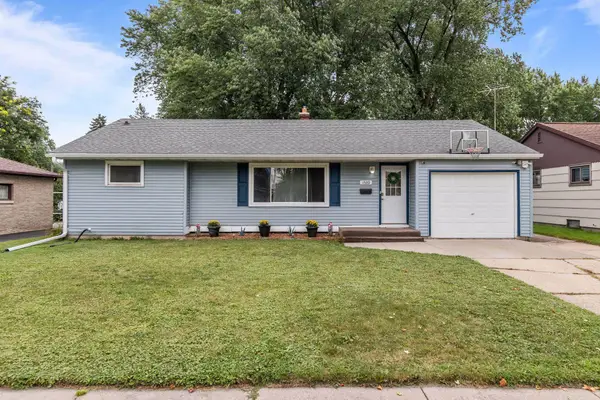 $289,900Active3 beds 1 baths1,661 sq. ft.
1530 S Walden Avenue, APPLETON, WI 54915
MLS# 50331580Listed by: BECKMAN PROPERTIES - New
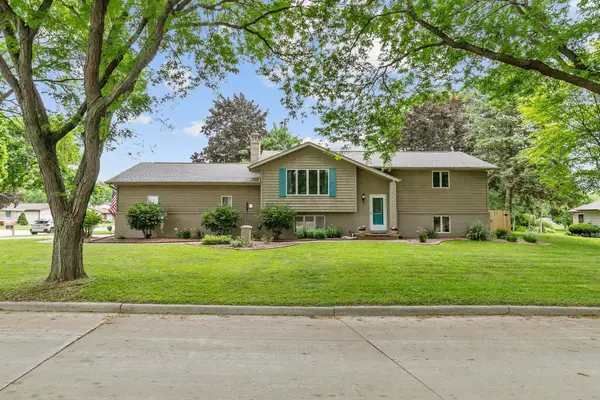 $350,000Active3 beds 2 baths1,988 sq. ft.
1400 S Chickadee Lane, APPLETON, WI 54915-4066
MLS# 50331596Listed by: KELLER WILLIAMS FOX CITIES - New
 $319,900Active4 beds 2 baths2,226 sq. ft.
1708 N Linwood Avenue, APPLETON, WI 54914
MLS# 50331602Listed by: CARDINAL REALTY, LLC - New
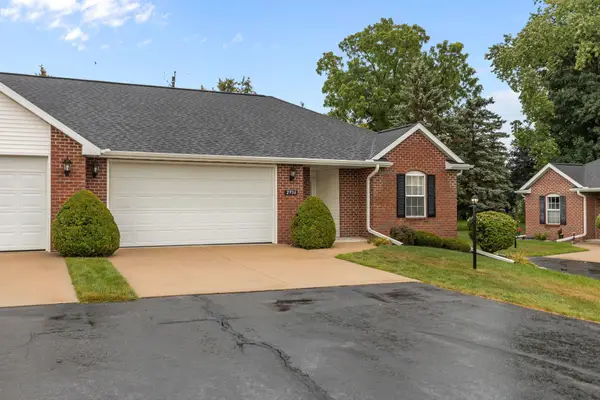
 $324,900Active2 beds 2 baths1,322 sq. ft.
2936 N Appleton Street, APPLETON, WI 54911
MLS# 50331603Listed by: CENTURY 21 ACE REALTY - New
 $299,800Active3 beds 2 baths2,217 sq. ft.
825 W Marquette Street, APPLETON, WI 54914
MLS# 50331604Listed by: COLDWELL BANKER REAL ESTATE GROUP - New
 $229,900Active2 beds 1 baths1,151 sq. ft.
1827 W Wisconsin Avenue, APPLETON, WI 54914
MLS# 50331609Listed by: TAKE ACTION REALTY GROUP, LLC - New
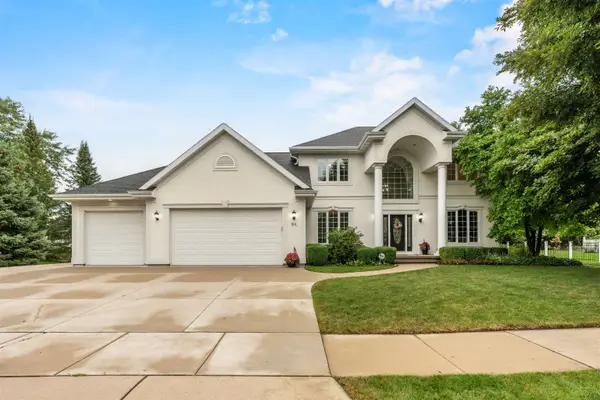 $625,000Active4 beds 4 baths4,060 sq. ft.
601 E Carrington Lane, APPLETON, WI 54913
MLS# 50331516Listed by: ACRE REALTY, LTD. - Open Sat, 12 to 1pmNew
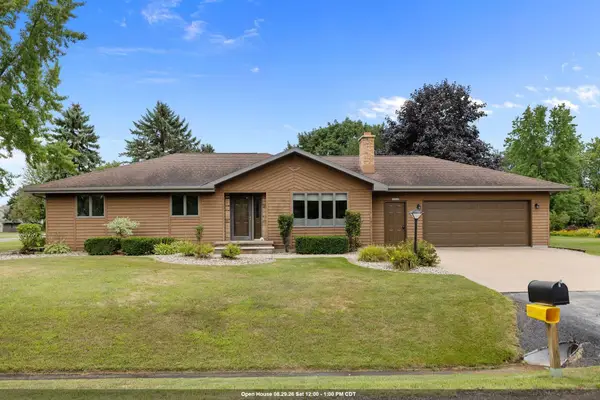 $379,900Active3 beds 2 baths2,032 sq. ft.
N9626 Darboy Drive, APPLETON, WI 54915
MLS# 50331527Listed by: CENTURY 21 ACE REALTY - New
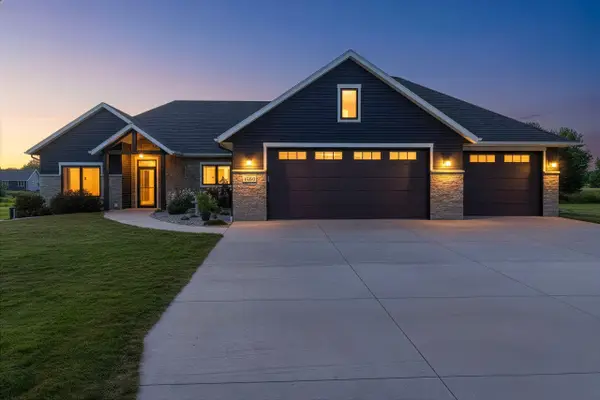 $894,900Active4 beds 4 baths2,790 sq. ft.
N3025 Steeple Drive, APPLETON, WI 54913-7897
MLS# 50331531Listed by: SCORE REALTY GROUP, LLC - New
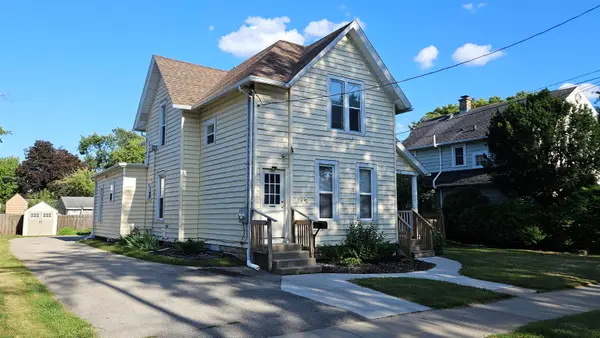 $274,900Active-- beds -- baths2,032 sq. ft.
714 N Durkee Street, APPLETON, WI 54911
MLS# 50331466Listed by: ACRE REALTY, LTD.


Protect your home and budget from life's surprises with an Assurant Home Warranty, backed by a partner that supports you through every step of homeownership. Explore Plans.
©2026 Century 21 Real Estate LLC. All rights reserved. CENTURY 21®, the CENTURY 21 Logo and C21® are service marks owned by Century 21 Real Estate LLC. Century 21 Real Estate LLC fully supports the principles of the Fair Housing Act and the Equal Opportunity Act. Each office is independently owned and operated. Listing information is deemed reliable but not guaranteed accurate.