5601 County Road H, Arena, WI 53503
Local realty services provided by:CENTURY 21 Affiliated
5601 County Road H,Arena, WI 53503
$1,170,000
- 3 Beds
- 2 Baths
- 3,048 sq. ft.
- Single family
- Pending
Listed by: anne larson
Office: true blue real estate
MLS#:2026762
Source:WI_WIREX_SCW
Price summary
- Price:$1,170,000
- Price per sq. ft.:$383.86
About this home
Tucked away in the Driftless on 44 acres of pristine countryside, this Frank Lloyd Wright?inspired masterpiece embodies harmony between architecture and nature. Nearly half a mile of Mill Creek, a Class II trout stream, winds through the land along with 3 spring ponds, and abundant wildlife. The home has been exquisitely updated with a full kitchen remodel, new appliances, carpet, roof, siding, deck, and windows. The open main level centers around a wood burning fireplace shared by the kitchen, dining, and living areas, plus a primary suite and office. Upstairs offers two spacious bedrooms and a shared bath. The walk-out lower level includes a family room, office, laundry, and hot tub. Trails, fruit trees, gardens, and a second detached heated garage/shop complete this private retreat.
Contact an agent
Home facts
- Year built:1980
- Listing ID #:2026762
- Added:25 day(s) ago
- Updated:July 21, 2026 at 11:02 AM
Rooms and interior
- Bedrooms:3
- Total bathrooms:2
- Full bathrooms:2
- Bathrooms Description:At least 1 Tub, Master Bedroom Bath: Tub/Shower Combo
- Kitchen Description:Dishwasher, Microwave, On Main Level, Range/Oven, Refrigerator
- Bedroom Description:Master Bedroom On Main Level
- Basement Description:Finished, Full, Walk Out/Outer Door
- Living area:3,048 sq. ft.
Heating and cooling
- Cooling:Central Air, Forced Air
- Heating:Forced Air, LP Gas, Solar
Structure and exterior
- Year built:1980
- Building area:3,048 sq. ft.
- Lot area:44 Acres
- Lot Features:Horse Allowed, Tillable
- Architectural Style:Prairie/Craftsman
- Construction Materials:Stone
- Exterior Features:Deck
- Foundation Description:Poured Concrete
- Levels:2 Story
Schools
- High school:River Valley
- Middle school:River Valley
- Elementary school:River Valley
Utilities
- Sewer:Private Septic System
Finances and disclosures
- Price:$1,170,000
- Price per sq. ft.:$383.86
- Tax amount:$6,040 (2025)
Features and amenities
- Laundry features:Dryer, Washer
- Amenities:Cathedral/Vaulted Ceiling, High Speed Internet, High Speed Internet Available, Water Softener
- Pool features:Hot Tub, WhirlPool/HotTub
Parking
- Parking description:Additional Garage(s), Garage - Attached, Garage - Detached
- Garage spaces:5
New listings near 5601 County Road H
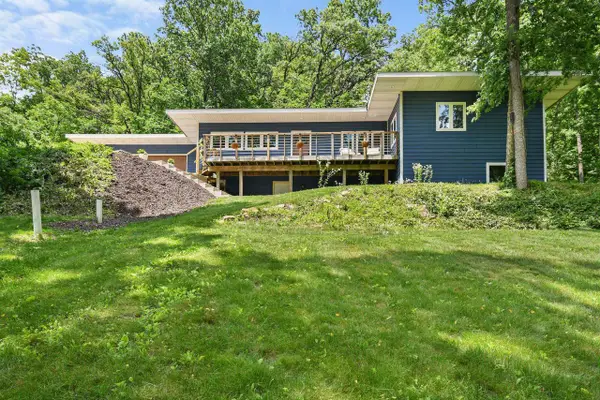
 $555,000Active4 beds 3 baths1,839 sq. ft.
7330 Roberts Road, Arena, WI 53503
MLS# 2026957Listed by: CENTURY 21 AFFILIATED ROESSLER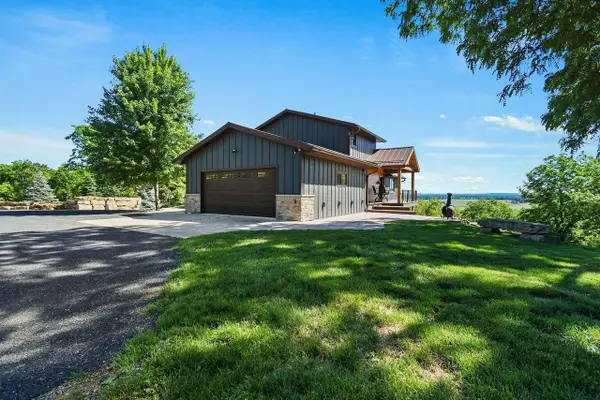 $1,595,000Active3 beds 3 baths3,315 sq. ft.
7040 Loy Road, Arena, WI 53503
MLS# 2026424Listed by: CENTURY 21 AFFILIATED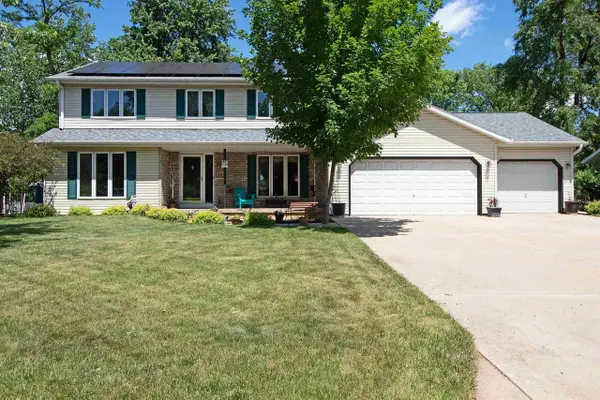 $395,000Active3 beds 4 baths2,236 sq. ft.
315 Williams Street, Arena, WI 53503
MLS# 2025837Listed by: CENTURY 21 AFFILIATED $155,000Active8.46 Acres
8.46 Acres Coon Rock Road, Arena, WI 53503
MLS# 2020490Listed by: REAL BROKER LLC $1,949,000Active271.18 Acres
271.18 acres Zwettler/Foster Road, Arena, WI 53503
MLS# 2019984Listed by: MHB REAL ESTATE $225,000Active12.9 Acres
107B Sharon Street, Arena, WI 53503
MLS# 2011050Listed by: EVEREST REALTY $100,000Active2 Acres
155 Highway 14, Arena, WI 53503
MLS# 1997265Listed by: FSBO PLUS REALTY, LLC $130,000Active3.38 Acres
3.38AC Ray Hollow Road, Arena, WI 53503
MLS# 1997271Listed by: FSBO PLUS REALTY, LLC $100,000Active3.68 Acres
3.68AC Reimann Rd, Arena, WI 53503
MLS# 1997274Listed by: FSBO PLUS REALTY, LLC


Protect your home and budget from life's surprises with an Assurant Home Warranty, backed by a partner that supports you through every step of homeownership. Explore Plans.
©2026 Century 21 Real Estate LLC. All rights reserved. CENTURY 21®, the CENTURY 21 Logo and C21® are service marks owned by Century 21 Real Estate LLC. Century 21 Real Estate LLC fully supports the principles of the Fair Housing Act and the Equal Opportunity Act. Each office is independently owned and operated. Listing information is deemed reliable but not guaranteed accurate.