
7901 Main St, Argonne, WI 54511
Local realty services provided by:CENTURY 21 Affiliated
7901 Main St,Argonne, WI 54511
$595,000
- 3 Beds
- 1 Baths
- 1,310 sq. ft.
- Single family
- Active
Listed by: richard denton
Office: radenton realty llc.
MLS#:220071
Source:WI_GNMLS
Price summary
- Price:$595,000
- Price per sq. ft.:$454.2
About this home
3 Bedroom, 1 Bathroom home with cathedral ceiling, open concept kitchen, dining, and living room. Home features a fireplace, expansive windows and a large covered front porch. This home is a package deal combined with a well established resturant/bar opportunity located in the heart of Argonne. This property offers a turnkey setup for a variety of dining concepts. Situated on Main St. with excellent visibility and easy access, the location benefits from steady local traffic and a loyal costumer base. The building is thoughtfully laid out for restaurant operations, featuring a welcoming dining area, functional kitchen space, and service areas for efficiency. Plenty of potential for continued operation under the existing name or rebranding to suit a new vision. Argonne is a gateway to outdoor recreation, including nearby lakes, ATV/snowmobile trails, and seasonal tourism, making this a strong opportunity for year round business with added peak season upside. A rare chance to own a piece of close knit community with a resturant presence in Northern Wisconsin....
Contact an agent
Home facts
- Year built:2004
- Listing ID #:220071
- Added:3 day(s) ago
- Updated:October 19, 2026 at 03:14 PM
Rooms and interior
- Bedrooms:3
- Total bathrooms:1
- Full bathrooms:1
- Flooring:Carpet, Tile, Wood
- Bathrooms Description:Jetted Tub
- Kitchen Description:Dishwasher, Electric Oven, Electric Range, Refrigerator
- Basement:Yes
- Basement Description:Crawl Space, Interior Entry, Partial
- Living area:1,310 sq. ft.
Heating and cooling
- Heating:Forced Air, Natural Gas, Wood
Structure and exterior
- Year built:2004
- Building area:1,310 sq. ft.
- Lot area:0.08 Acres
- Lot Features:Farm, Level, Open Space
- Construction Materials:Frame, Vinyl Siding
- Exterior Features:Covered, Deck
- Foundation Description:Block
Schools
- High school:FO Crandon
- Middle school:FO Crandon
- Elementary school:FO Crandon
Utilities
- Water:Drilled Well
- Sewer:Conventional Sewer
Finances and disclosures
- Price:$595,000
- Price per sq. ft.:$454.2
- Tax amount:$1,439 (2025)
Features and amenities
- Appliances:Refrigerator, Washer
- Laundry features:Dryer, Washer
Parking
- Total parking spaces:2
- Parking description:Detached, Garage, Two Car Garage
- Garage:Yes
- Garage spaces:2
New listings near 7901 Main St
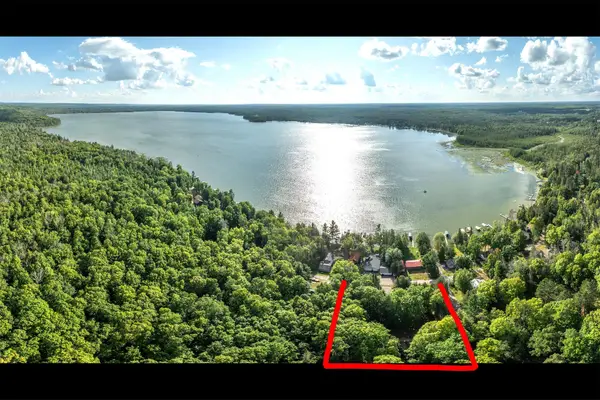 $169,900Pending2 beds 1 baths1,636 sq. ft.
10567 Coes Landing, Argonne, WI 54511
MLS# 219193Listed by: INTEGRITY REALTORS, LLC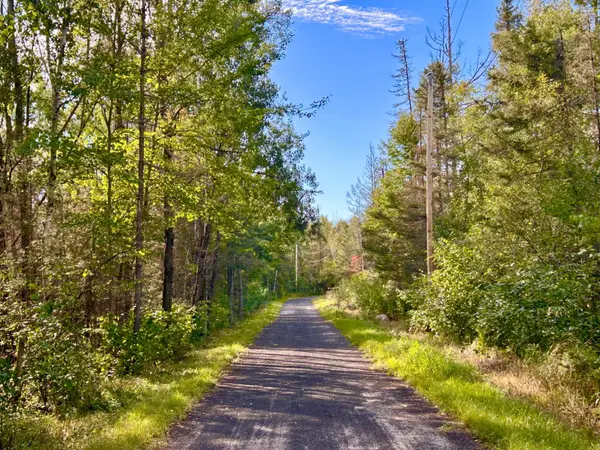 $19,000Pending2 Acres
ON Hermans Ln, Argonne, WI 54511
MLS# 219627Listed by: HOMELAND REALTY WI LLC- New
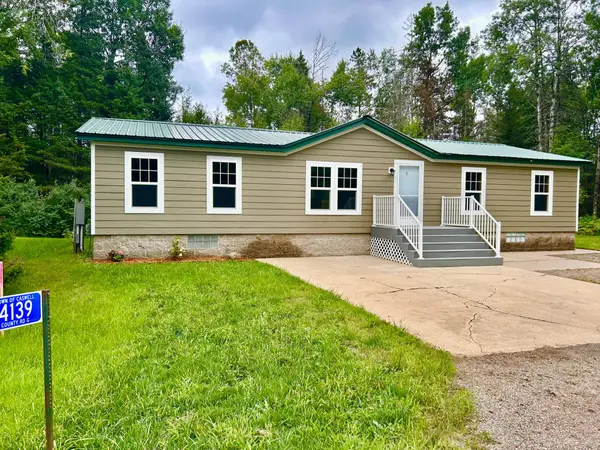 $185,000Active3 beds 2 baths1,180 sq. ft.
4139 Cth G, Argonne, WI 54511
MLS# 219940Listed by: HOMELAND REALTY WI LLC 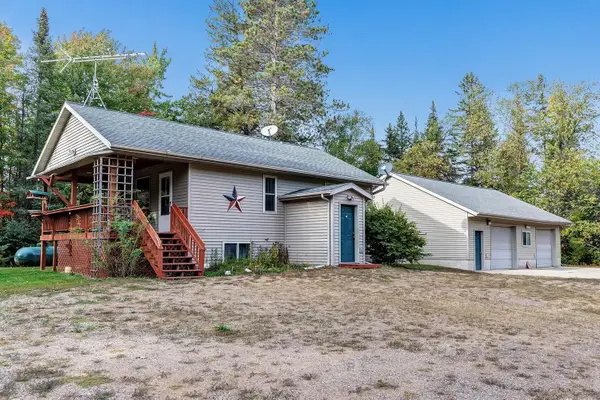 $239,900Active2 beds 1 baths793 sq. ft.
11571 State Hwy 139, ARGONNE, WI 54511
MLS# 50333198Listed by: TODD WIESE HOMESELLING SYSTEM, INC. $17,900Active0.8 Acres
.80 acre Hwy 32, Argonne, WI 54511
MLS# 218816Listed by: INTEGRITY REALTORS, LLC $189,900Active2 beds 1 baths1,040 sq. ft.
4087 Hwy 8, Argonne, WI 54511
MLS# 218689Listed by: EMPIRE REAL ESTATE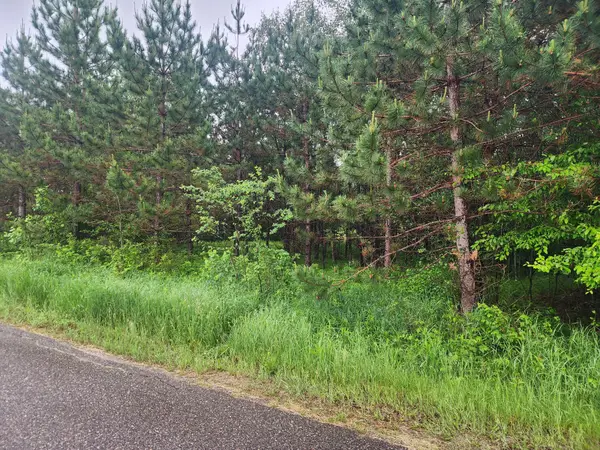 $34,900Active2 Acres
ON Railroad Ave #2 Lots, Argonne, WI 54511
MLS# 217973Listed by: RADENTON REALTY LLC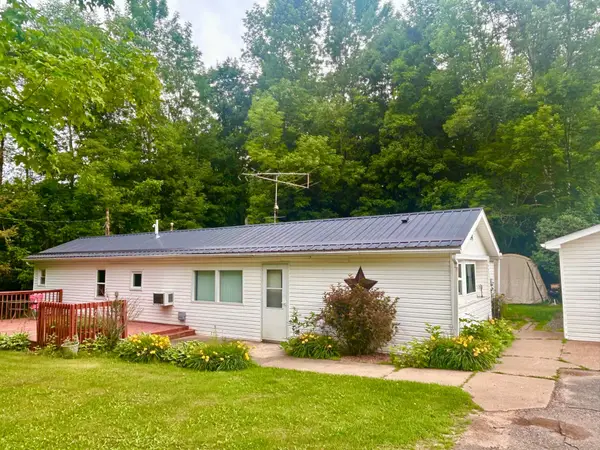 $115,000Active2 beds 1 baths940 sq. ft.
10534 Coes Landing, Argonne, WI 54511
MLS# 217927Listed by: HOMELAND REALTY WI LLC $144,000Active36.5 Acres
Hwy 139, ARGONNE, WI 54511
MLS# 50326780Listed by: LOCAL LIVING REALTY, LLC


Protect your home and budget from life's surprises with an Assurant Home Warranty, backed by a partner that supports you through every step of homeownership. Explore Plans.
©2026 Century 21 Real Estate LLC. All rights reserved. CENTURY 21®, the CENTURY 21 Logo and C21® are service marks owned by Century 21 Real Estate LLC. Century 21 Real Estate LLC fully supports the principles of the Fair Housing Act and the Equal Opportunity Act. Each office is independently owned and operated. Listing information is deemed reliable but not guaranteed accurate.