
9676 Fawn Ln, Argonne, WI 54511
Local realty services provided by:CENTURY 21 Affiliated
9676 Fawn Ln,Argonne, WI 54511
$259,900
- 2 Beds
- 2 Baths
- 1,284 sq. ft.
- Single family
- Pending
Listed by: matthew solatka
Office: redman realty group, llc.
MLS#:220264
Source:WI_GNMLS
Price summary
- Price:$259,900
- Price per sq. ft.:$202.41
About this home
10 Acre Homestead/Hobby Farm in the Heart of Northwoods Recreation Country - Escape to your private paradise with this serene 10-acre property offering the perfect blend of comfort, privacy, and outdoor recreation. Situated on a quiet dead-end road, this property features a beautifully maintained fenced-in meadow that opens directly to thousands of acres of adjoining National Forest lands. Built in 2021, the solid 2-bedroom, 1.5-bathroom home delivers bright, efficient country living with scenic views from every window. The interior features a large open-concept living area, offering plenty of flexible room to easily add an additional bedroom and/or bathroom if your needs expand. Directly at the rear of the home, you will find a convenient fenced-in kennel, perfect for keeping your pups safe and secure. Just steps from the home sits a massive 90x30 pole barn, providing ample space for a workshop, boat and toy storage, or the perfect setup as a working barn or horse stable. Whether you are looking to hobby-farm, trail-ride or hunt right out your back door, or simply enjoy the ultimate quiet country life, this property offers it all, while keeping you just a 10-minute drive from the everyday conveniences, dining, and schools of Crandon....
Contact an agent
Home facts
- Year built:2021
- Listing ID #:220264
- Added:16 day(s) ago
- Updated:November 17, 2026 at 07:04 PM
Rooms and interior
- Bedrooms:2
- Total bathrooms:2
- Full bathrooms:1
- Half bathrooms:1
- Kitchen Description:Dishwasher, Electric Oven, Electric Range, Microwave, Refrigerator
- Basement:Yes
- Living area:1,284 sq. ft.
Heating and cooling
- Heating:Propane, Wall Furnance
Structure and exterior
- Roof:Metal
- Year built:2021
- Building area:1,284 sq. ft.
- Lot area:10.05 Acres
- Lot Features:Adjacent To Public Land, Farm, Open Space, Pasture, Private, Rural Lot, Secluded, Tillable
- Architectural Style:Ranch
- Construction Materials:Frame, Metal Siding
- Exterior Features:Dog Run, Fence, Out Buildings
- Foundation Description:Slab
- Levels:1 Story
Utilities
- Water:Drilled Well
- Sewer:Conventional Sewer, County Septic Maint. Program - Yes
Finances and disclosures
- Price:$259,900
- Price per sq. ft.:$202.41
- Tax amount:$1,285 (2025)
Features and amenities
- Appliances:Refrigerator, Washer
- Laundry features:Dryer, Washer
Parking
- Parking description:Detached, Four Car Garage, Garage, One Car Garage
- Garage:Yes
- Garage spaces:1
New listings near 9676 Fawn Ln
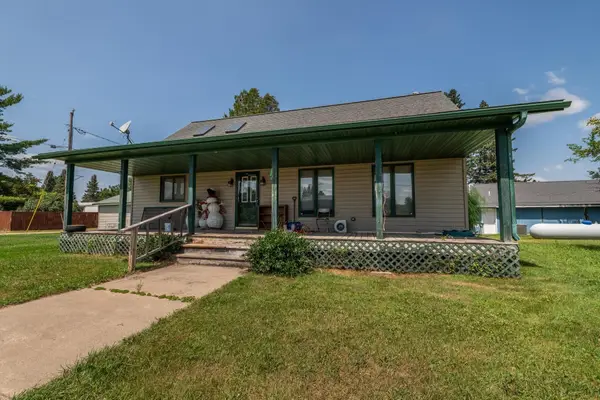 $595,000Active3 beds 1 baths1,310 sq. ft.
7901 Main St, Argonne, WI 54511
MLS# 220071Listed by: RADENTON REALTY LLC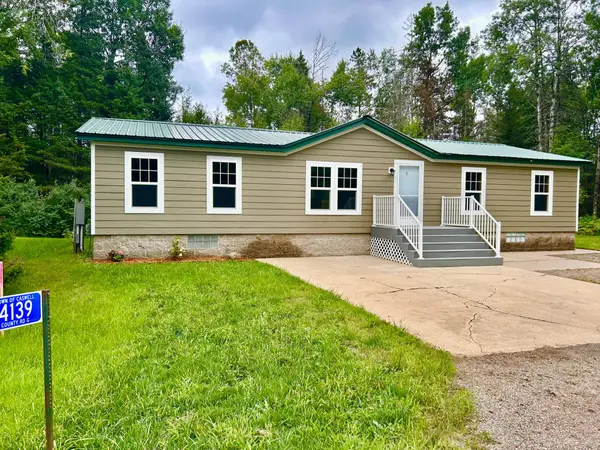 $179,900Active3 beds 2 baths1,180 sq. ft.
4139 Cth G, Argonne, WI 54511
MLS# 219940Listed by: HOMELAND REALTY WI LLC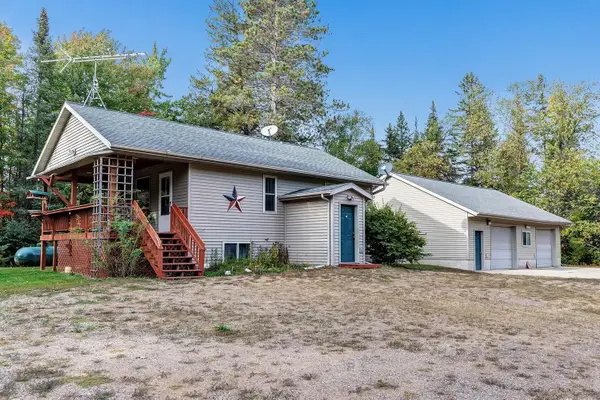 $239,900Active2 beds 1 baths793 sq. ft.
11571 State Hwy 139, ARGONNE, WI 54511
MLS# 50333198Listed by: TODD WIESE HOMESELLING SYSTEM, INC. $17,900Active0.8 Acres
.80 acre Hwy 32, Argonne, WI 54511
MLS# 218816Listed by: INTEGRITY REALTORS, LLC $189,900Active2 beds 1 baths1,040 sq. ft.
4087 Hwy 8, Argonne, WI 54511
MLS# 218689Listed by: EMPIRE REAL ESTATE $34,900Active2 Acres
ON Railroad Ave #2 Lots, Argonne, WI 54511
MLS# 217973Listed by: RADENTON REALTY LLC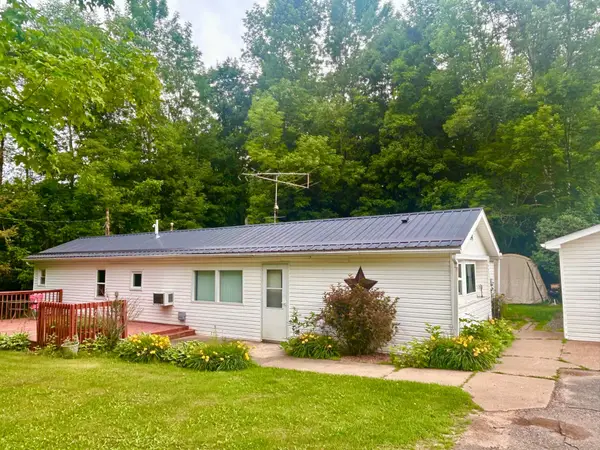 $115,000Active2 beds 1 baths940 sq. ft.
10534 Coes Landing, Argonne, WI 54511
MLS# 217927Listed by: HOMELAND REALTY WI LLC $144,000Active36.5 Acres
Hwy 139, ARGONNE, WI 54511
MLS# 50326780Listed by: LOCAL LIVING REALTY, LLC $215,000Active2 beds 1 baths1,020 sq. ft.
7978 Cth G, Argonne, WI 54511
MLS# 216658Listed by: ACTION REAL ESTATE LLC


Protect your home and budget from life's surprises with an Assurant Home Warranty, backed by a partner that supports you through every step of homeownership. Explore Plans.
©2026 Century 21 Real Estate LLC. All rights reserved. CENTURY 21®, the CENTURY 21 Logo and C21® are service marks owned by Century 21 Real Estate LLC. Century 21 Real Estate LLC fully supports the principles of the Fair Housing Act and the Equal Opportunity Act. Each office is independently owned and operated. Listing information is deemed reliable but not guaranteed accurate.