
984 Bell Circle, Arlington, WI 53911
Local realty services provided by:CENTURY 21 Affiliated
984 Bell Circle,Arlington, WI 53911
$389,900
- 3 Beds
- 3 Baths
- 2,031 sq. ft.
- Single family
- Active
Listed by: diane filkouski
Office: real broker llc.
MLS#:2022982
Source:WI_WIREX_SCW
Price summary
- Price:$389,900
- Price per sq. ft.:$191.97
About this home
Brand new duplex in the desirable Prairie View Neighborhood of Arlington! Currently under construction with estimated completion date of August 21. This thoughtfully designed 3-bedroom home features vaulted ceilings and an open-concept living space filled with natural light. The kitchen offers granite countertops and flows seamlessly into the main living area. Enjoy outdoor living with a screened-in porch. An appliance allowance of $3,500 is included, allowing buyers to personalize their selections. This side of the duplex will have a finished basement for additional square footage. Interior photos are of a similar model completed in 2026.
Contact an agent
Home facts
- Year built:2026
- Listing ID #:2022982
- Added:77 day(s) ago
- Updated:July 27, 2026 at 02:35 PM
Rooms and interior
- Bedrooms:3
- Total bathrooms:3
- Full bathrooms:3
- Bathrooms Description:At least 1 Tub, Master Bedroom Bath, Master Bedroom Bath: Full, Master Bedroom Bath: Walk-In Shower
- Kitchen Description:Disposal, On Main Level
- Bedroom Description:Master Bedroom On Main Level
- Basement Description:Finished, Full
- Living area:2,031 sq. ft.
Heating and cooling
- Cooling:Central Air, Forced Air
- Heating:Electric, Forced Air, Natural Gas
Structure and exterior
- Year built:2026
- Building area:2,031 sq. ft.
- Lot area:0.14 Acres
- Architectural Style:Ranch
- Construction Materials:Stone, Vinyl
- Exterior Features:Screened porch
- Foundation Description:Poured Concrete
- Levels:1 Story
Schools
- High school:Poynette
- Middle school:Poynette
- Elementary school:Poynette
Utilities
- Water:Municipal Water
- Sewer:Municipal Sewer
Finances and disclosures
- Price:$389,900
- Price per sq. ft.:$191.97
Features and amenities
- Amenities:Cable/Satellite Available, Cathedral/Vaulted Ceiling, Water Softener
Parking
- Parking description:2 Car Garage, Garage - Attached, Garage Opener Included
- Garage spaces:2
New listings near 984 Bell Circle
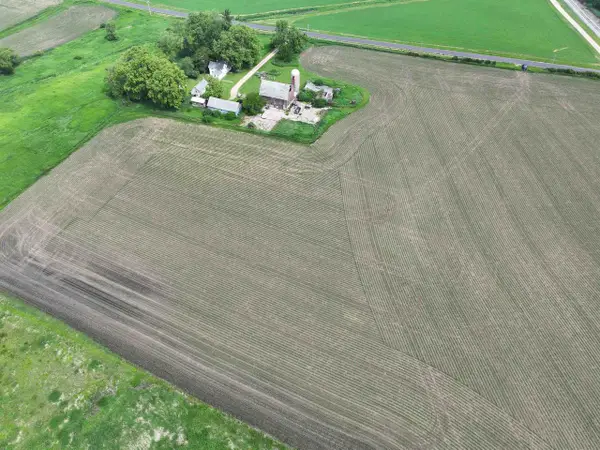 $800,000Active3 beds 1 baths1,259 sq. ft.
4923 Meek Road, Arlington, WI 53911
MLS# 2027194Listed by: WEISS REALTY LLC $1,150,000Active59.39 Acres
59 acres Meek Road, Arlington, WI 53911
MLS# 2009479Listed by: WEISS REALTY LLC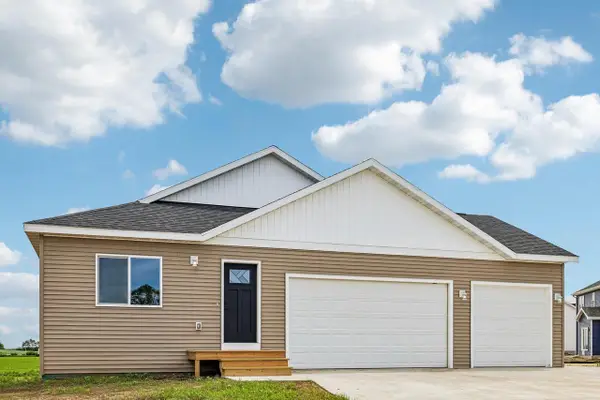 $445,900Pending3 beds 2 baths1,600 sq. ft.
997 Bell Circle, Arlington, WI 53911
MLS# 2027078Listed by: ACCORD REALTY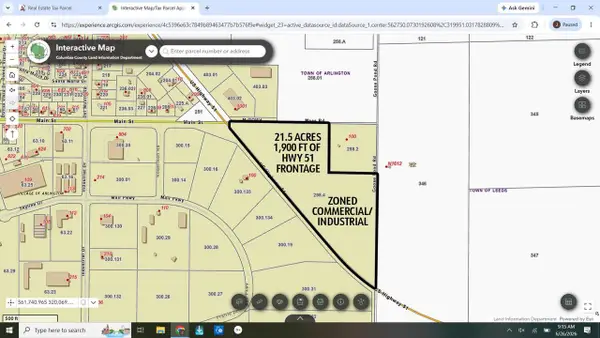 $2,415,000Active20.96 Acres
20.96 AC Highway 51, Arlington, WI 53911
MLS# 2026848Listed by: RESTAINO & ASSOCIATES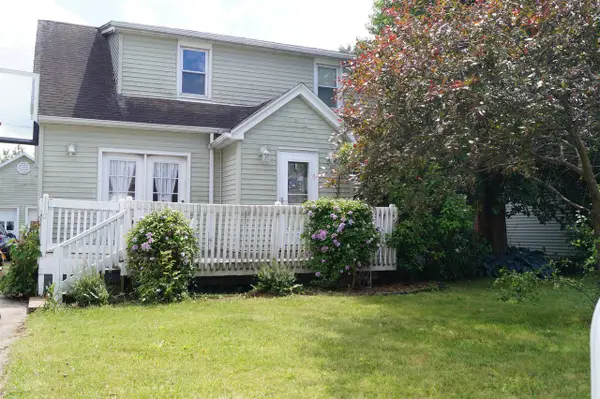 $339,999Active3 beds 2 baths1,568 sq. ft.
110 Pierce Street, Arlington, WI 53911
MLS# 2026148Listed by: FIRST WEBER, INC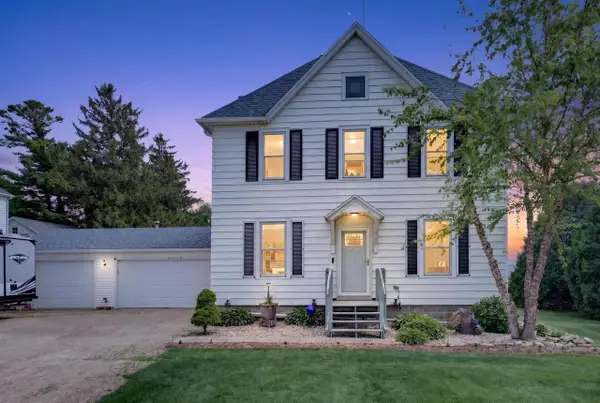 $550,000Active5 beds 2 baths2,648 sq. ft.
W6513 County Road K, Arlington, WI 53911
MLS# 2025846Listed by: NEXTHOME STRATEGY $450,000Active4 beds 3 baths1,694 sq. ft.
W6231 County Road K, Arlington, WI 53911
MLS# 2025082Listed by: TURNING POINT REALTY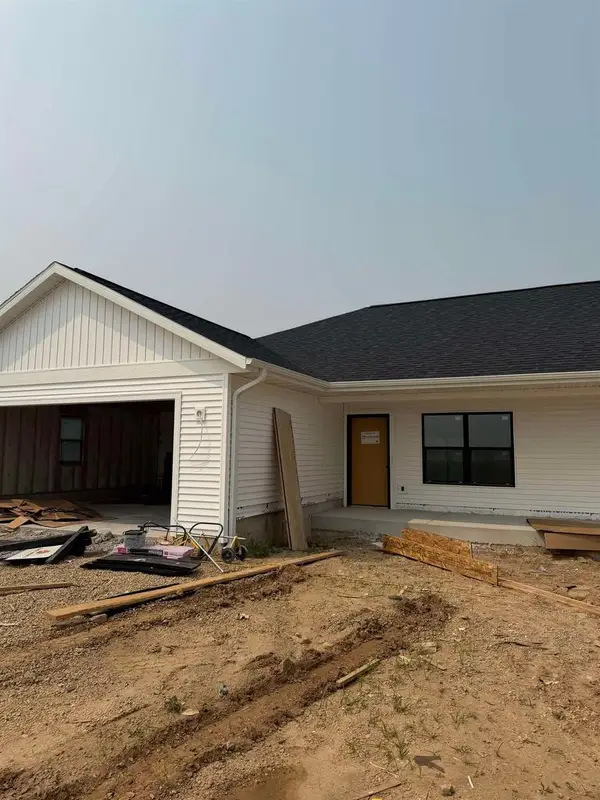 $359,900Active2 beds 2 baths1,181 sq. ft.
982 Bell Circle, Arlington, WI 53911
MLS# 2022986Listed by: REAL BROKER LLC $459,900Active3 beds 3 baths1,682 sq. ft.
L185 Clemens Drive, Arlington, WI 53911
MLS# 2022555Listed by: MHB REAL ESTATE


Protect your home and budget from life's surprises with an Assurant Home Warranty, backed by a partner that supports you through every step of homeownership. Explore Plans.
©2026 Century 21 Real Estate LLC. All rights reserved. CENTURY 21®, the CENTURY 21 Logo and C21® are service marks owned by Century 21 Real Estate LLC. Century 21 Real Estate LLC fully supports the principles of the Fair Housing Act and the Equal Opportunity Act. Each office is independently owned and operated. Listing information is deemed reliable but not guaranteed accurate.