
116 6th St E, Ashland, WI 54806
Local realty services provided by:CENTURY 21 Atwood
116 6th St E,Ashland, WI 54806
$149,000
- 1 Beds
- 1 Baths
- 1,005 sq. ft.
- Single family
- Active
Listed by: jon wheeler
Office: blue water realty, llc.
MLS#:6126969
Source:MN_DAAR
Price summary
- Price:$149,000
- Price per sq. ft.:$148.26
About this home
Sweet little one bedroom home, with a partially fenced yard, an 18x24 garage, and a sturdy 10x14 shed, that has all been nicely updated! The main level has a circular flow moving between the entry (front or back), the kitchen and dining areas, the living room and the bathroom. Up the completely new stairway is a bedroom that's divided by the stairs. To the left is a bed and closet, to the right is another area that could be more closet/storage, or maybe an office, nursery, craft space etc... The back yard is sweet and leads to the shed, which has electric and a concrete floor, and the garage. Within walking distance to the grocery store and many other town conveniences!
Contact an agent
Home facts
- Year built:1920
- Listing ID #:6126969
- Added:46 day(s) ago
- Updated:September 10, 2026 at 10:08 AM
Rooms and interior
- Bedrooms:1
- Total bathrooms:1
- Kitchen Description:Range, Refrigerator
- Basement:Yes
- Basement Description:Crawl Space
- Living area:1,005 sq. ft.
Heating and cooling
- Cooling:Window Unit(s)
- Heating:Forced Air, Natural Gas
Structure and exterior
- Roof:Asphalt Shingle
- Year built:1920
- Building area:1,005 sq. ft.
- Lot area:0.16 Acres
- Architectural Style:Bungalow
- Construction Materials:Vinyl
- Exterior Features:Fenced Yard - Partial
- Foundation Description:Stone
Utilities
- Water:City
Finances and disclosures
- Price:$149,000
- Price per sq. ft.:$148.26
- Tax amount:$1,306 (2025)
Features and amenities
- Appliances:Dryer, Range, Refrigerator, Washer
- Laundry features:Dryer, Dryer Hook-Ups, Main Floor Laundry, Washer, Washer Hookup
Parking
- Garage:Yes
- Garage spaces:15
New listings near 116 6th St E
- New
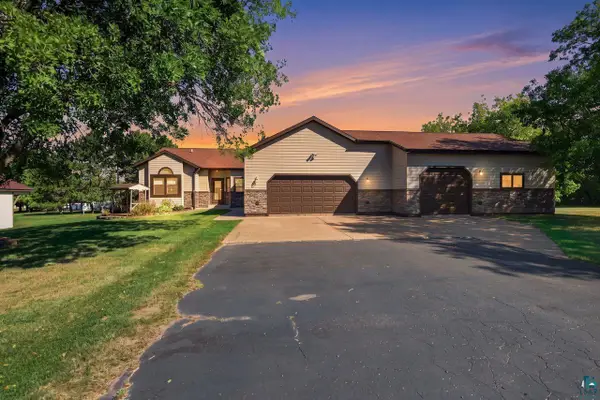 $539,000Active4 beds 3 baths3,196 sq. ft.
6 Victoria Ln, Ashland, WI 54806
MLS# 6127877Listed by: COLDWELL BANKER REALTY - ASHLAND - New
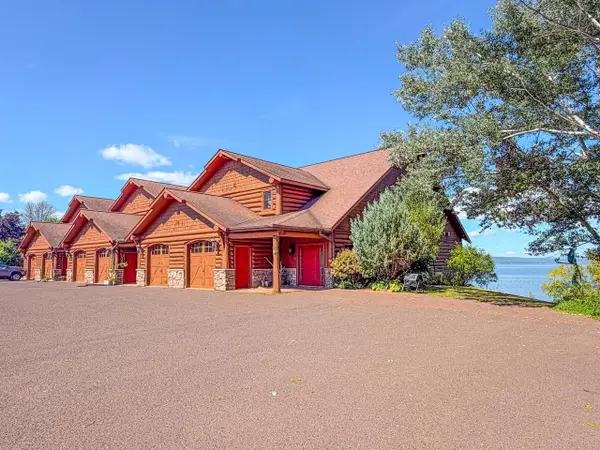 $400,000Active2 beds 2 baths1,990 sq. ft.
2729 LAKE SHORE DRIVE ##5, Ashland, WI 54806
MLS# 22604405Listed by: NORTHWOODS REALTY - New
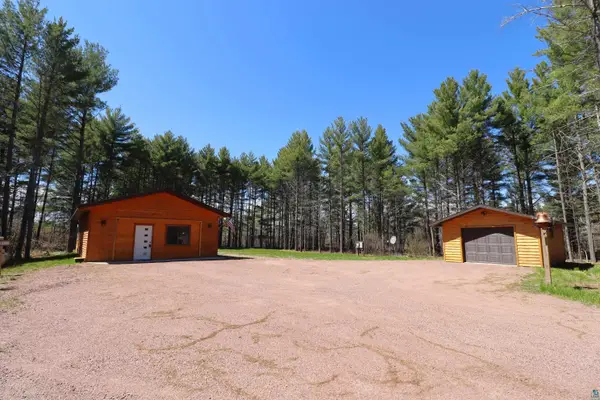 $279,900Active2 beds 1 baths960 sq. ft.
62543 Hegstrom Rd, Ashland, WI 54806
MLS# 6127810Listed by: ANTHONY JENNINGS & CREW REAL ESTATE LLC - New
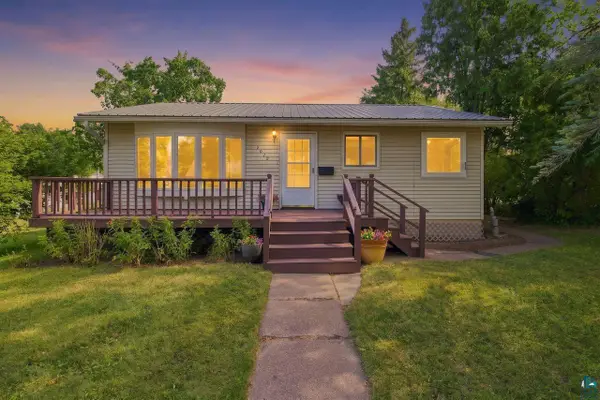 $189,000Active3 beds 2 baths952 sq. ft.
1018 2nd Ave W, Ashland, WI 54806
MLS# 6127801Listed by: COLDWELL BANKER REALTY - ASHLAND - New
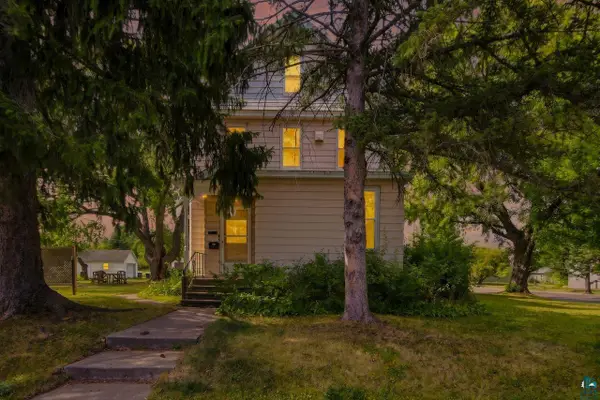 $249,000Active5 beds 3 baths2,262 sq. ft.
1103 Beaser Ave, Ashland, WI 54806
MLS# 6127802Listed by: COLDWELL BANKER REALTY - ASHLAND - New
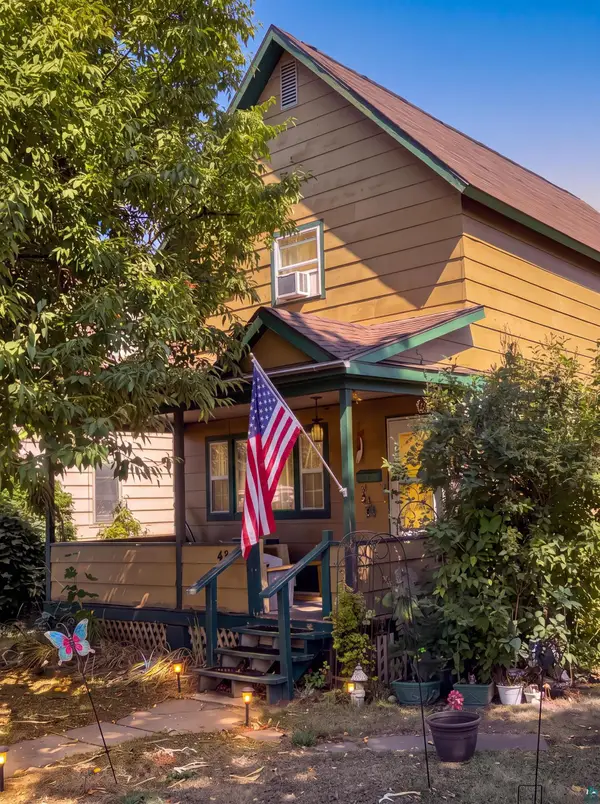 $149,000Active4 beds 1 baths1,377 sq. ft.
420 Beaser Ave, Ashland, WI 54806
MLS# 6127783Listed by: NORTHLAND REAL ESTATE SERVICES - New
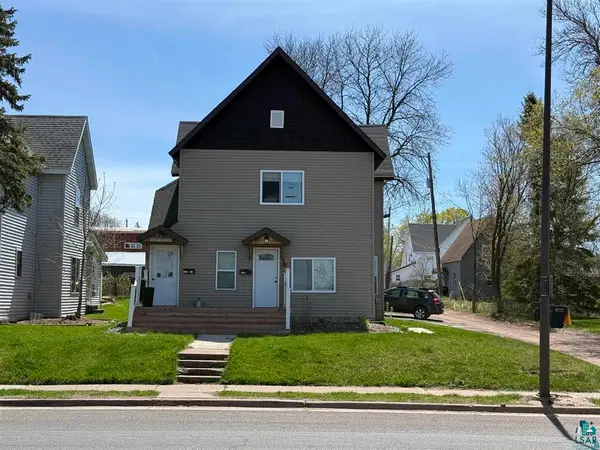 $1,100Active2 beds 1 baths2,400 sq. ft.
1208 Main St W, Ashland, WI 54806
MLS# 6127780Listed by: SUPERIOR PROPERTY MANAGEMENT - New
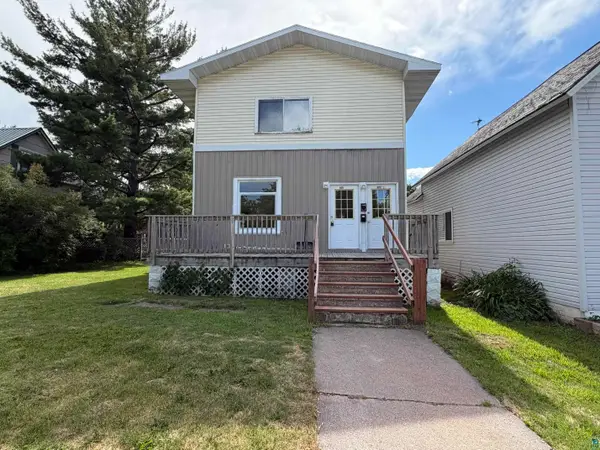 $1,475Active4 beds 2 baths2,592 sq. ft.
609 10th Ave W, Ashland, WI 54806
MLS# 6127779Listed by: SUPERIOR PROPERTY MANAGEMENT - New
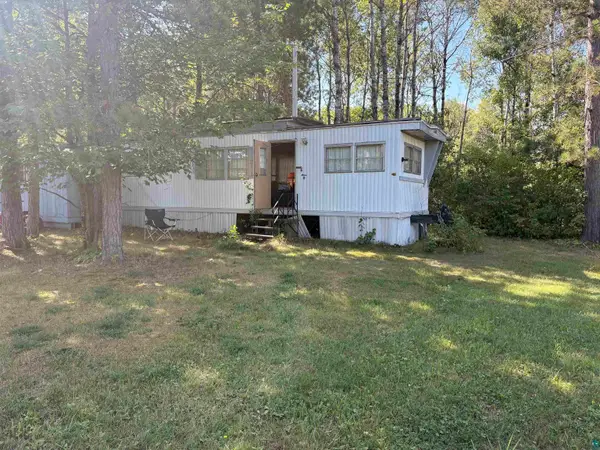 $49,900Active2 beds -- baths450 sq. ft.
65563 Charles Johnson Rd, Ashland, WI 54806
MLS# 6127769Listed by: ANTHONY JENNINGS & CREW REAL ESTATE LLC - New
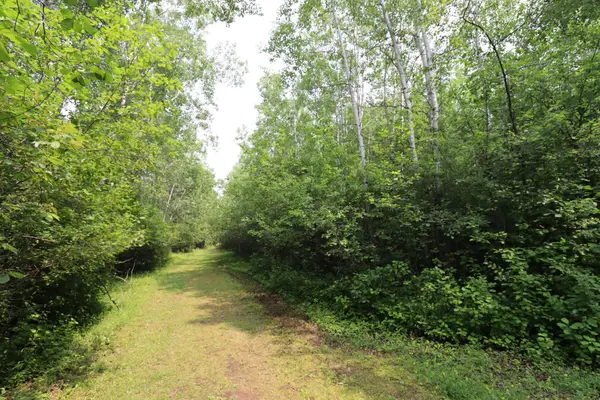 $49,900Active1.78 Acres
2821 Junction Road, Ashland, WI 54806
MLS# 7138357Listed by: ANTHONY JENNINGS & CREW REAL E


Protect your home and budget from life's surprises with an Assurant Home Warranty, backed by a partner that supports you through every step of homeownership. Explore Plans.
©2026 Century 21 Real Estate LLC. All rights reserved. CENTURY 21®, the CENTURY 21 Logo and C21® are service marks owned by Century 21 Real Estate LLC. Century 21 Real Estate LLC fully supports the principles of the Fair Housing Act and the Equal Opportunity Act. Each office is independently owned and operated. Listing information is deemed reliable but not guaranteed accurate.