
65563 Charles Johnson Rd, Ashland, WI 54806
Local realty services provided by:CENTURY 21 Atwood
65563 Charles Johnson Rd,Ashland, WI 54806
$39,900
- 2 Beds
- - Baths
- 450 sq. ft.
- Single family
- Active
Listed by: anthony jennings
Office: anthony jennings & crew real estate llc.
MLS#:6127769
Source:MN_DAAR
Price summary
- Price:$39,900
- Price per sq. ft.:$88.67
About this home
Beautiful secluded property surrounded by trees! Two and a half +/- acres in the Town of White River with unrestricted zoning. The mobile home features all main level living with two bedrooms, a full bath connected to the outhouse, kitchen, living room, and mud room. An 8x10 wood shed with a concrete floor and a 10x15 metal shed are great storage options. Make this your residence, hunting retreat, or vacation get-a-way. Minutes from ATV & snowmobile trails and under ten minutes from Lake Superior and downtown Ashland. Shown by appointment.
Contact an agent
Home facts
- Listing ID #:6127769
- Added:52 day(s) ago
- Updated:October 26, 2026 at 03:38 AM
Rooms and interior
- Bedrooms:2
- Kitchen Description:Range, Refrigerator
- Living area:450 sq. ft.
Heating and cooling
- Cooling:Wall Unit(s)
- Heating:Oil
Structure and exterior
- Roof:Rubber
- Building area:450 sq. ft.
- Lot area:2.5 Acres
- Lot Features:Corner Lot
- Construction Materials:Aluminum, Vinyl, Wood
Utilities
- Sewer:Outhouse
Finances and disclosures
- Price:$39,900
- Price per sq. ft.:$88.67
- Tax amount:$159 (2025)
Features and amenities
- Appliances:Range, Refrigerator
New listings near 65563 Charles Johnson Rd
- New
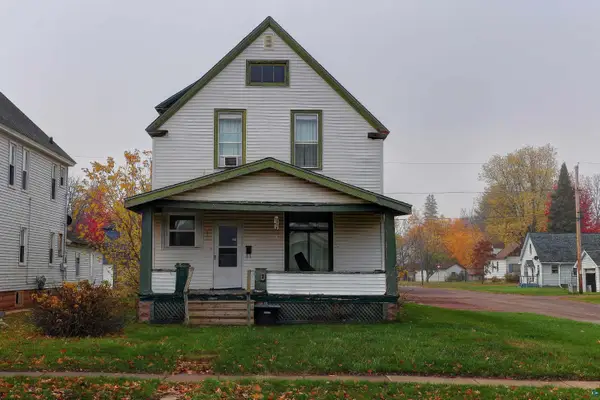 $125,000Active2 beds 1 baths1,262 sq. ft.
801 Vaughn Ave, Ashland, WI 54806
MLS# 6128637Listed by: PORTER REALTY LLC - New
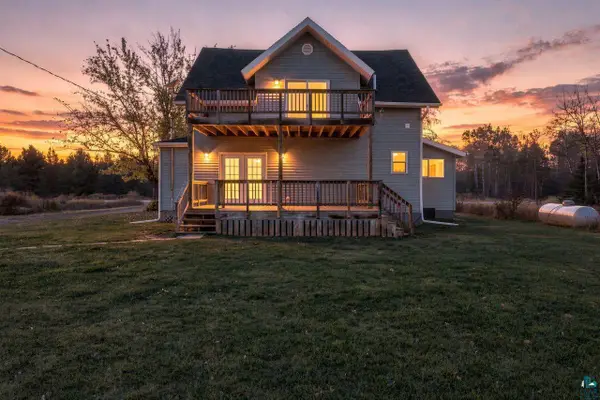 $269,000Active3 beds 2 baths1,848 sq. ft.
47023 State Hwy 13, Ashland, WI 54806
MLS# 6128627Listed by: COLDWELL BANKER REALTY - ASHLAND - New
 $239,000Active4 beds 1 baths2,247 sq. ft.
50725 Highway 112, Ashland, WI 54806
MLS# 6128629Listed by: BLUE WATER REALTY, LLC  $469,900Active5 beds 4 baths2,391 sq. ft.
28975 State Highway 137, Ashland, WI 54806
MLS# 6127388Listed by: BY THE BAY REALTY- New
 $195,000Active3 beds 1 baths1,340 sq. ft.
410 Stuntz Ave, Ashland, WI 54806
MLS# 6128619Listed by: PORTER REALTY LLC  $80,000Pending3 beds 1 baths1,324 sq. ft.
1505 6th St W, Ashland, WI 54806
MLS# 6128586Listed by: COLDWELL BANKER REALTY - ASHLAND- New
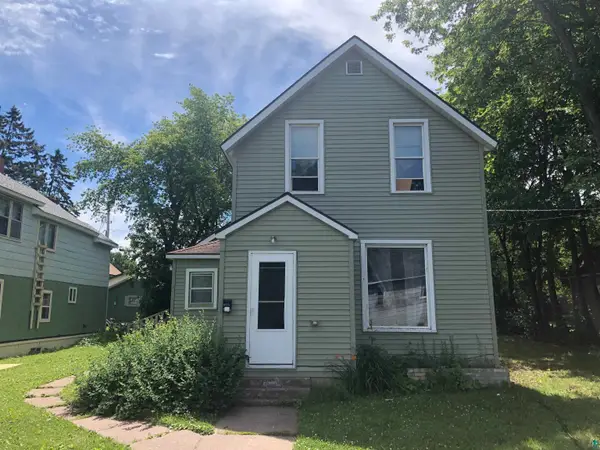 $700Active1 beds 1 baths1,889 sq. ft.
612 St Claire Street, Ashland, WI 54806
MLS# 6128594Listed by: SUPERIOR PROPERTY MANAGEMENT - New
 $279,000Active3 beds 2 baths1,320 sq. ft.
47078 Ida Bobb Rd, Ashland, WI 54806
MLS# 6128574Listed by: COLDWELL BANKER REALTY - ASHLAND - New
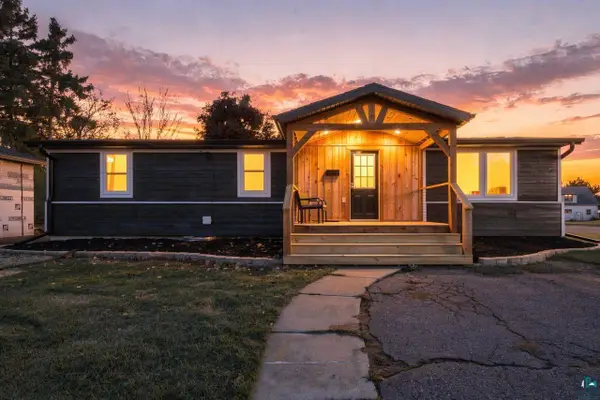 $189,000Active2 beds 2 baths894 sq. ft.
1401 9th St, Ashland, WI 54806
MLS# 6128560Listed by: COLDWELL BANKER REALTY - ASHLAND - New
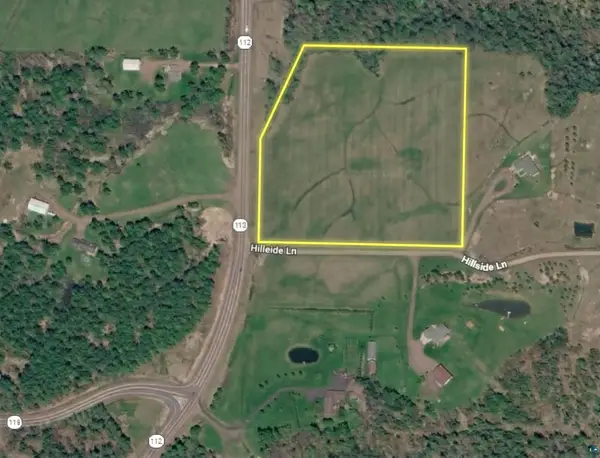 $120,000Active10.26 Acres
61117 Hillside Ln, Ashland, WI 54806
MLS# 6128555Listed by: BY THE BAY REALTY


Protect your home and budget from life's surprises with an Assurant Home Warranty, backed by a partner that supports you through every step of homeownership. Explore Plans.
©2026 Century 21 Real Estate LLC. All rights reserved. CENTURY 21®, the CENTURY 21 Logo and C21® are service marks owned by Century 21 Real Estate LLC. Century 21 Real Estate LLC fully supports the principles of the Fair Housing Act and the Equal Opportunity Act. Each office is independently owned and operated. Listing information is deemed reliable but not guaranteed accurate.