
1315 9th Ave E, Ashland, WI 54806
Local realty services provided by:CENTURY 21 Atwood
1315 9th Ave E,Ashland, WI 54806
$235,000
- 3 Beds
- 3 Baths
- 1,663 sq. ft.
- Single family
- Active
Listed by: carrie dittmar
Office: messina & associates real estate
MLS#:6126972
Source:MN_DAAR
Price summary
- Price:$235,000
- Price per sq. ft.:$141.31
About this home
Coming soon! Showings start Tuesday, July 28th. Welcome home to this move-in ready ranch, thoughtfully updated and waiting for its next owner! Offering the convenience of main floor living, this spacious home features a functional layout. Step inside to a bright front living room that flows seamlessly into the kitchen and dining area, creating an open and inviting atmosphere. The kitchen is equipped with a breakfast bar, gas range, and unique stainless steel countertops, making meal prep both stylish and practical. The home's layout offers excellent flexibility with three generously sized bedrooms. One bedroom includes an attached half bath, while another oversized bedroom is conveniently located near the large main-floor full bath. On the opposite side of the home, you'll find the third bedroom featuring a spacious walk-in closet, providing added privacy for family or guests. The sunken family room is the perfect place to unwind, complete with surround sound speakers and a vaulted ceiling. Additional conveniences include main floor laundry and a mudroom with a separate back entrance. Downstairs, the partial basement offers great potential to finish for additional living space, along with an existing three-quarter bath. Outside, you'll appreciate the fully fenced backyard, patio, off-street parking, and a detached two-car garage that's ready for your personal touch. Major updates provide peace of mind, including the roof, siding, and several windows replaced in 2011, along with the furnace and electrical panel updated in 2012. Don't miss your opportunity to own this well-maintained, move in ready home with room to make it your own!...
Contact an agent
Home facts
- Year built:1945
- Listing ID #:6126972
- Added:1 day(s) ago
- Updated:July 26, 2026 at 03:33 PM
Rooms and interior
- Bedrooms:3
- Total bathrooms:3
- Full bathrooms:1
- Half bathrooms:1
- Flooring:Hardwood Floors
- Dining Description:Eat In Kitchen
- Kitchen Description:Eat In Kitchen, Range, Refrigerator
- Basement:Yes
- Basement Description:Crawl Space, Partial, Slab
- Living area:1,663 sq. ft.
Heating and cooling
- Cooling:Central Air
- Heating:Forced Air, Natural Gas
- Central air:Yes
Structure and exterior
- Roof:Asphalt Shingle
- Year built:1945
- Building area:1,663 sq. ft.
- Lot area:0.2 Acres
- Architectural Style:Ranch
- Construction Materials:Vinyl
- Exterior Features:Fenced Yard, Patio
- Foundation Description:Poured Concrete
Utilities
- Water:City
Finances and disclosures
- Price:$235,000
- Price per sq. ft.:$141.31
- Tax amount:$3,033 (2025)
Features and amenities
- Appliances:Dryer, Range, Refrigerator, Washer
- Laundry features:Dryer, Main Floor Laundry, Washer
- Amenities:Ceiling Fan(s), Garage Door Opener(s), Patio Door, Walk-In Closet(s)
Parking
- Parking description:Concrete, Off Street
- Garage:Yes
- Garage spaces:2
New listings near 1315 9th Ave E
- New
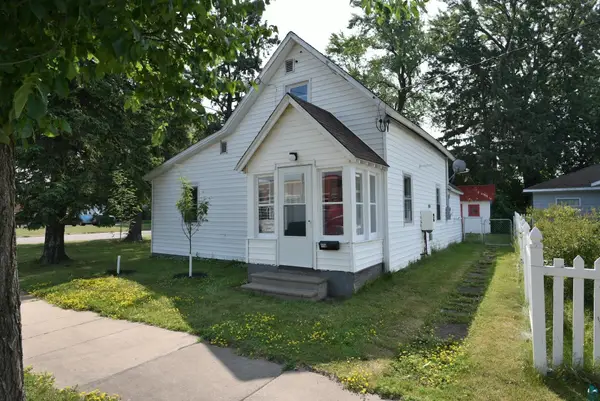 $149,000Active1 beds 1 baths1,005 sq. ft.
116 6th St E, Ashland, WI 54806
MLS# 6126969Listed by: BLUE WATER REALTY, LLC - New
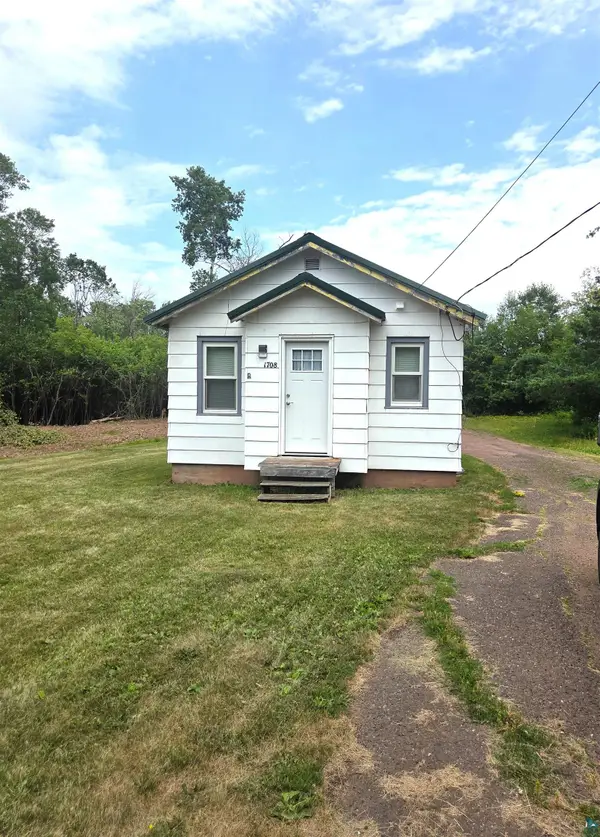 $145,000Active-- beds 1 baths124 sq. ft.
1708 Ellis Ave, Ashland, WI 54806
MLS# 6126952Listed by: BY THE BAY REALTY - New
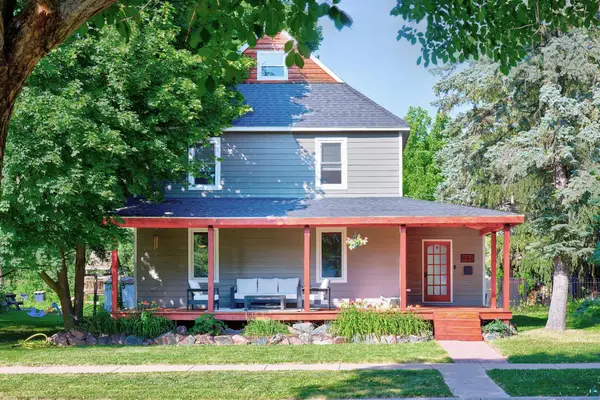 $295,000Active4 beds 3 baths2,268 sq. ft.
904 9th Ave W, Ashland, WI 54806
MLS# 6126939Listed by: PORTER REALTY LLC - New
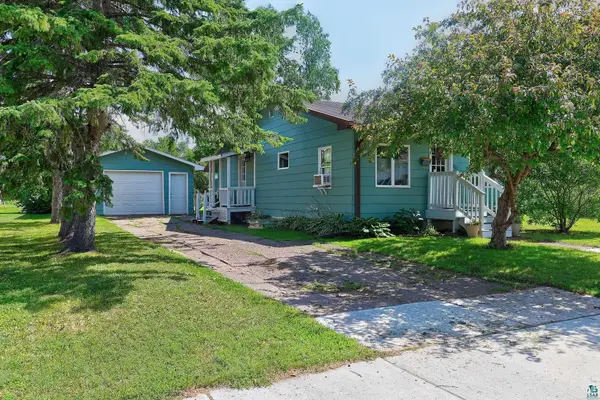 $194,000Active2 beds 2 baths724 sq. ft.
1810 6th St E, Ashland, WI 54806
MLS# 6126940Listed by: PORTER REALTY LLC - New
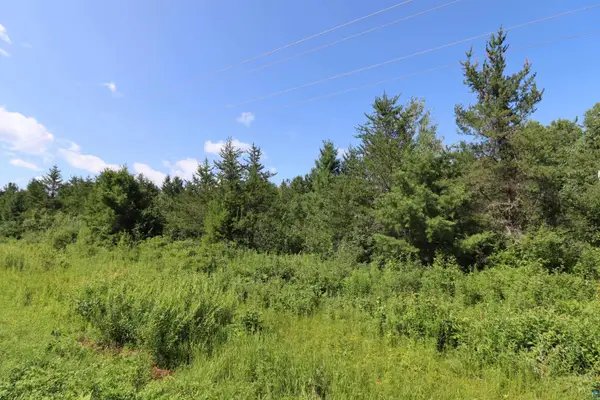 $39,900Active6.01 Acres
652XX Old Odanah Rd, Ashland, WI 54806
MLS# 6126908Listed by: ANTHONY JENNINGS & CREW REAL ESTATE LLC - New
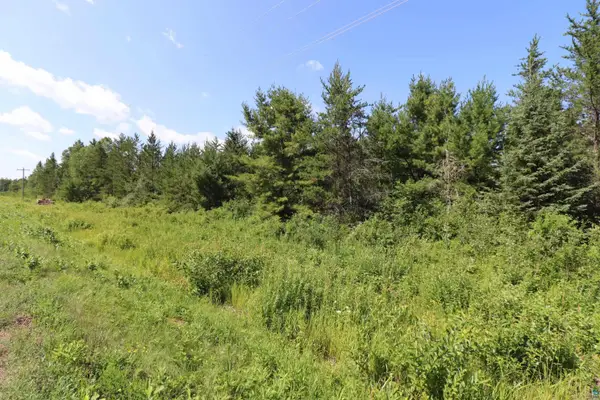 $59,900Active7.69 Acres
651XX Old Odanah Rd, Ashland, WI 54806
MLS# 6126909Listed by: ANTHONY JENNINGS & CREW REAL ESTATE LLC - New
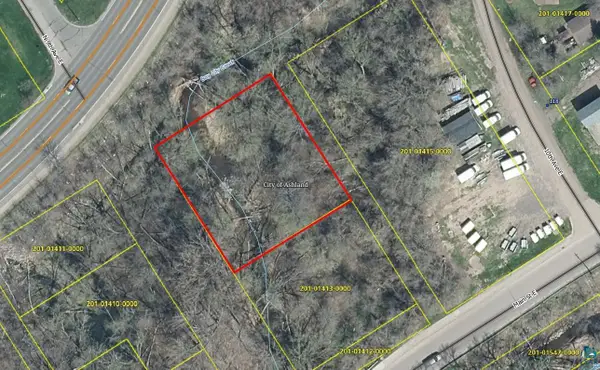 $28,900Active0.48 Acres
8XX Lake Shore Dr E, Ashland, WI 54806
MLS# 6126871Listed by: ANTHONY JENNINGS & CREW REAL ESTATE LLC - New
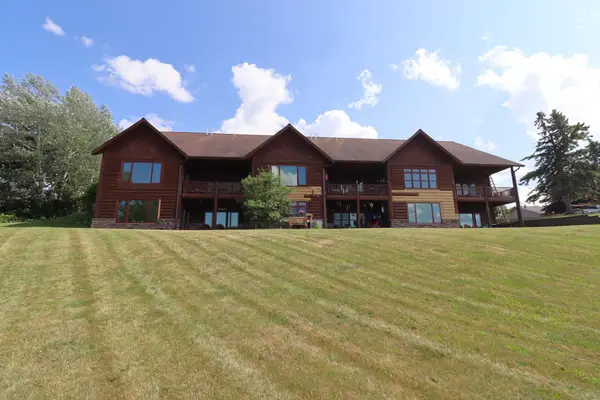 $349,900Active2 beds 2 baths1,647 sq. ft.
2729 Lake Shore Drive E #4, Ashland, WI 54806
MLS# 7112514Listed by: ANTHONY JENNINGS & CREW REAL E - New
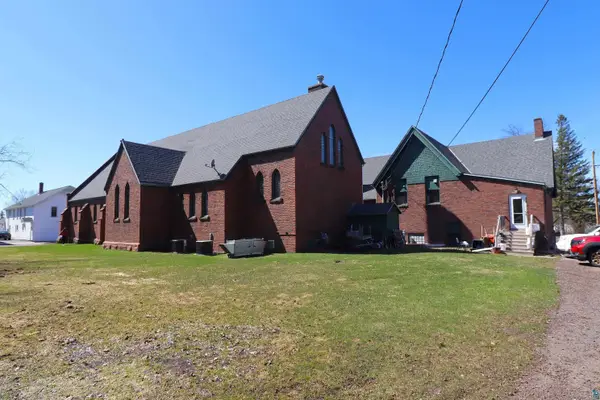 $624,900Active9 beds 5 baths10,620 sq. ft.
620 3rd St W, Ashland, WI 54806
MLS# 6126830Listed by: ANTHONY JENNINGS & CREW REAL ESTATE LLC


Protect your home and budget from life's surprises with an Assurant Home Warranty, backed by a partner that supports you through every step of homeownership. Explore Plans.
©2026 Century 21 Real Estate LLC. All rights reserved. CENTURY 21®, the CENTURY 21 Logo and C21® are service marks owned by Century 21 Real Estate LLC. Century 21 Real Estate LLC fully supports the principles of the Fair Housing Act and the Equal Opportunity Act. Each office is independently owned and operated. Listing information is deemed reliable but not guaranteed accurate.