
28975 Golf Course Rd, Ashland, WI 54806
Local realty services provided by:CENTURY 21 Atwood
28975 Golf Course Rd,Ashland, WI 54806
$484,900
- 5 Beds
- 4 Baths
- 2,391 sq. ft.
- Single family
- Active
Listed by: martin hoglund
Office: by the bay realty
MLS#:6127388
Source:MN_DAAR
Price summary
- Price:$484,900
- Price per sq. ft.:$202.8
About this home
Why live in the City when country living is only minutes away?! This five bedroom, 4 total bath is set on 5.13 picturesque acres. The attached and detached garages provide more-than-ample space for your vehicles, toys, hunting equipment or time working on a project.
Contact an agent
Home facts
- Year built:1978
- Listing ID #:6127388
- Added:67 day(s) ago
- Updated:October 21, 2026 at 02:38 PM
Rooms and interior
- Bedrooms:5
- Total bathrooms:4
- Full bathrooms:1
- Half bathrooms:1
- Kitchen Description:Range, Refrigerator
- Basement Description:Full
- Living area:2,391 sq. ft.
Heating and cooling
- Heating:Forced Air, Propane
Structure and exterior
- Roof:Metal
- Year built:1978
- Building area:2,391 sq. ft.
- Lot area:5.33 Acres
- Architectural Style:Contemporary
- Construction Materials:Vinyl
- Foundation Description:Concrete
Utilities
- Water:Drilled
- Sewer:Mound Septic
Finances and disclosures
- Price:$484,900
- Price per sq. ft.:$202.8
- Tax amount:$2,701 (2025)
Features and amenities
- Appliances:Dryer, Range, Refrigerator, Washer
- Laundry features:Dryer, Washer
Parking
- Parking description:Asphalt, Off Street
- Garage:Yes
- Garage spaces:5
New listings near 28975 Golf Course Rd
 $24,900Pending3 Acres
2315 Junction Rd, Ashland, WI 54806
MLS# 6128597Listed by: ANTHONY JENNINGS & CREW REAL ESTATE LLC- New
 $80,000Active3 beds 1 baths1,324 sq. ft.
1505 6th St W, Ashland, WI 54806
MLS# 6128586Listed by: COLDWELL BANKER REALTY - ASHLAND - New
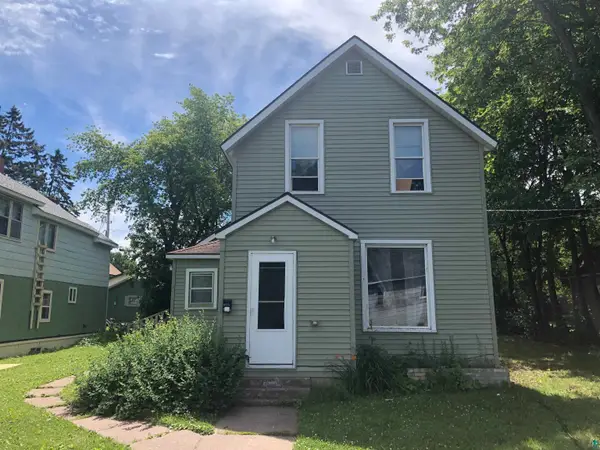 $700Active1 beds 1 baths1,889 sq. ft.
612 St Claire Street, Ashland, WI 54806
MLS# 6128594Listed by: SUPERIOR PROPERTY MANAGEMENT - New
 $279,000Active3 beds 2 baths1,320 sq. ft.
47078 Ida Bobb Rd, Ashland, WI 54806
MLS# 6128574Listed by: COLDWELL BANKER REALTY - ASHLAND - New
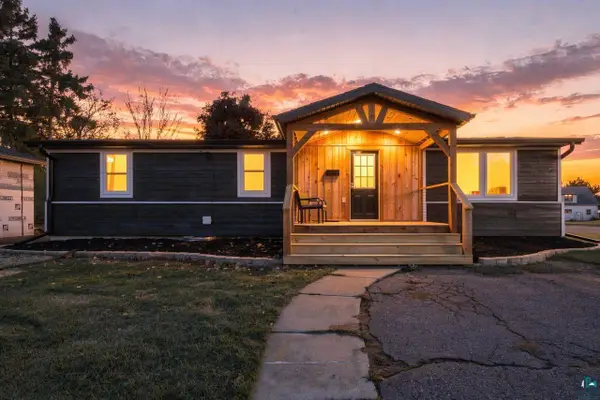 $189,000Active2 beds 2 baths894 sq. ft.
1401 9th St, Ashland, WI 54806
MLS# 6128560Listed by: COLDWELL BANKER REALTY - ASHLAND - New
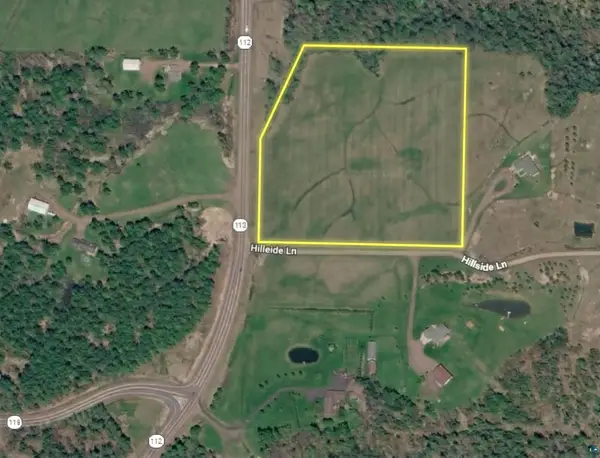 $120,000Active10.26 Acres
61117 Hillside Ln, Ashland, WI 54806
MLS# 6128555Listed by: BY THE BAY REALTY - New
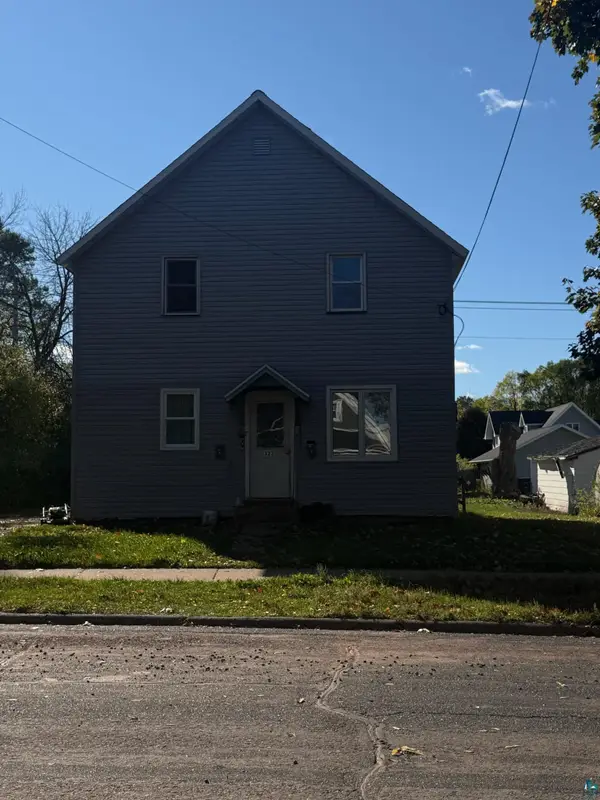 $1,125Active2 beds 1 baths1,750 sq. ft.
323 14th Ave W, Ashland, WI 54806
MLS# 6128539Listed by: SUPERIOR PROPERTY MANAGEMENT - New
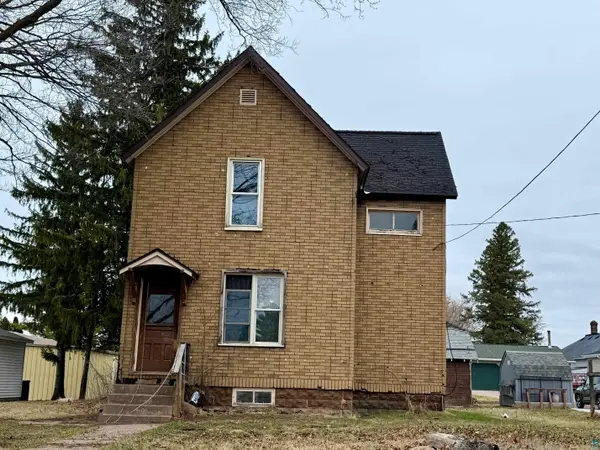 $99,000Active3 beds 2 baths1,567 sq. ft.
612 15th Ave W, Ashland, WI 54806
MLS# 6128512Listed by: BY THE BAY REALTY - New
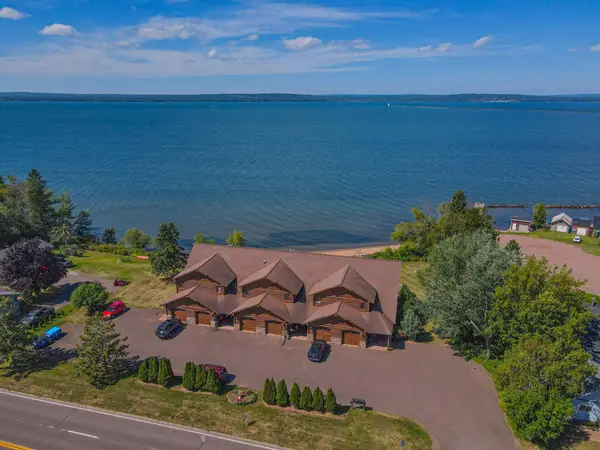 $400,000Active2 beds 2 baths1,990 sq. ft.
2729 Lake Shore Dr #5, Ashland, WI 54806
MLS# 219466Listed by: NORTHWOODS REALTY 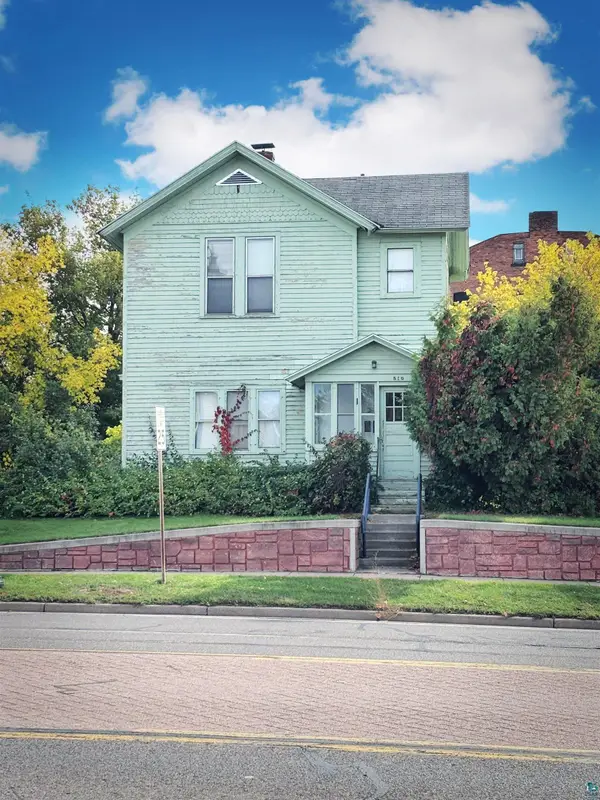 $94,900Active2 beds 2 baths1,812 sq. ft.
510 Lake Shore Dr W, Ashland, WI 54806
MLS# 6128401Listed by: COLDWELL BANKER REALTY - ASHLAND


Protect your home and budget from life's surprises with an Assurant Home Warranty, backed by a partner that supports you through every step of homeownership. Explore Plans.
©2026 Century 21 Real Estate LLC. All rights reserved. CENTURY 21®, the CENTURY 21 Logo and C21® are service marks owned by Century 21 Real Estate LLC. Century 21 Real Estate LLC fully supports the principles of the Fair Housing Act and the Equal Opportunity Act. Each office is independently owned and operated. Listing information is deemed reliable but not guaranteed accurate.