
315 Turner Rd, Ashland, WI 54806
Local realty services provided by:CENTURY 21 Atwood
315 Turner Rd,Ashland, WI 54806
$549,900
- 4 Beds
- 3 Baths
- 4,359 sq. ft.
- Single family
- Active
Listed by: anthony jennings
Office: anthony jennings & crew real estate llc.
MLS#:6127526
Source:MN_DAAR
Price summary
- Price:$549,900
- Price per sq. ft.:$126.15
About this home
Iconic grand home with Lake Superior views! Located just steps from Maslowski Beach this stunning home has been a well-loved hallmark of Ashland for many years. Nestled against Prentice Park on over 3.5+/- acres this stately brownstone is ready for you to become part of the story. Renovations in progress have thoughtfully and masterfully brought a simply amazing list of updates including a renovated dining room with crystal chandeliers, professionally refinished hardwood floors, revealed brownstone, garage foundation, kitchen porch, remodeled kitchen, renovated bedrooms, and much more. The main level offers a formal dining room, kitchen, living space, parlor, and wrap-around porch with breathtaking Lake Superior views. Upstairs offers a newly remodeled bathroom, kitchenette, and three bedrooms. Here's your opportunity to add your family name to this jewel of the sea!
Contact an agent
Home facts
- Year built:1880
- Listing ID #:6127526
- Added:64 day(s) ago
- Updated:October 25, 2026 at 02:38 PM
Rooms and interior
- Bedrooms:4
- Total bathrooms:3
- Half bathrooms:2
- Flooring:Hardwood Floors, Tiled Floors
- Kitchen Description:Cooktop, Indoor Grill, Range, Refrigerator
- Basement Description:Full
- Living area:4,359 sq. ft.
Heating and cooling
- Heating:Hot Water
Structure and exterior
- Roof:Asphalt Shingle
- Year built:1880
- Building area:4,359 sq. ft.
- Lot area:3.6 Acres
- Lot Features:Corner Lot, Rolling Slope
- Architectural Style:Traditional
- Construction Materials:Stone, Wood
- Exterior Features:Porch
- Foundation Description:Concrete, Stone
Utilities
- Water:City
Finances and disclosures
- Price:$549,900
- Price per sq. ft.:$126.15
- Tax amount:$7,117 (2025)
Features and amenities
- Appliances:Cooktop, Dryer, Range, Refrigerator, Washer
- Laundry features:Dryer, Dryer Hook-Ups, Washer, Washer Hookup
- Amenities:Ceiling Fan(s), Drywall, Foyer-Entrance
Parking
- Parking description:Gravel, Off Street, RV Parking
New listings near 315 Turner Rd
- New
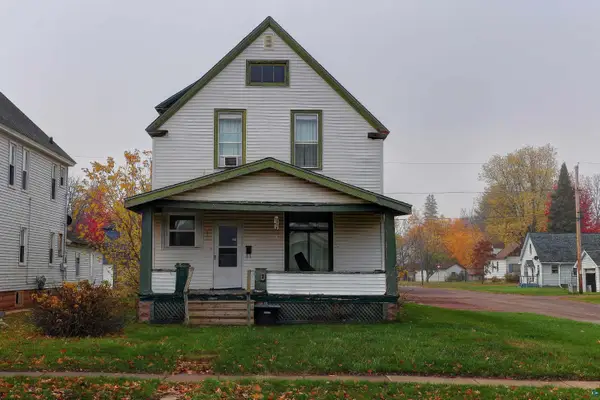 $125,000Active2 beds 1 baths1,262 sq. ft.
801 Vaughn Ave, Ashland, WI 54806
MLS# 6128637Listed by: PORTER REALTY LLC - New
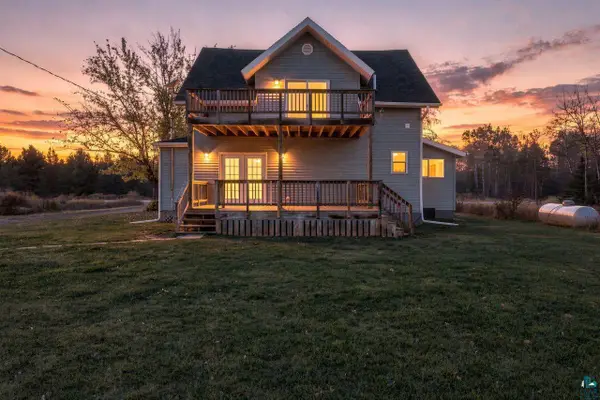 $269,000Active3 beds 2 baths1,848 sq. ft.
47023 State Hwy 13, Ashland, WI 54806
MLS# 6128627Listed by: COLDWELL BANKER REALTY - ASHLAND - New
 $239,000Active4 beds 1 baths2,247 sq. ft.
50725 Highway 112, Ashland, WI 54806
MLS# 6128629Listed by: BLUE WATER REALTY, LLC  $469,900Active5 beds 4 baths2,391 sq. ft.
28975 State Highway 137, Ashland, WI 54806
MLS# 6127388Listed by: BY THE BAY REALTY- New
 $195,000Active3 beds 1 baths1,340 sq. ft.
410 Stuntz Ave, Ashland, WI 54806
MLS# 6128619Listed by: PORTER REALTY LLC  $80,000Pending3 beds 1 baths1,324 sq. ft.
1505 6th St W, Ashland, WI 54806
MLS# 6128586Listed by: COLDWELL BANKER REALTY - ASHLAND- New
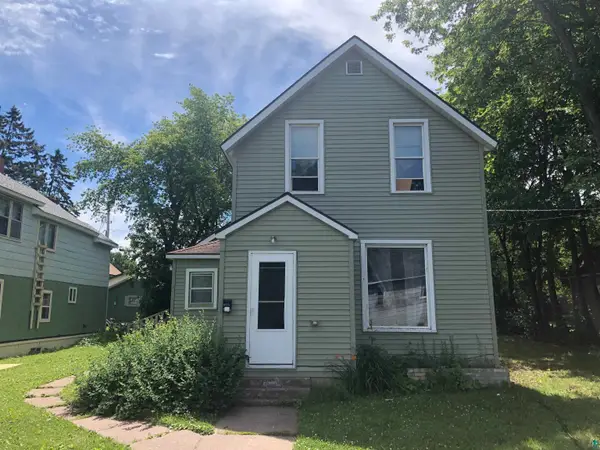 $700Active1 beds 1 baths1,889 sq. ft.
612 St Claire Street, Ashland, WI 54806
MLS# 6128594Listed by: SUPERIOR PROPERTY MANAGEMENT - New
 $279,000Active3 beds 2 baths1,320 sq. ft.
47078 Ida Bobb Rd, Ashland, WI 54806
MLS# 6128574Listed by: COLDWELL BANKER REALTY - ASHLAND - New
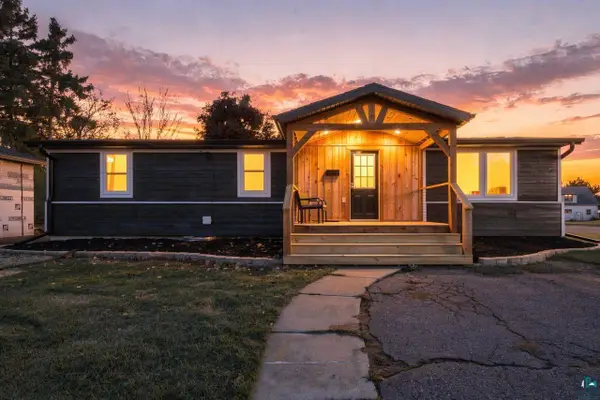 $189,000Active2 beds 2 baths894 sq. ft.
1401 9th St, Ashland, WI 54806
MLS# 6128560Listed by: COLDWELL BANKER REALTY - ASHLAND - New
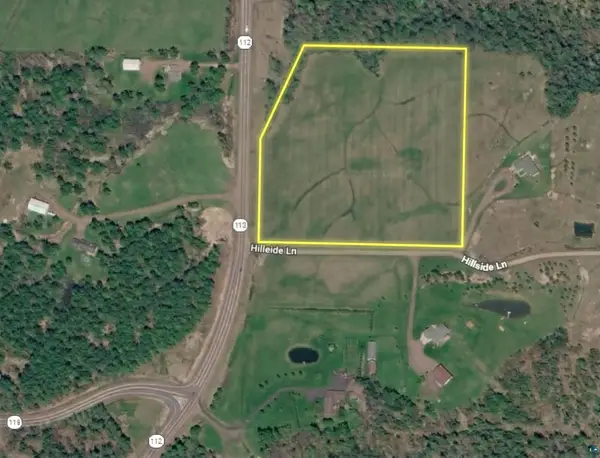 $120,000Active10.26 Acres
61117 Hillside Ln, Ashland, WI 54806
MLS# 6128555Listed by: BY THE BAY REALTY


Protect your home and budget from life's surprises with an Assurant Home Warranty, backed by a partner that supports you through every step of homeownership. Explore Plans.
©2026 Century 21 Real Estate LLC. All rights reserved. CENTURY 21®, the CENTURY 21 Logo and C21® are service marks owned by Century 21 Real Estate LLC. Century 21 Real Estate LLC fully supports the principles of the Fair Housing Act and the Equal Opportunity Act. Each office is independently owned and operated. Listing information is deemed reliable but not guaranteed accurate.