
322 5th Ave E, Ashland, WI 54806
Local realty services provided by:CENTURY 21 Atwood
322 5th Ave E,Ashland, WI 54806
$115,000
- 1 Beds
- 1 Baths
- 889 sq. ft.
- Single family
- Active
Listed by: kevin porter
Office: porter realty llc.
MLS#:6127210
Source:MN_DAAR
Price summary
- Price:$115,000
- Price per sq. ft.:$129.36
About this home
Charming 1912 single-family home in Ashland, WI, with a very affordable price. This detached ranch/rambler-style residence sits on a spacious 0.27-acre lot and features 1 bedroom, 1 bathroom, and a full main-floor layout with a welcoming living room, eat-in kitchen, formal dining room, and handy storage spaces. The home boasts a solid foundation, aluminum exterior siding for durability, forced air natural gas heating, central air conditioning to keep you cool in the summer, and city water/sewer, plus included appliances (dryer, range/stove, refrigerator, and washer) for easy move-in living. Conveniently located in Ashland on 5th Ave E, this property offers a fantastic opportunity for a first home or investment. Don't miss your chance to own a piece of Ashland — schedule your showing today!
Contact an agent
Home facts
- Year built:1912
- Listing ID #:6127210
- Added:18 day(s) ago
- Updated:August 25, 2026 at 03:57 PM
Rooms and interior
- Bedrooms:1
- Total bathrooms:1
- Full bathrooms:1
- Kitchen Description:Range, Refrigerator
- Basement:Yes
- Basement Description:Partial
- Living area:889 sq. ft.
Heating and cooling
- Heating:Forced Air, Natural Gas
Structure and exterior
- Roof:Asphalt Shingle
- Year built:1912
- Building area:889 sq. ft.
- Lot area:0.27 Acres
- Architectural Style:Ranch
- Construction Materials:Steel Siding
- Foundation Description:Concrete, Poured Concrete
Utilities
- Water:City
Finances and disclosures
- Price:$115,000
- Price per sq. ft.:$129.36
- Tax amount:$1,251 (2026)
Features and amenities
- Appliances:Dryer, Range, Refrigerator, Washer
- Laundry features:Dryer, Washer
New listings near 322 5th Ave E
- New
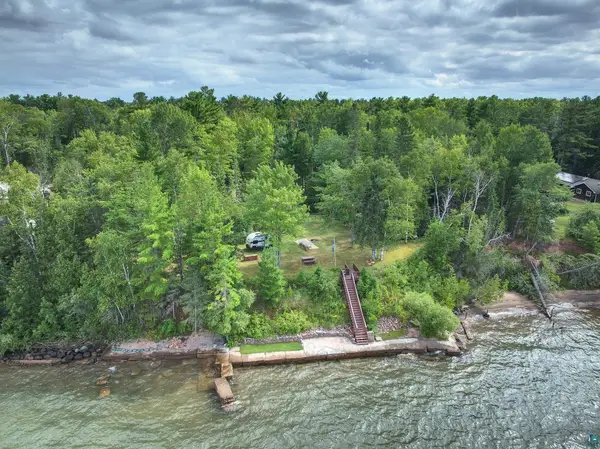 $649,000Active1 beds 1 baths575 sq. ft.
55161 Corbine Rd, Ashland, WI 54806
MLS# 6127547Listed by: VISIONS FIRST REALTY, LLC - New
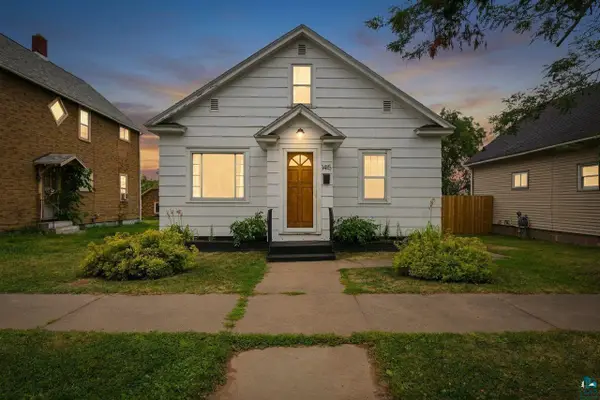 $194,500Active3 beds 1 baths1,360 sq. ft.
1415 E Front St, Ashland, WI 54806
MLS# 6127533Listed by: COLDWELL BANKER REALTY - ASHLAND - New
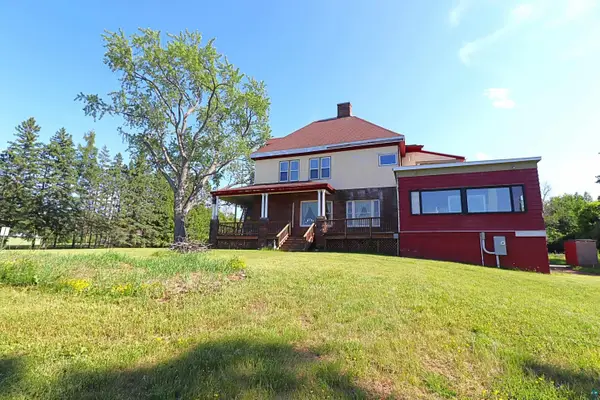 $549,900Active4 beds 3 baths4,359 sq. ft.
315 Turner Rd, Ashland, WI 54806
MLS# 6127526Listed by: ANTHONY JENNINGS & CREW REAL ESTATE LLC - New
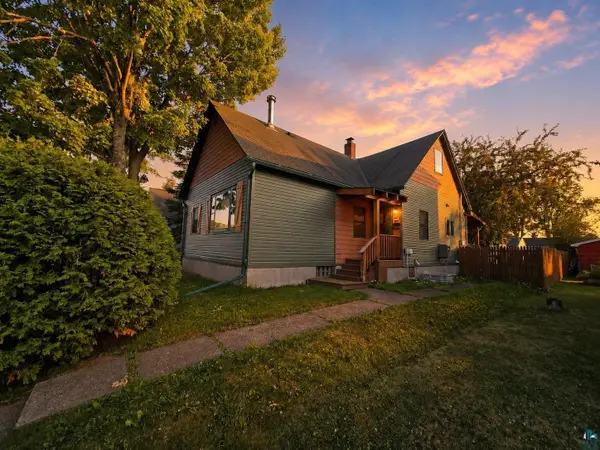 $310,000Active4 beds 3 baths2,138 sq. ft.
409 13th Ave, Ashland, WI 54806
MLS# 6127501Listed by: BY THE BAY REALTY - New
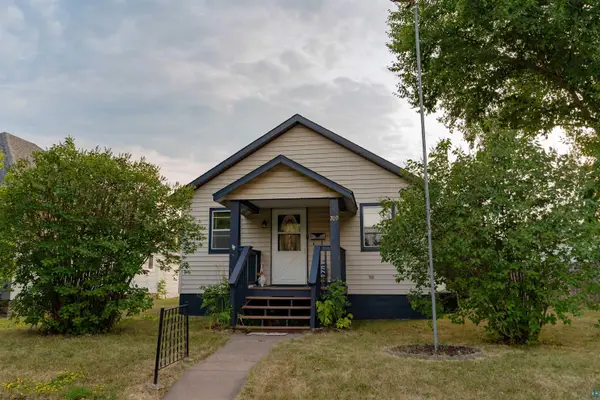 $225,000Active3 beds 2 baths1,440 sq. ft.
709 3rd Ave E, Ashland, WI 54806
MLS# 6127496Listed by: EXP REALTY, LLC- WI - New
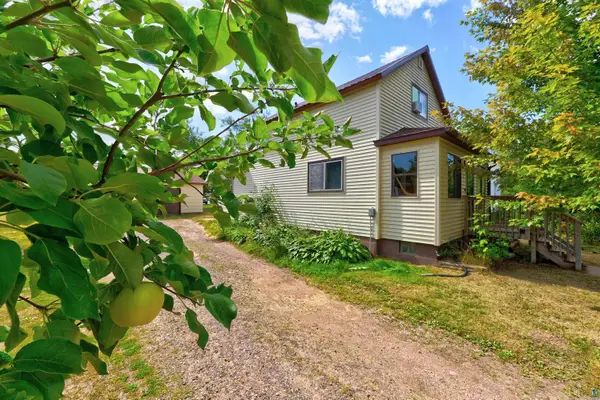 $195,000Active2 beds 2 baths1,200 sq. ft.
1608 W Main St, Ashland, WI 54806
MLS# 6127437Listed by: PORTER REALTY LLC - New
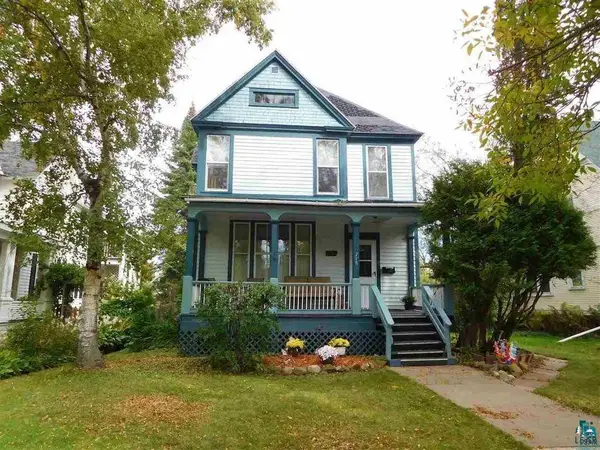 $900Active3 beds 2 baths1,610 sq. ft.
718 9th Ave W, Ashland, WI 54806
MLS# 6127438Listed by: SUPERIOR PROPERTY MANAGEMENT - New
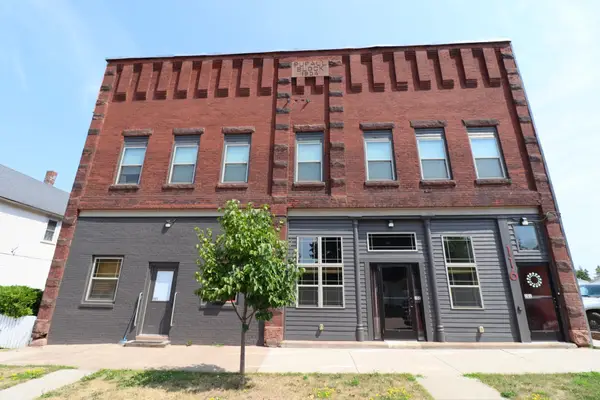 $319,900Active8 beds 6 baths5,824 sq. ft.
116 14th Avenue E, Ashland, WI 54806
MLS# 7127965Listed by: ANTHONY JENNINGS & CREW REAL E - New
 $489,500Active5 beds 4 baths2,391 sq. ft.
28975 Golf Course Rd, Ashland, WI 54806
MLS# 6127388Listed by: BY THE BAY REALTY 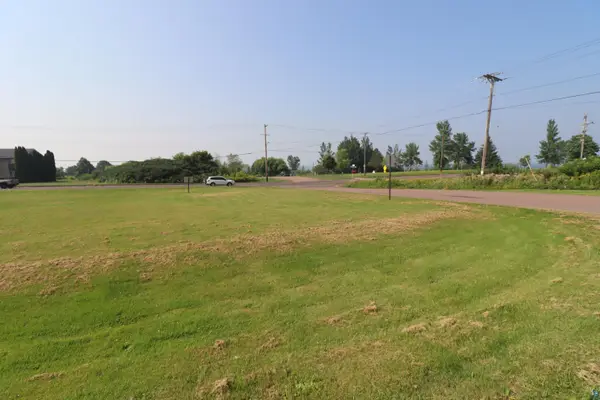 $37,900Active0.4 Acres
14XX Lake Shore Dr E, Ashland, WI 54806
MLS# 6127370Listed by: ANTHONY JENNINGS & CREW REAL ESTATE LLC


Protect your home and budget from life's surprises with an Assurant Home Warranty, backed by a partner that supports you through every step of homeownership. Explore Plans.
©2026 Century 21 Real Estate LLC. All rights reserved. CENTURY 21®, the CENTURY 21 Logo and C21® are service marks owned by Century 21 Real Estate LLC. Century 21 Real Estate LLC fully supports the principles of the Fair Housing Act and the Equal Opportunity Act. Each office is independently owned and operated. Listing information is deemed reliable but not guaranteed accurate.