
506 15th Ave W, Ashland, WI 54806
Local realty services provided by:CENTURY 21 Atwood
506 15th Ave W,Ashland, WI 54806
$139,900
- 3 Beds
- 1 Baths
- 1,897 sq. ft.
- Single family
- Active
Listed by: kevin porter
Office: porter realty llc.
MLS#:6126818
Source:MN_DAAR
Price summary
- Price:$139,900
- Price per sq. ft.:$73.75
About this home
Perfect starter home on Ashland's west end, complete with a detached garage, extra-large lot, and a welcoming covered front porch — the classic columned kind, perfect for morning coffee under the towering pines. Inside, original hardwood floors run throughout, and the freestanding Lodi stove is a truly exceptional addition, ready to supplement your heat through northwoods winters. The important upgrades are done: newer roof, newer electrical panel, a furnace that appears relatively new, plus many newer windows, and new kitchen and bathroom flooring. A solid foundation and straight, sturdy construction mean this home will grow in value as you maintain it. The oversized 140x97 lot offers privacy and room to garden — the feel of country living just minutes from town. The detached garage makes a great workshop, and alley access pairs nicely with the ramp to the rear entry, in great condition and handy for bringing in groceries, or anyone who would prefer zero-steps. Don't let the need for a coat of paint throw you off — a little light updating turns this sleeping beauty into a charmer for years to come....
Contact an agent
Home facts
- Year built:1940
- Listing ID #:6126818
- Added:99 day(s) ago
- Updated:October 25, 2026 at 02:38 PM
Rooms and interior
- Bedrooms:3
- Total bathrooms:1
- Full bathrooms:1
- Basement Description:Partial
- Living area:1,897 sq. ft.
Heating and cooling
- Heating:Forced Air
Structure and exterior
- Roof:Asphalt Shingle
- Year built:1940
- Building area:1,897 sq. ft.
- Lot area:0.31 Acres
- Architectural Style:Traditional
- Construction Materials:Fiber Board
- Foundation Description:Concrete
Utilities
- Water:City
Finances and disclosures
- Price:$139,900
- Price per sq. ft.:$73.75
- Tax amount:$1,923 (2025)
Parking
- Garage:Yes
- Garage spaces:1
New listings near 506 15th Ave W
- New
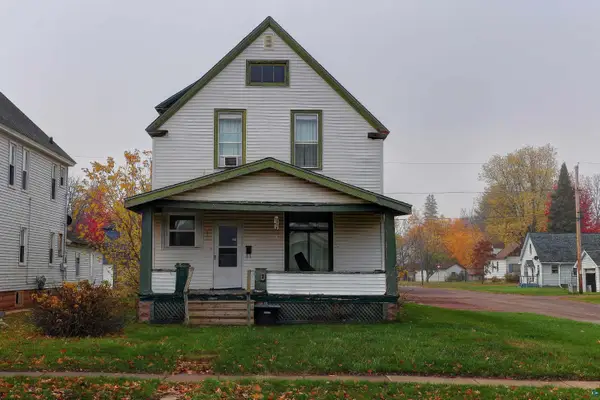 $125,000Active2 beds 1 baths1,262 sq. ft.
801 Vaughn Ave, Ashland, WI 54806
MLS# 6128637Listed by: PORTER REALTY LLC - New
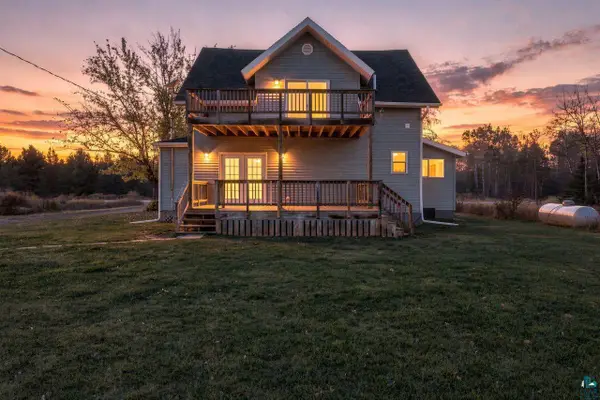 $269,000Active3 beds 2 baths1,848 sq. ft.
47023 State Hwy 13, Ashland, WI 54806
MLS# 6128627Listed by: COLDWELL BANKER REALTY - ASHLAND - New
 $239,000Active4 beds 1 baths2,247 sq. ft.
50725 Highway 112, Ashland, WI 54806
MLS# 6128629Listed by: BLUE WATER REALTY, LLC  $469,900Active5 beds 4 baths2,391 sq. ft.
28975 State Highway 137, Ashland, WI 54806
MLS# 6127388Listed by: BY THE BAY REALTY- New
 $195,000Active3 beds 1 baths1,340 sq. ft.
410 Stuntz Ave, Ashland, WI 54806
MLS# 6128619Listed by: PORTER REALTY LLC  $80,000Pending3 beds 1 baths1,324 sq. ft.
1505 6th St W, Ashland, WI 54806
MLS# 6128586Listed by: COLDWELL BANKER REALTY - ASHLAND- New
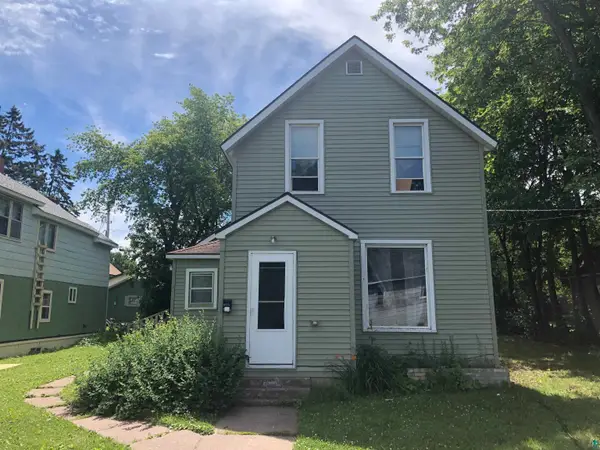 $700Active1 beds 1 baths1,889 sq. ft.
612 St Claire Street, Ashland, WI 54806
MLS# 6128594Listed by: SUPERIOR PROPERTY MANAGEMENT - New
 $279,000Active3 beds 2 baths1,320 sq. ft.
47078 Ida Bobb Rd, Ashland, WI 54806
MLS# 6128574Listed by: COLDWELL BANKER REALTY - ASHLAND - New
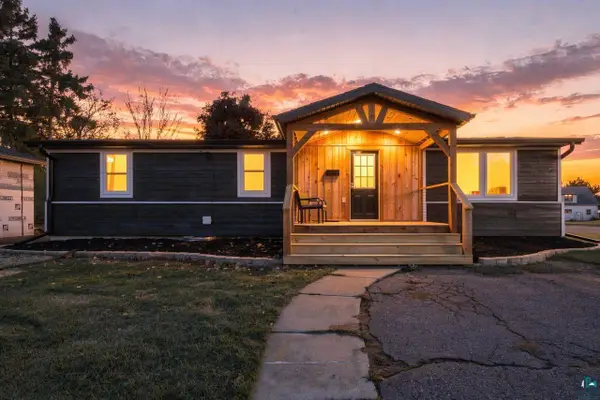 $189,000Active2 beds 2 baths894 sq. ft.
1401 9th St, Ashland, WI 54806
MLS# 6128560Listed by: COLDWELL BANKER REALTY - ASHLAND - New
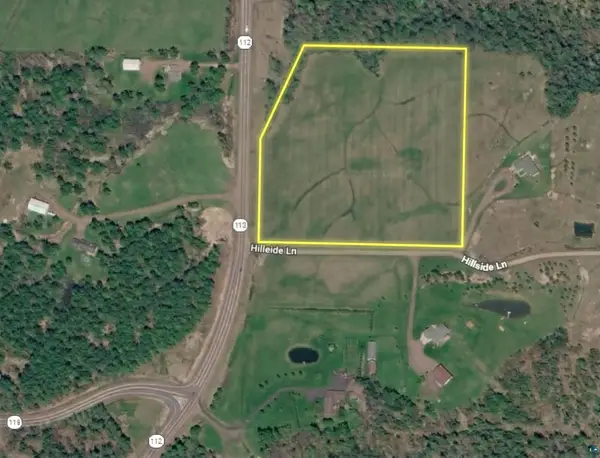 $120,000Active10.26 Acres
61117 Hillside Ln, Ashland, WI 54806
MLS# 6128555Listed by: BY THE BAY REALTY


Protect your home and budget from life's surprises with an Assurant Home Warranty, backed by a partner that supports you through every step of homeownership. Explore Plans.
©2026 Century 21 Real Estate LLC. All rights reserved. CENTURY 21®, the CENTURY 21 Logo and C21® are service marks owned by Century 21 Real Estate LLC. Century 21 Real Estate LLC fully supports the principles of the Fair Housing Act and the Equal Opportunity Act. Each office is independently owned and operated. Listing information is deemed reliable but not guaranteed accurate.