
721 10th Ave W, Ashland, WI 54806
Local realty services provided by:CENTURY 21 Atwood
721 10th Ave W,Ashland, WI 54806
$230,000
- 3 Beds
- 2 Baths
- - sq. ft.
- Single family
- Sold
Listed by: kevin porter
Office: porter realty llc.
MLS#:6126637
Source:MN_DAAR
Sorry, we are unable to map this address
Price summary
- Price:$230,000
About this home
Beautifully maintained and thoughtfully updated, this bright two-story home showcases the craftsmanship of its era — 7-inch baseboards, craftsman-style window trim, natural finish hardwood doors, and 8½-foot ceilings on the main level. Recently refinished maple floors greet you at the entry, where a large walk-in coat closet stands off the entry. A mullioned picture window anchors the living room, looking out on the matched set of beautiful red maples in the front yard. The recently remodeled step-saver kitchen features high quality oak cabinetry with convenient pull-out shelving, and the main level also offers a ceramic-tiled three-quarter bath, a dedicated office, and the convenience of main-floor laundry. Upstairs you'll find three bedrooms, each with its own walk-in closet plus additional storage, and a recently remodeled full bath with a walk-in soaking tub, ceramic tile floor, and ceramic wainscoting. All of the big-ticket updates are done: furnace new in 2026, central A/C in 2025, roof within the last 10 years, new windows within the last 5 years except a couple on the main level with storm windows. The water heater was replaced in 2019, and the lead water lateral was likewise replaced. The basement stays dry — the current owner had the soil dug away from the foundation, before adding waterproofing, and installing drain tile and a sump installed. It is now a perfectly dry basement that and was formerly finished, and is ready to be so again. Outside the property features aluminum siding with gutters, a two-car garage with built-in shelving, and a nicely landscaped lot with hydrangeas, white birch, and maple. All appliances stay, including the excellent washer and dryer. Custom honeycomb privacy shades throughout. Bright, high-quality, completely updated, and move-in ready....
Contact an agent
Home facts
- Year built:1950
- Listing ID #:6126637
- Added:61 day(s) ago
- Updated:September 08, 2026 at 03:38 AM
Rooms and interior
- Bedrooms:3
- Total bathrooms:2
- Full bathrooms:1
- Basement:Yes
- Basement Description:Full
Heating and cooling
- Cooling:Central Air
- Heating:Forced Air
- Central air:Yes
Structure and exterior
- Roof:Asphalt Shingle
- Year built:1950
- Architectural Style:Traditional
- Construction Materials:Aluminum
- Foundation Description:Concrete
Utilities
- Water:City
Finances and disclosures
- Price:$230,000
- Tax amount:$2,838 (2025)
Features and amenities
- Appliances:Dryer, Washer
- Laundry features:Dryer, Washer
Parking
- Garage:Yes
- Garage spaces:2
New listings near 721 10th Ave W
- New
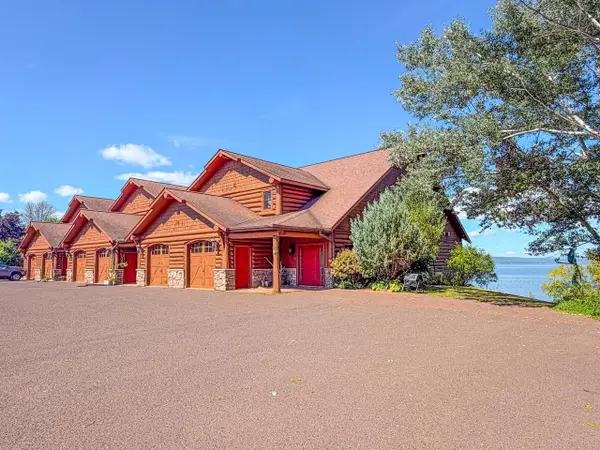 $400,000Active3 beds 2 baths1,990 sq. ft.
2729 LAKE SHORE DRIVE ##5, Ashland, WI 54806
MLS# 22604405Listed by: NORTHWOODS REALTY - New
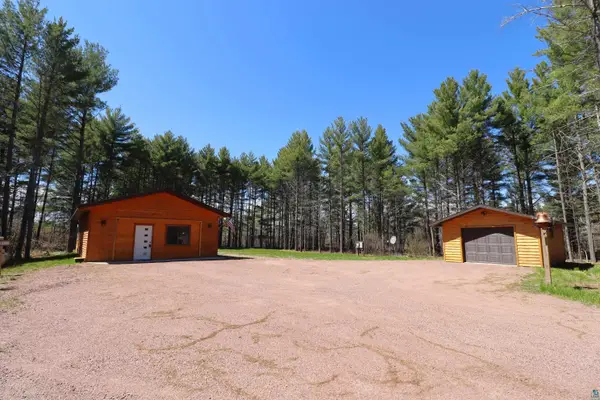 $279,900Active2 beds 1 baths960 sq. ft.
62543 Hegstrom Rd, Ashland, WI 54806
MLS# 6127810Listed by: ANTHONY JENNINGS & CREW REAL ESTATE LLC - New
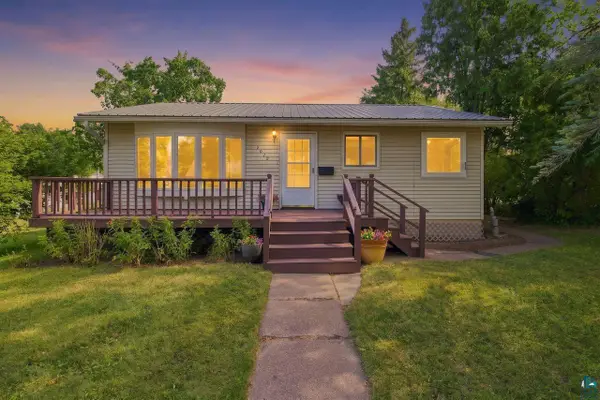 $189,000Active3 beds 2 baths952 sq. ft.
1018 2nd Ave W, Ashland, WI 54806
MLS# 6127801Listed by: COLDWELL BANKER REALTY - ASHLAND - New
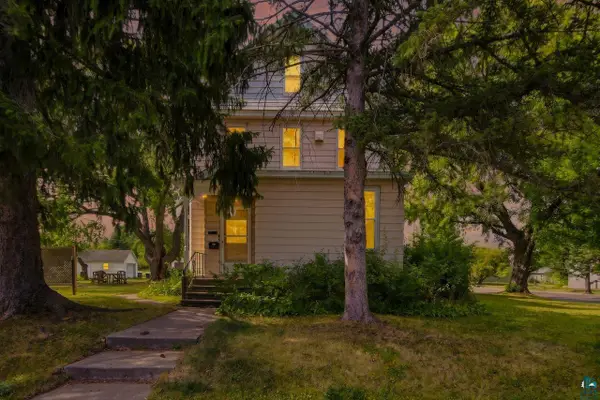 $249,000Active5 beds 3 baths2,262 sq. ft.
1103 Beaser Ave, Ashland, WI 54806
MLS# 6127802Listed by: COLDWELL BANKER REALTY - ASHLAND - New
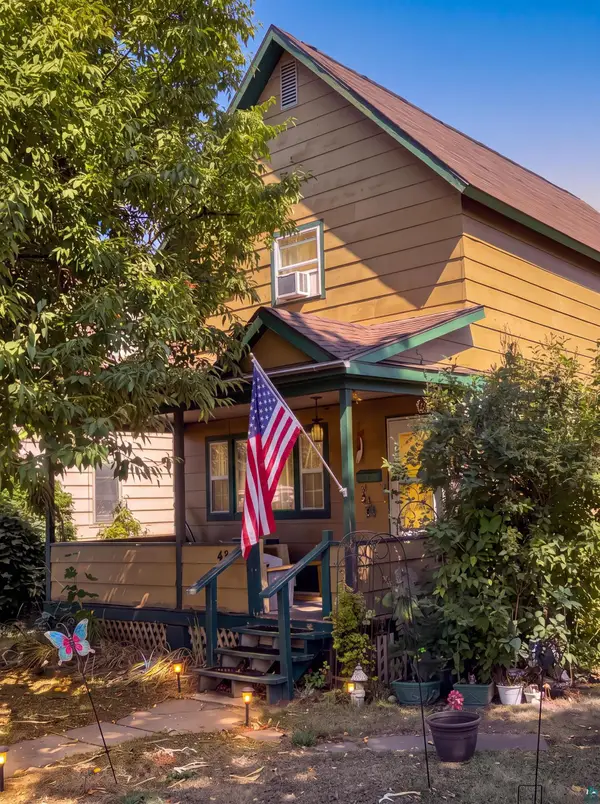 $149,000Active4 beds 1 baths1,377 sq. ft.
420 Beaser Ave, Ashland, WI 54806
MLS# 6127783Listed by: NORTHLAND REAL ESTATE SERVICES - New
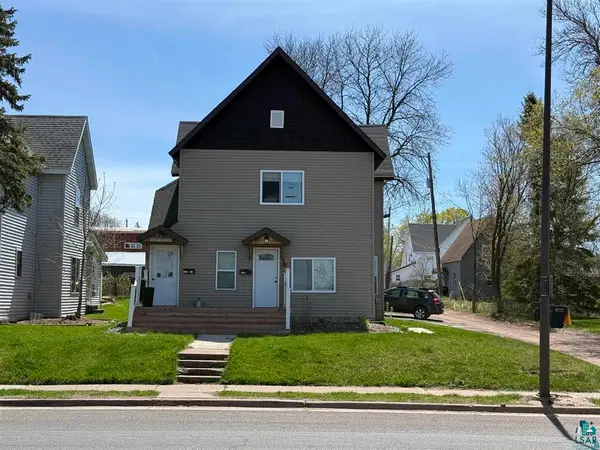 $1,100Active2 beds 1 baths2,400 sq. ft.
1208 Main St W, Ashland, WI 54806
MLS# 6127780Listed by: SUPERIOR PROPERTY MANAGEMENT - New
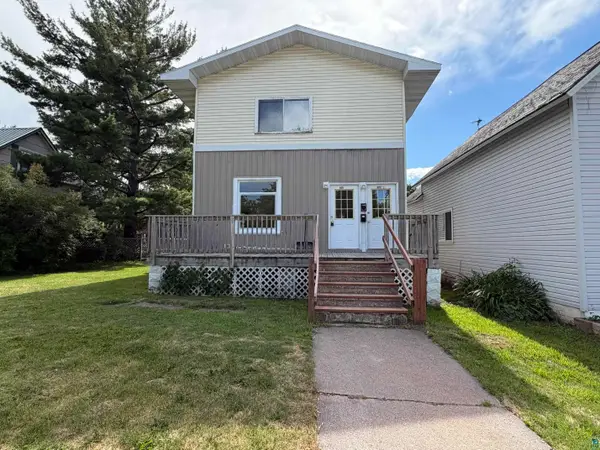 $1,475Active4 beds 2 baths2,592 sq. ft.
609 10th Ave W, Ashland, WI 54806
MLS# 6127779Listed by: SUPERIOR PROPERTY MANAGEMENT - New
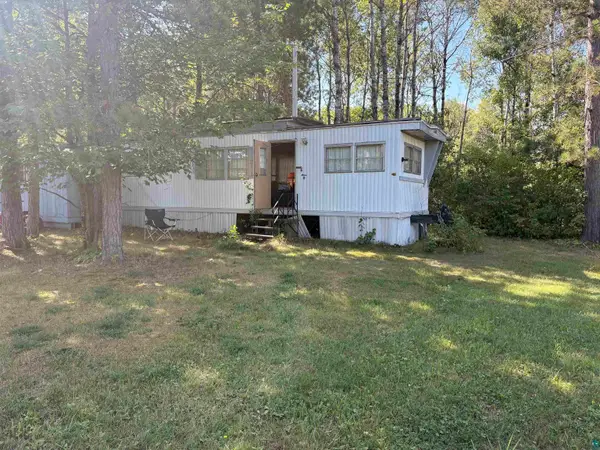 $49,900Active2 beds -- baths450 sq. ft.
65563 Charles Johnson Rd, Ashland, WI 54806
MLS# 6127769Listed by: ANTHONY JENNINGS & CREW REAL ESTATE LLC - New
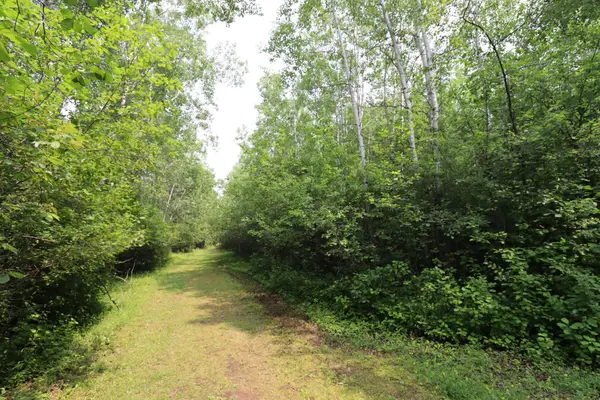 $49,900Active1.78 Acres
2821 Junction Road, Ashland, WI 54806
MLS# 7138357Listed by: ANTHONY JENNINGS & CREW REAL E - New
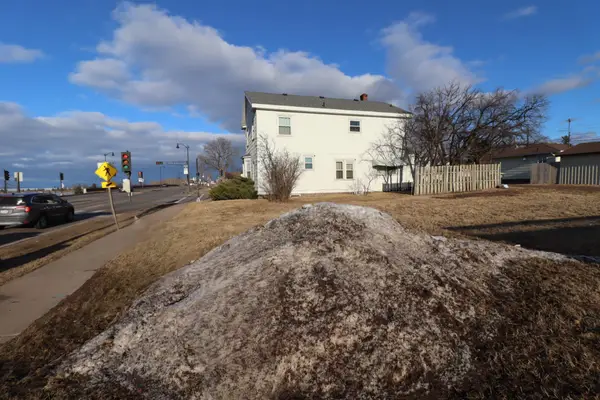 $23,900Active0.11 Acres
1306 Lake Shore Drive W, Ashland, WI 54806
MLS# 7137627Listed by: ANTHONY JENNINGS & CREW REAL E


Protect your home and budget from life's surprises with an Assurant Home Warranty, backed by a partner that supports you through every step of homeownership. Explore Plans.
©2026 Century 21 Real Estate LLC. All rights reserved. CENTURY 21®, the CENTURY 21 Logo and C21® are service marks owned by Century 21 Real Estate LLC. Century 21 Real Estate LLC fully supports the principles of the Fair Housing Act and the Equal Opportunity Act. Each office is independently owned and operated. Listing information is deemed reliable but not guaranteed accurate.