
914 3rd Ave E, Ashland, WI 54806
Local realty services provided by:CENTURY 21 Atwood
914 3rd Ave E,Ashland, WI 54806
$334,900
- 2 Beds
- 2 Baths
- 2,484 sq. ft.
- Single family
- Active
Listed by: heidi hicks
Office: visions first realty, llc.
MLS#:6128094
Source:MN_DAAR
Price summary
- Price:$334,900
- Price per sq. ft.:$134.82
About this home
Welcome home to 914 3rd Ave E, where the work and worry are already taken care of. Pull into the brand new 2025 heated 3-car garage, kick off your boots, and step onto warm in-floor heat. Remodeled top to bottom with high-end finishes: new electric, fixtures, flooring, and carpet (2024/2025). 3-zone boiler heat with Google Nest thermostats and a ductless mini split keep every season comfortable. The eat-in kitchen shines with a center island, breakfast bar, nook, and all new 2025 appliances, where everyone will gather. The main floor primary suite offers an 8x8 walk-in closet and attached bath. Upstairs, a bedroom and 12x19 bonus room flex as guest space, office, or hangout, plus fiber optic internet. Out back, a two-tier deck flows to a brick patio surrounded by landscaping, tucked behind privacy fencing on a level 0.43 acre lot, great for summer nights. Seamless gutters and Blink security round it out. Pre-inspected and priced to sell. Come see why you'll want to call it home!
Contact an agent
Home facts
- Year built:1960
- Listing ID #:6128094
- Added:1 day(s) ago
- Updated:September 23, 2026 at 01:57 AM
Rooms and interior
- Bedrooms:2
- Total bathrooms:2
- Full bathrooms:1
- Dining Description:Eat In Kitchen
- Kitchen Description:Dishwasher, Eat In Kitchen, Exhaust Fan, Kitchen Island, Range, Refrigerator
- Basement:Yes
- Basement Description:Crawl Space, Partial
- Living area:2,484 sq. ft.
Heating and cooling
- Cooling:Ductless Mini-Split, Window Unit(s)
- Heating:Baseboard, Boiler, Ductless Mini-Split, In Floor Heat
Structure and exterior
- Roof:Asphalt Shingle
- Year built:1960
- Building area:2,484 sq. ft.
- Lot area:0.43 Acres
- Lot Features:Landscaped, Pub. Transit (w/in 6 blk)
- Architectural Style:Traditional
- Construction Materials:Asphalt, Vinyl
- Exterior Features:Deck, Fenced Yard - Partial, Gutters & Downspouts, Patio, Porch
- Foundation Description:Concrete
Utilities
- Water:City
Finances and disclosures
- Price:$334,900
- Price per sq. ft.:$134.82
- Tax amount:$2,965 (2025)
Features and amenities
- Appliances:Dishwasher, Dryer, Exhaust Fan, Range, Refrigerator, Washer
- Laundry features:Dryer, Dryer Hook-Ups, Washer, Washer Hookup
- Amenities:Ceiling Fan(s), Drywall, Garage Door Opener(s), Security System, Walk-In Closet(s)
Parking
- Parking description:Asphalt, Concrete, Off Street
- Garage:Yes
- Garage spaces:3
New listings near 914 3rd Ave E
- New
 $185,000Active3 beds 2 baths1,659 sq. ft.
303 7th Ave E, Ashland, WI 54806
MLS# 6128092Listed by: BIRDHOUSE REALTY - New
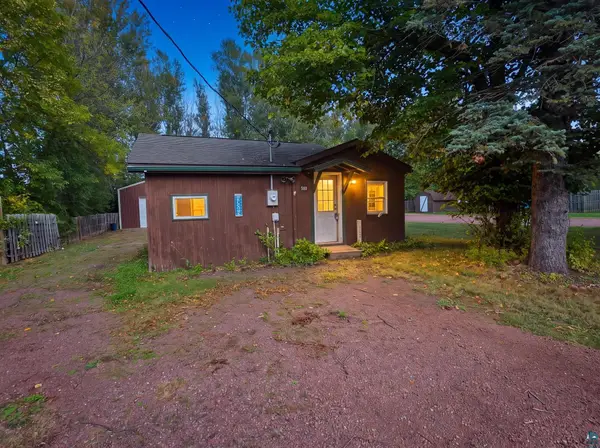 $169,000Active2 beds 1 baths560 sq. ft.
500 19th Ave W, Ashland, WI 54806
MLS# 6128064Listed by: NORTHLAND REAL ESTATE SERVICES - New
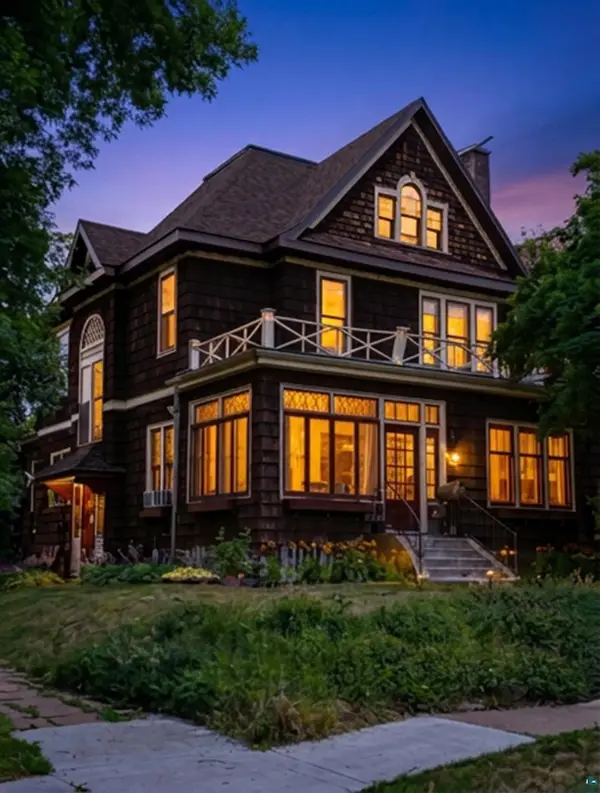 $279,000Active4 beds 2 baths2,520 sq. ft.
700 Macarthur Ave, Ashland, WI 54806
MLS# 6128043Listed by: NORTHLAND REAL ESTATE SERVICES - New
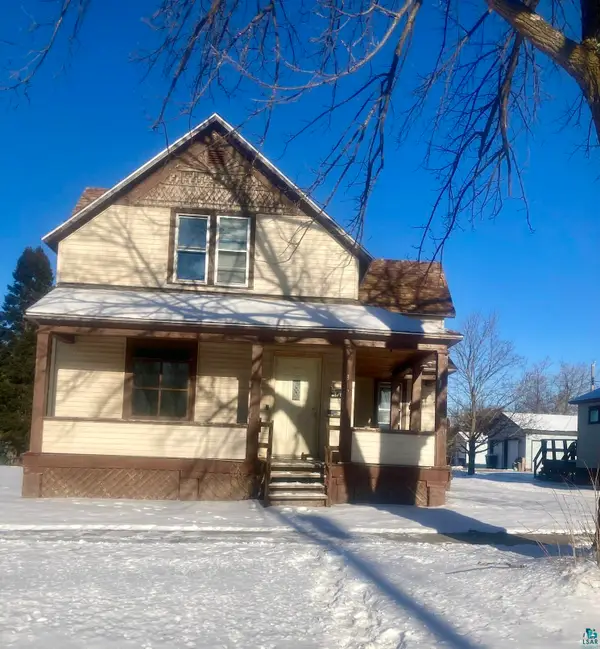 $1,025Active3 beds 1 baths3,097 sq. ft.
312 11th Ave E, Ashland, WI 54806
MLS# 6128005Listed by: SUPERIOR PROPERTY MANAGEMENT - New
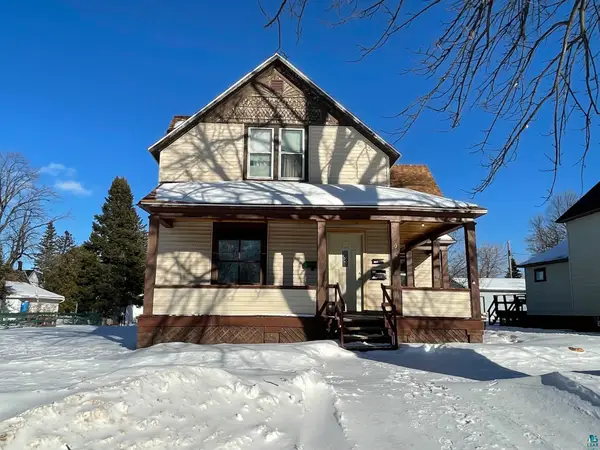 $1,150Active3 beds 1 baths3,097 sq. ft.
312 11th Ave E, Ashland, WI 54806
MLS# 6128006Listed by: SUPERIOR PROPERTY MANAGEMENT - New
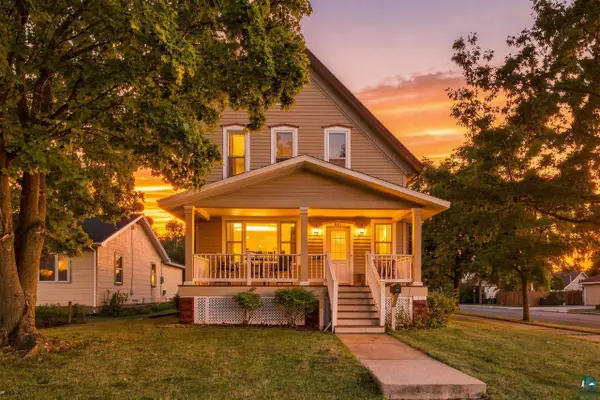 $239,000Active3 beds 2 baths2,379 sq. ft.
801 9th Ave W, Ashland, WI 54806
MLS# 6127999Listed by: COLDWELL BANKER REALTY - ASHLAND - New
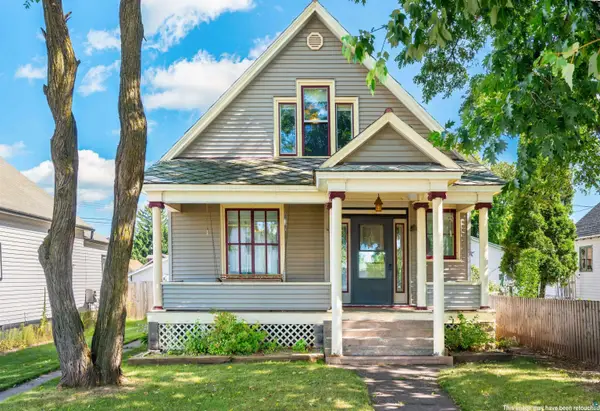 $229,000Active5 beds 2 baths1,968 sq. ft.
510 5th Ave E, Ashland, WI 54806
MLS# 6127988Listed by: PORTER REALTY LLC  $175,000Active7 beds 4 baths3,484 sq. ft.
609 St Claire Street, Ashland, WI 54806
MLS# 6127937Listed by: BY THE BAY REALTY $189,000Active3 beds 2 baths1,600 sq. ft.
621 18th Ave W, Ashland, WI 54806
MLS# 6127918Listed by: BROAD STREET BROKERS, LLC


Protect your home and budget from life's surprises with an Assurant Home Warranty, backed by a partner that supports you through every step of homeownership. Explore Plans.
©2026 Century 21 Real Estate LLC. All rights reserved. CENTURY 21®, the CENTURY 21 Logo and C21® are service marks owned by Century 21 Real Estate LLC. Century 21 Real Estate LLC fully supports the principles of the Fair Housing Act and the Equal Opportunity Act. Each office is independently owned and operated. Listing information is deemed reliable but not guaranteed accurate.